In the new home construction process, breaking ground and laying the home’s foundation are exciting milestones for homeowners. Once the foundation has been set, the next step is the framing stage of construction. This is when the structural skeleton of the home is built, defining the layout and overall stability of your home. Framing also sets the stage for everything that follows, including the installation of plumbing, electrical, and HVAC systems.
Understanding this predominant stage of new home construction is key to building a dream home that lasts a lifetime.
What is the Framing Stage of Construction?
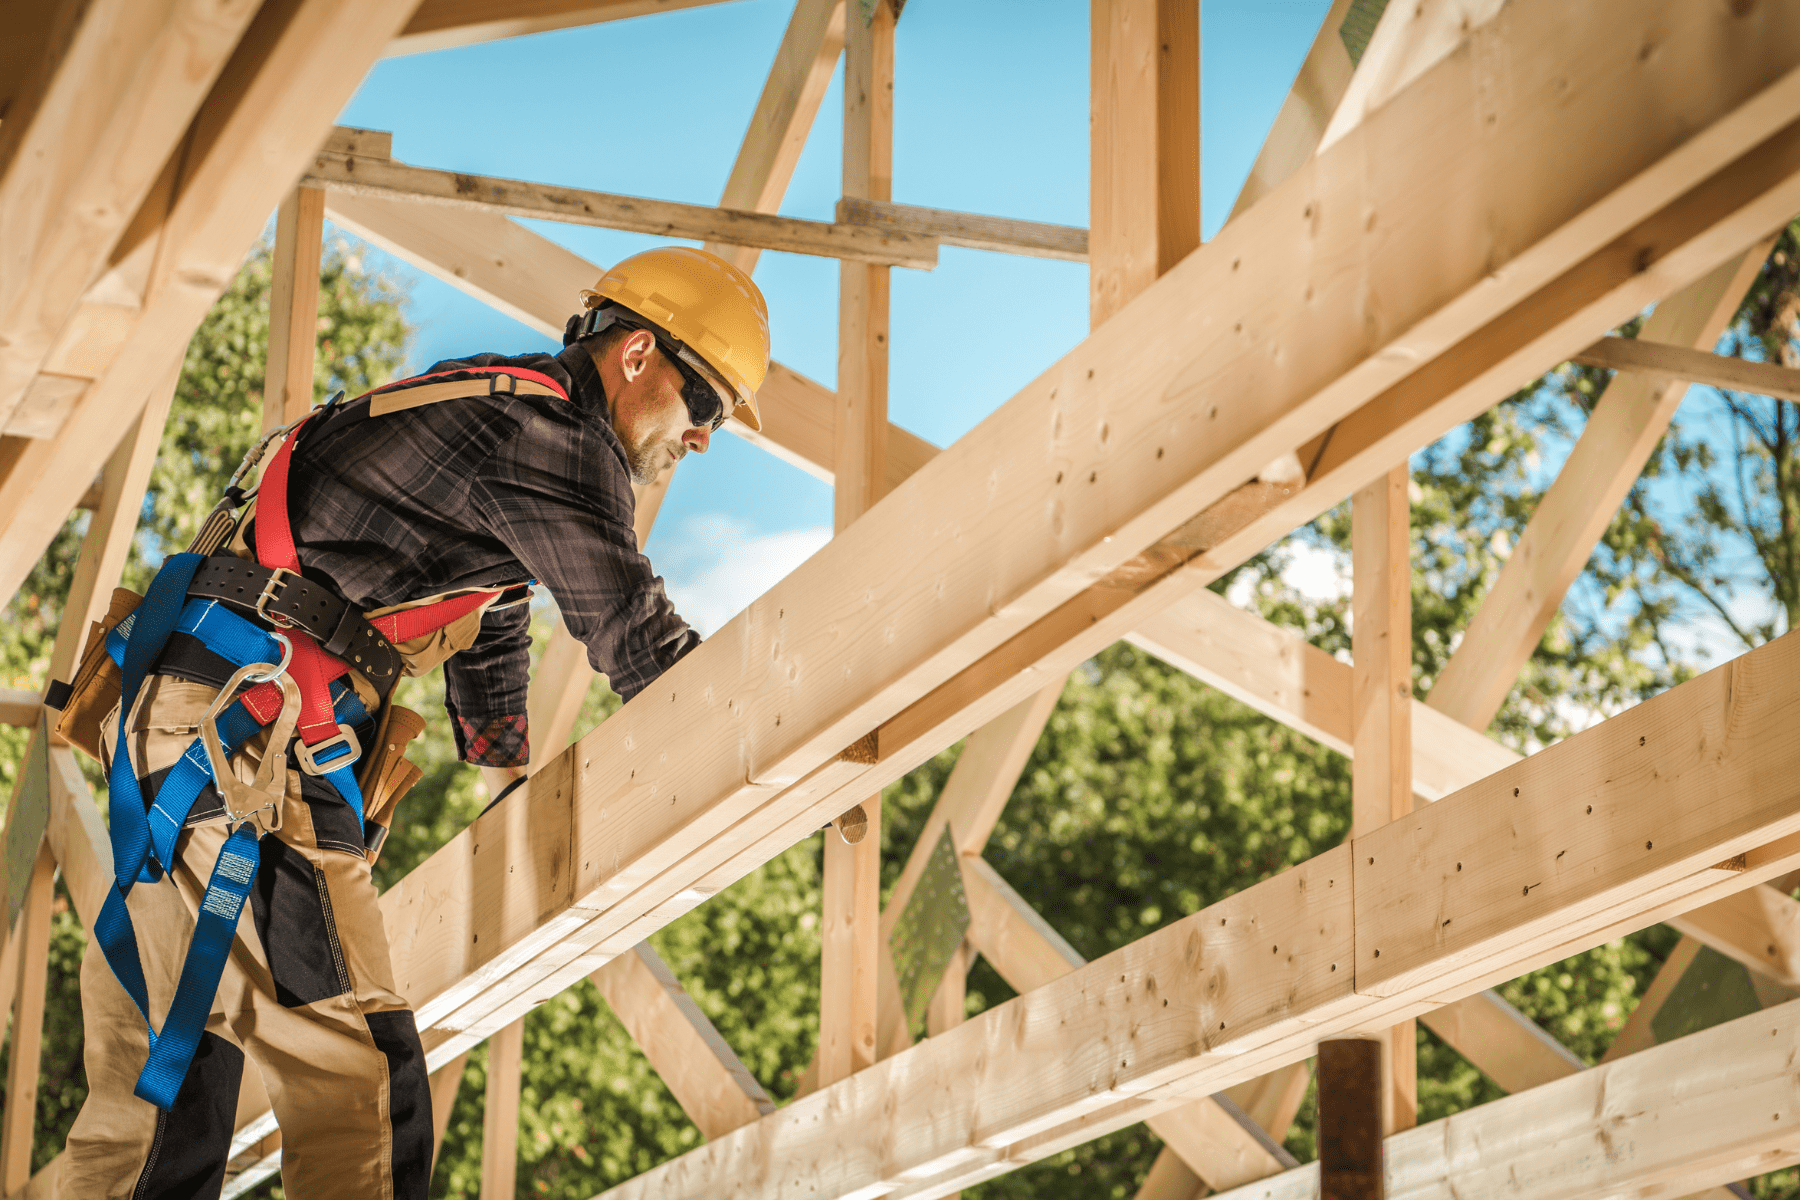
Following the groundbreaking of the home, the framing stage involves creating the “skeleton” of the property. The framework supports the walls, floors, and roof, and builders will erect the substructure based on your desired floorplan design. The process includes the installation of floor joists, wall studs, and other structural elements to provide a stable base for everything that will be built upon it. Let’s take a closer look at the breakdown of each component.
Stages of Framing a House
- Floor framing: Floor framing is the first step in building a structure above the foundation. Long boards, called sill plates, are attached to the top of the concrete foundation. Then, horizontal beams, called floor joists, are placed to span across the house. Finally, subfloor panels are nailed on top to create a flat, solid surface on which to build the walls.
- Wall framing: Once the flooring is set, the home’s walls are established. Vertical boards, as well as top and bottom plates, are used to form the walls. Often, walls are constructed flat on the floor before being lifted into position and braced to remain straight and secure. Proper wall framing is essential for supporting the roof, defining room layouts, and ensuring everything aligns with the building plans.
- Roof framing: The roof is then framed with trusses or rafters, forming the shape and adding strength to the entire structure. The roof framing creates the pitch, or slope, which helps water, snow, and debris slide off easily. Once the main frame is up, additional pieces like ridge boards, collar ties, and lookouts may be added for extra support and design features like overhangs.
- Sheathing: A critical step in the framing stage of construction, sheathing is the process of covering the exterior floor, wall, and roof framing with panels, typically with plywood or OSB, to add stability and a surface for attaching finishes.
Mechanical Rough-Ins
Once the framing stage of construction is complete, the next phase involves mechanical rough-ins. Before the home’s interior finishes are applied, behind-the-wall systems, including plumbing, electrical, and HVAC, are installed before insulation and drywall to ensure they are properly routed throughout the structure.
Plumbing
The plumbing system is installed during the plumbing rough-in phase. This typically includes running water supply lines and drain-waste-vent piping through wall studs, floors, and ceilings. Plumbers will also prepare vent pipes extended through the roofs to maintain proper airflow in the drainage system. Then, the entire system is pressure-tested and inspected to ensure it meets the building code.
Electrical
During the electrical rough-in, electricians install all wiring, outlet and switch boxes, and the main service panel in the home while ensuring that circuits are appropriately distributed. Electrical cables are run through wall studs, ceilings, and floors according to the electrical plan, providing power to lighting, outlets, and appliances. This stage requires precise coordination to avoid conflicts with the plumbing and HVAC systems.
HVAC
The final aspect of the mechanical and framing stage of construction is installing the heating, ventilation, and air conditioning (HVAC) system. This includes ductwork, supply and return vents, refrigerant lines, and exhaust systems. Equipment locations, such as the furnace, air handler, and outdoor condenser, are prepared at this stage. Strong attention to detail is also required at this stage, as proper sizing, sealing, and placement of ducts are essential to ensure adequate airflow and long-term efficiency.
Framing the Future
In the new home construction process, the framing stage of construction and mechanical rough-ins are critical components in building the bones of your forever home. Once this phase is complete, you’re one step closer to moving in.
Learn more about the build process at Brock Built, where we create a home that’s distinctly yours.
FAQs:
What is the framing process in construction?
The framing process in construction involves building the structural framework of a building. This includes constructing the floors, walls, and roof using wood or metal studs, joists, and beams. Framing provides the structure’s skeleton, supporting everything from insulation and drywall to roofing and exterior finishes.
What is framing in construction terms?
In construction, framing refers to the method of assembling the load-bearing structure of a building. It typically includes vertical and horizontal elements such as studs, joists, rafters, and beams that form the basic shape and support system for the floors, walls, and roof.
How long does the framing stage typically take?
The framing stage of a standard-size home usually takes between one and three weeks to complete. Depending on factors such as size, stories, and materials used, most construction projects complete framing within four weeks.