As you embark on the journey of building a new construction home from the ground up, key steps throughout the entire process help turn your vision into a reality. In the new home construction process, after pre-construction planning has been finalized, the next course of action is the custom home design process.
Before breaking ground, the design process is when buyers work with builders to map out their personalized dream home. This creative outlet and collaborative phase allows homeowners to take the wheel when it comes to the layout, features, and finishes, and is one of the most rewarding steps once complete.
If you want to take on a new project and craft your dream home, you’ve come to the right place. We’ve broken down the custom home design process to help you confidently navigate each step.
Designing Your Home: What’s the Cost?
The cost of designing your home will vary significantly, depending on your wants and requirements. Factors affecting the overall cost include complexity, location, and materials. Typically, the custom home design process will cost between 5% and 15% of the total construction cost. You should also consider additional expenses such as permits, licenses, and inspections, ranging from $150 to $2,000.
Design costs vary between builders, so it’s essential to communicate your questions, concerns, and ideas to your point of contact. Budgeting your design costs is a crucial aspect of the custom home design process and will ensure no surprises along the way.
The Home Interior Design Process
As you begin the custom home design process, you’ll work closely with your builder to define the interior and exterior look of your home through model home inspiration, design meetings, and customization options. Let’s take a closer look at each of these key stages.
Model Home Tours
When designing your dream home, it’s not always easy to visualize how everything will come together. To avoid starting from scratch, it’s a good idea to draw inspiration from professionally designed spaces. This will help you discover what you love and don’t love in a home.
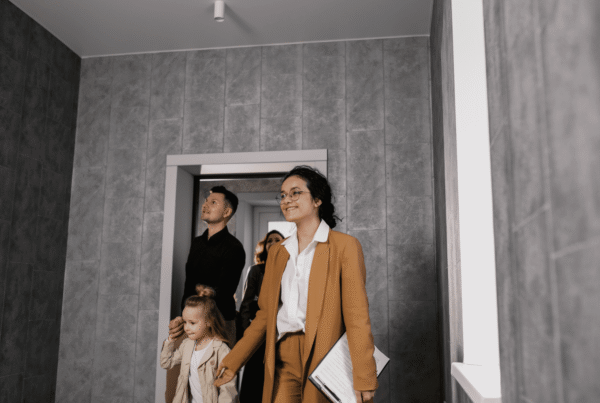
Model homes are thoughtfully staged to show builders’ most popular floor plans, layouts, and design features. Whether you’re looking for a cozy flex space, a vaulted ceiling, or an open-concept kitchen, visiting an array of model homes will open endless possibilities as you continue to shape the design of your own home. At Brock Built, we offer virtual tours of all floor plans so you can explore our homes from the comfort of your own space.
During tours, whether virtual or in-person, don’t be afraid to ask the builder or sales consultant about what comes standard and what is considered an upgrade. This will help you get a better idea when finalizing the design budget and ensuring no surprises.
Design Meetings
Another aspect of the custom home design process is to schedule a meeting with your builder or sales consultant. At Brock Built, our design center showroom offers homebuyers the ability to choose design selections and perfect the new home style through a simple three-step process:
- Meet with a Design Studio Consultant
Prospective homebuyers are paired with a professional Design Studio Consultant who will guide them through the entire process from start to finish.
- Browse design styles and finishes
Visit the showroom of design styles and browse various flooring, cabinetry, light fixtures, countertops, and more. For a quick sneak peek, you can also take a virtual tour of our design center on our website.
- Personalize your new home
Here, you can select the design styles that best suit your needs, starting from the ground up. Various styles, such as flooring, lighting fixtures, and cabinetry, are available. You can see each style side by side and discover what you love most.
During these meetings, come prepared with any questions, ideas, and priorities to ensure that you and your builder are on the same page.
Customization Options: Common Upgrades
While many features come standard in a new construction home, most builders offer a variety of upgrades that allow you to enhance the space. Before finalizing the details in the custom home design process, it’s a good idea to familiarize yourself with standard upgrades that are set at a premium, including:
- Quartz/granite countertops
- Luxury vinyl plank flooring
- Energy-efficient appliances
- Lighting fixtures
- Kitchen backsplash
After you finalize your pre-construction and design plans, you’re on the road to breaking ground!
Ready for the Next Step?
The custom home design process is an exciting step in the new home construction journey. It offers the opportunity to create a space that truly reflects your style, and we’re here to help you every step of the way. Contact us today to get started in your design journey so you can create a home that’s distinctly yours.
FAQs:
Can I design my own house without an architect?
Yes, you can design your house without an architect, starting with sketching the floor plans and pulling design inspiration. Down the road, however, you’ll need to know local planning laws, certifications, approvals, building codes, and zoning regulations. It’s important to consider the official plan for construction and permits, which may need to involve a licensed professional.
Where do I start when designing a house?
The first step in designing a home is to define your vision, goals, and needs. When envisioning your home, consider your personal style, needs, and aesthetics. During this planning phase, you can also start thinking about your budget to anticipate future costs.
How long does it take to design a house?
Designing a home from the ground up will vary, but the timeline can range from a few months to a year. Factors such as the size of the home, design details, and materials will influence the timeline, but an average home will take between four and six months to design.