
Trenton
Starting from $769,900'sTrenton
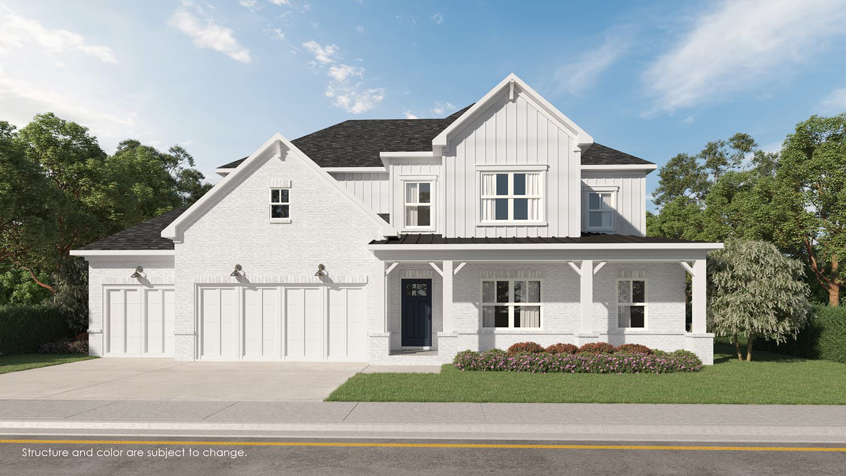
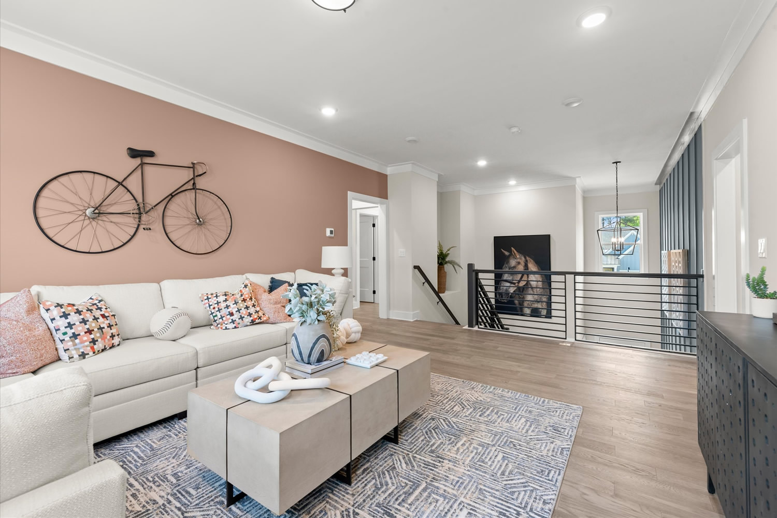
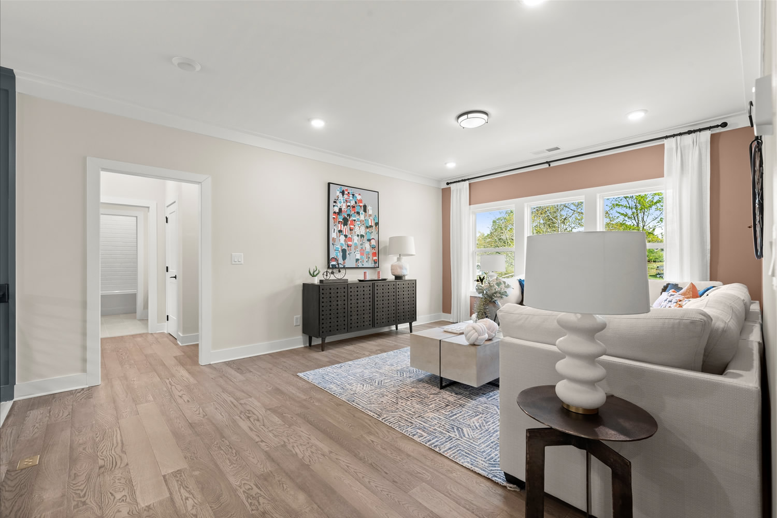
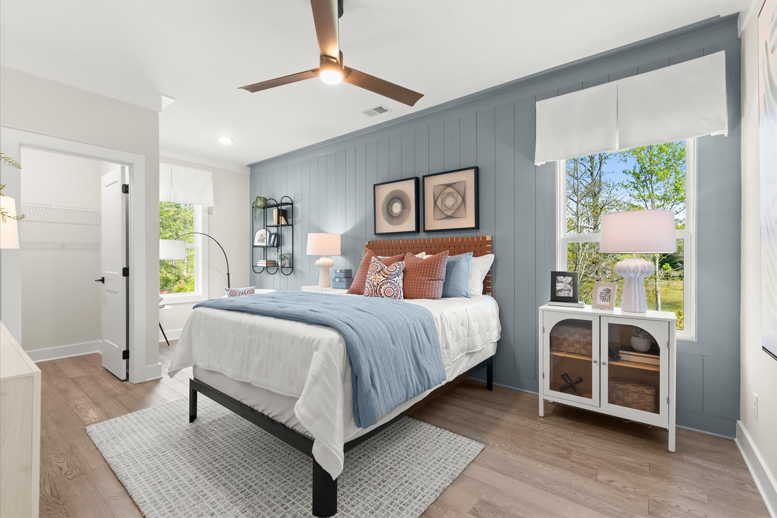
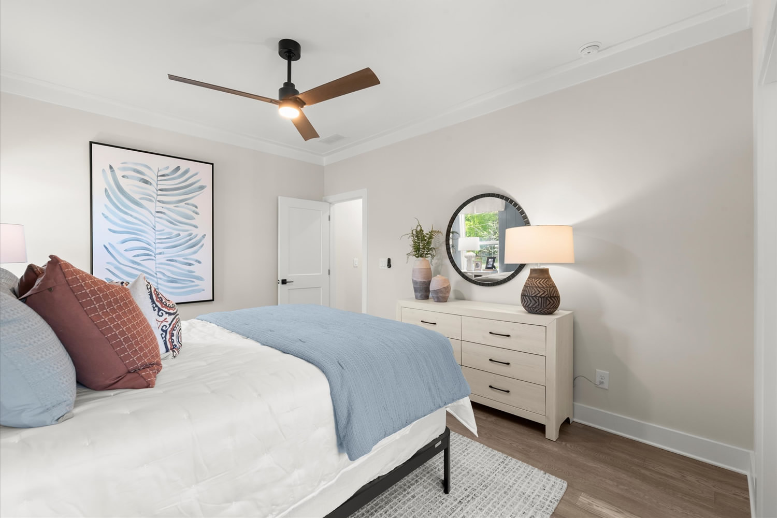
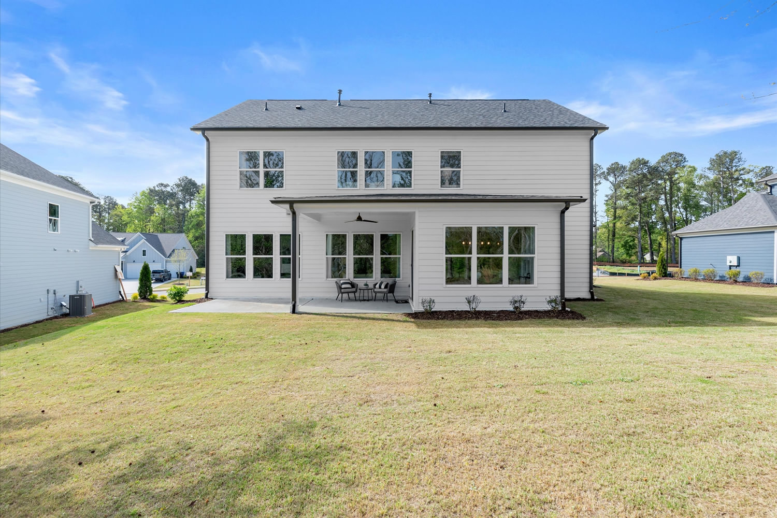
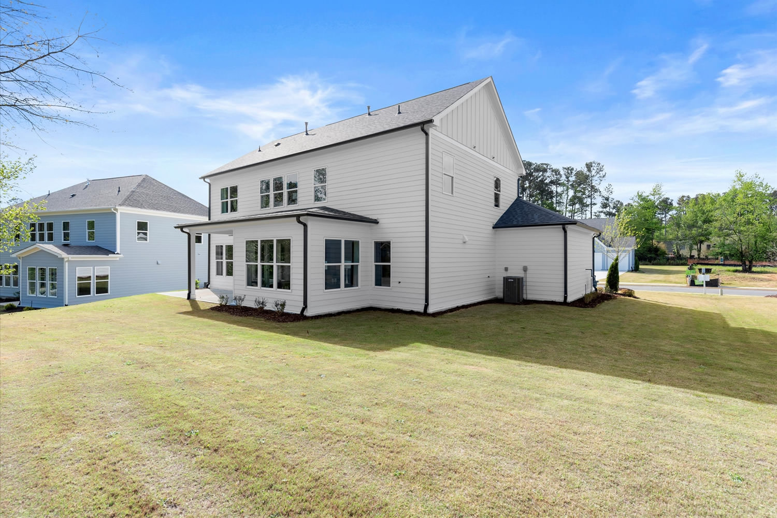
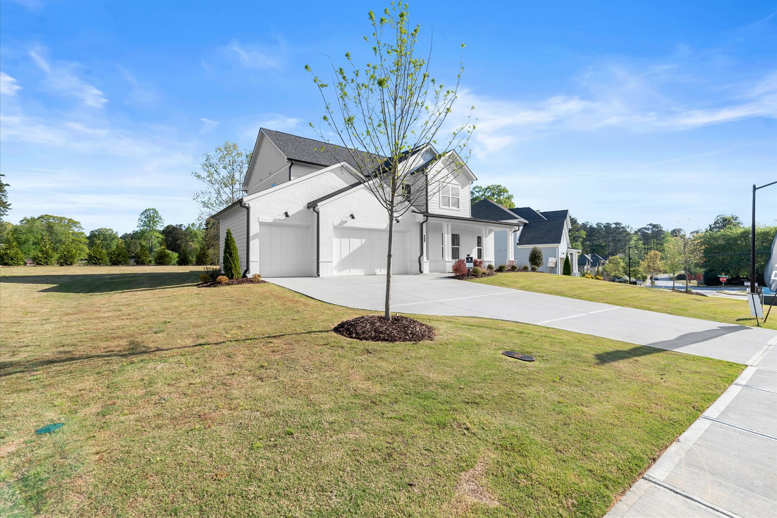
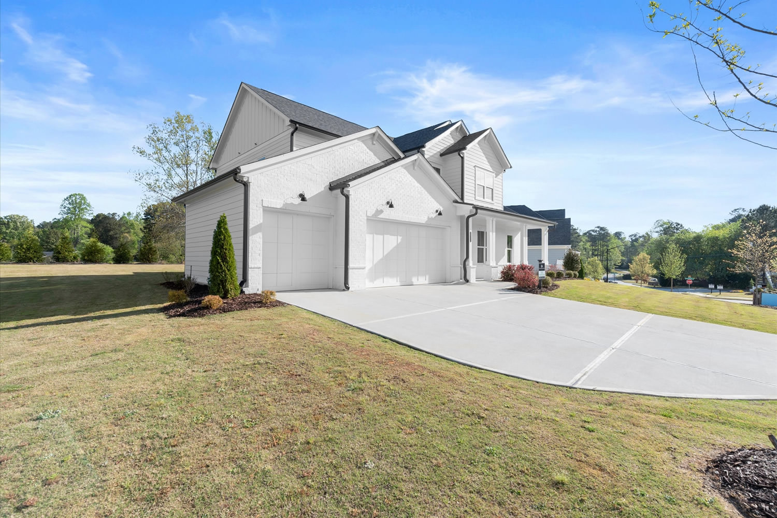
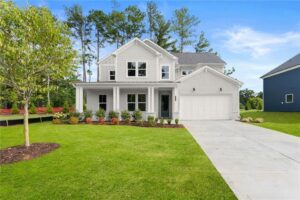
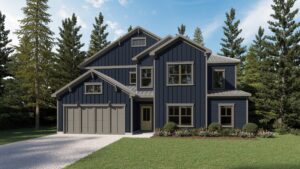
The Trenton offers 5 bedrooms, 4 bathrooms, 2-car garage, 3,103 square feet at Trenton.
Designed for everyday comfort and modern living, this floorplan brings together thoughtful spaces, open gathering areas, and the flexibility today’s homeowners expect from Brock Built.
Contact Brock Built to learn more about availability, pricing, plan variations, included features, and community-specific options for this home.
Home Specs


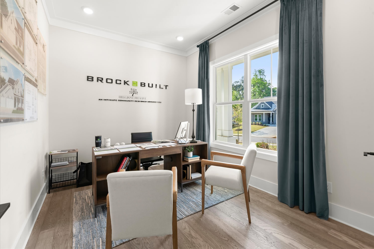
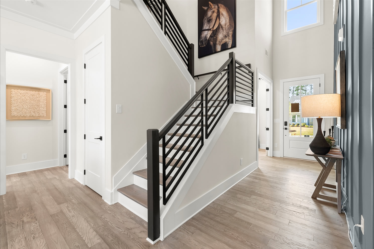
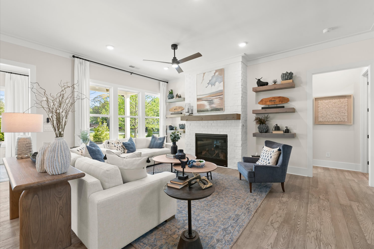
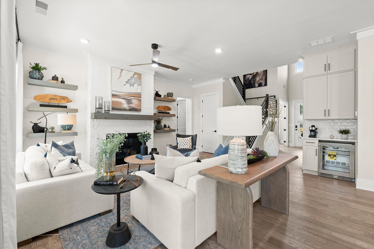
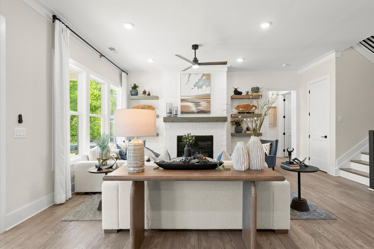
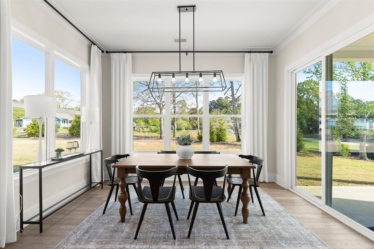
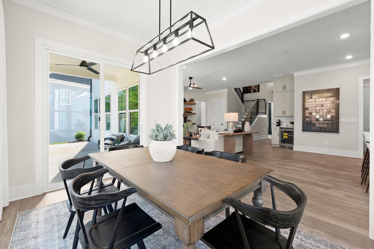
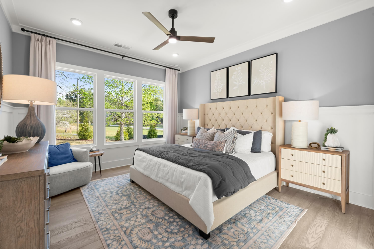
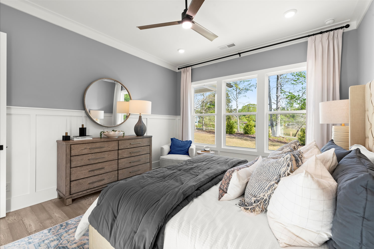
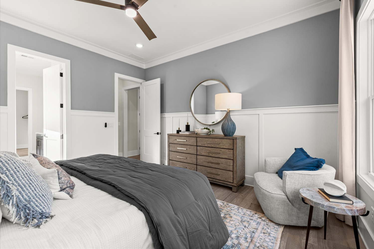
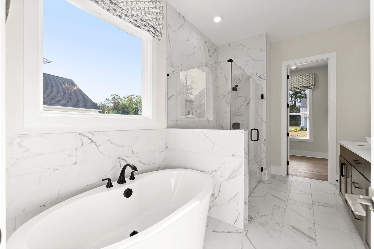
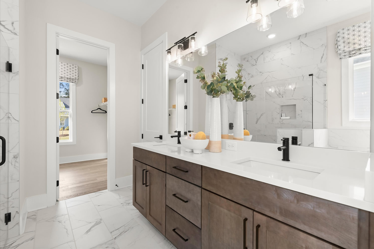
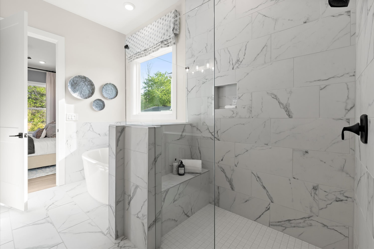
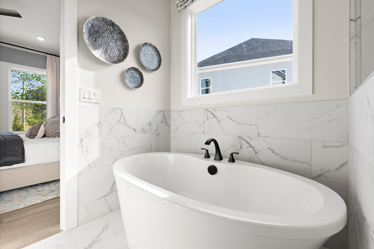
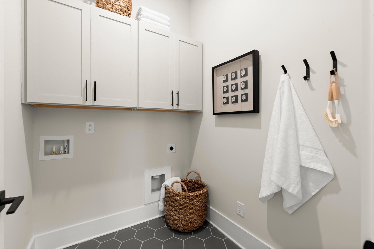
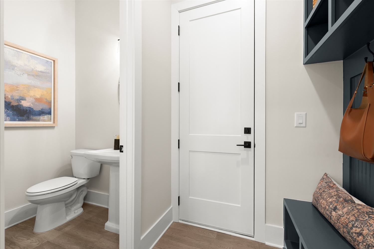
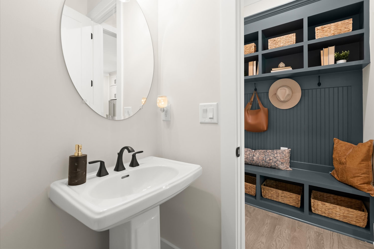
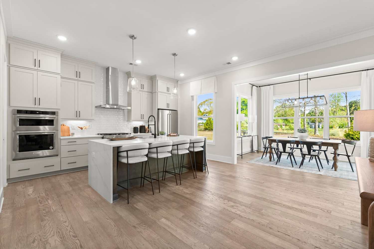
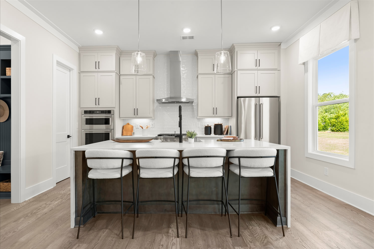
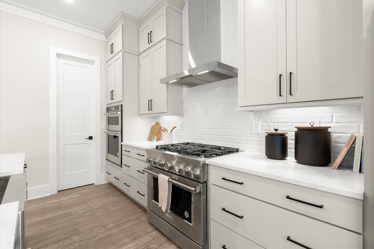
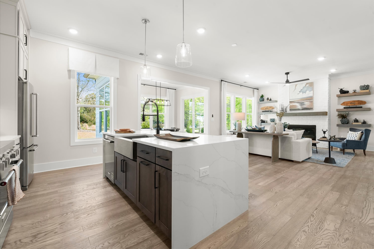
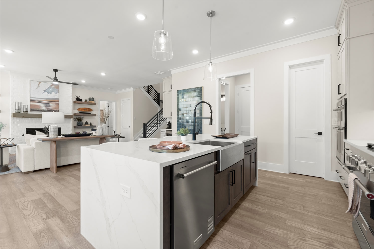
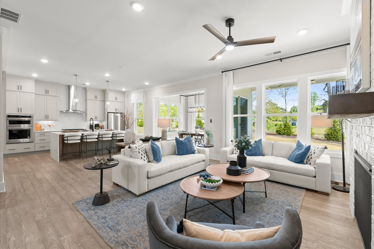
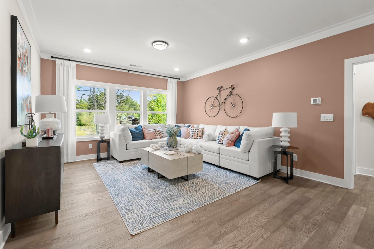
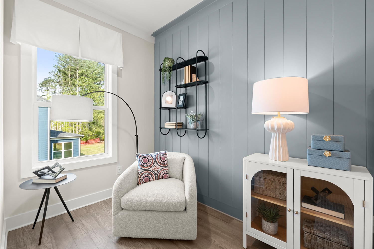
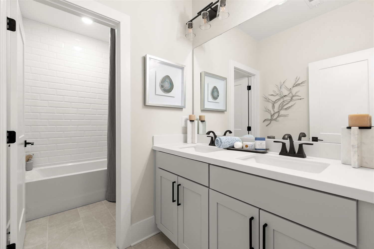
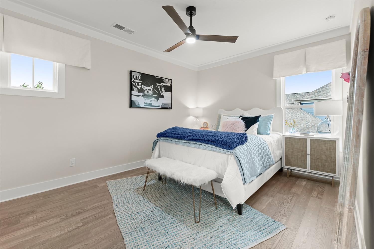
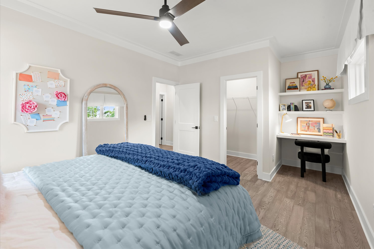
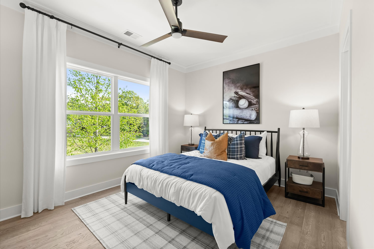
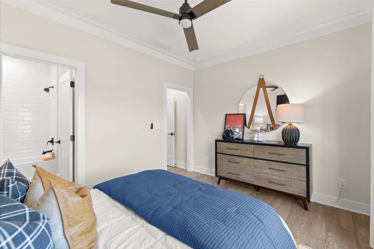
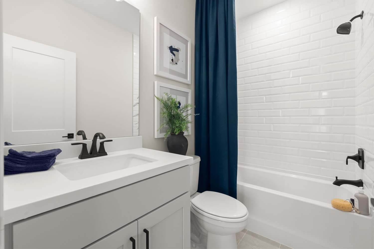
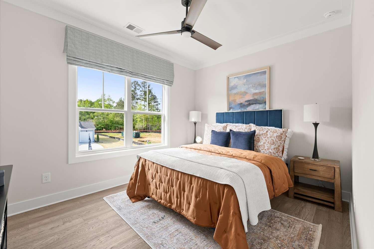
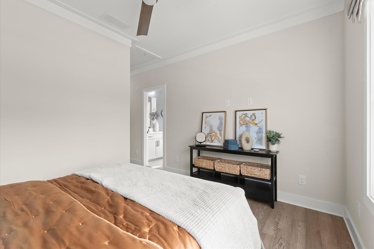
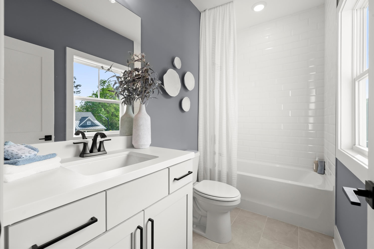
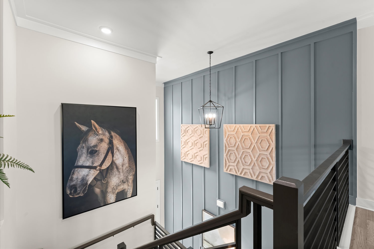
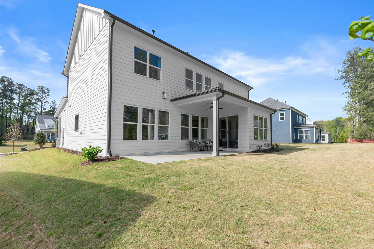
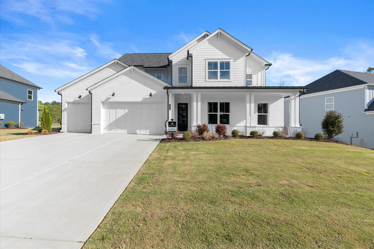
The Trenton
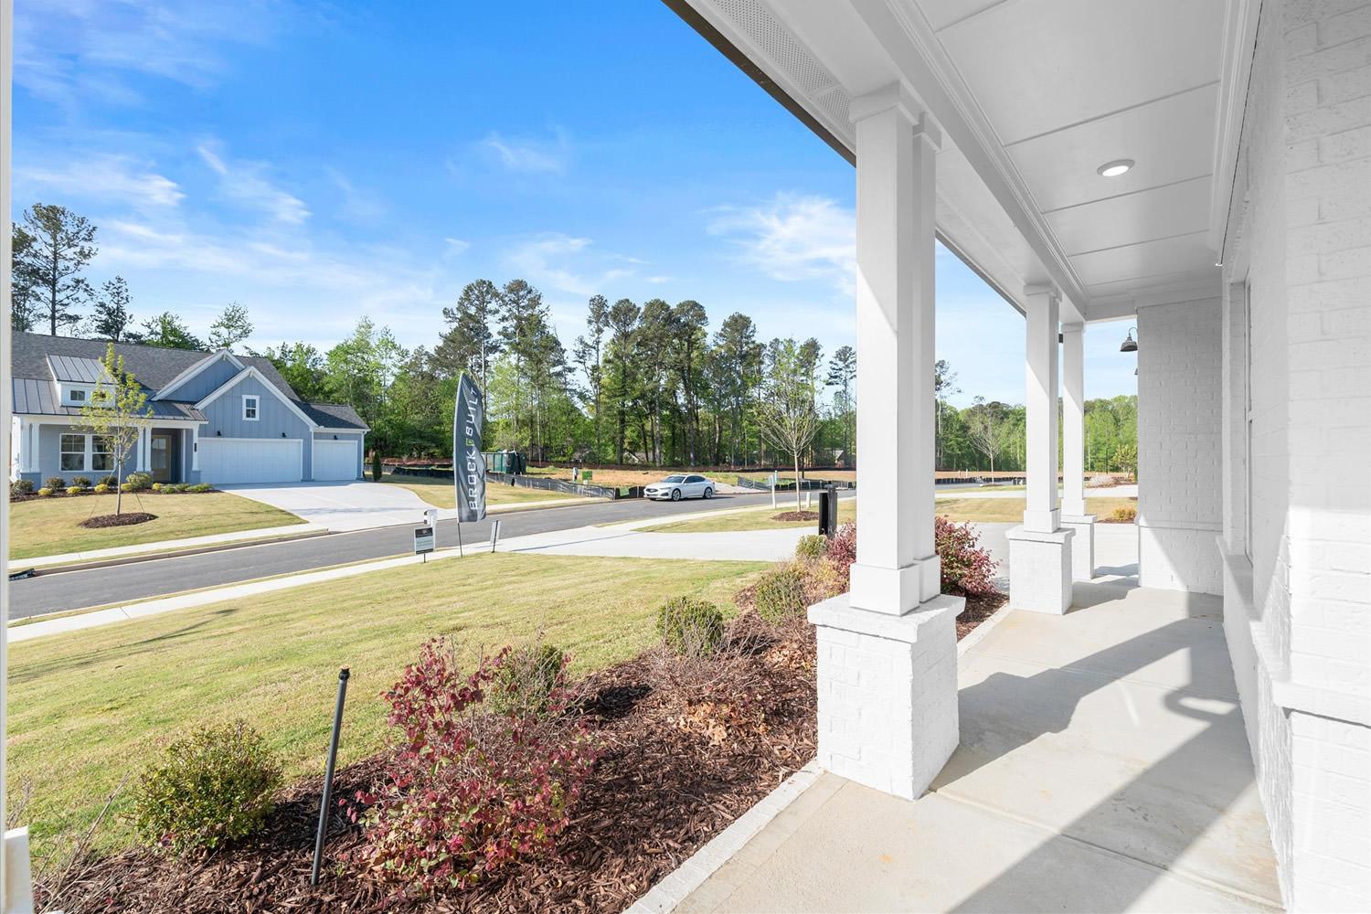
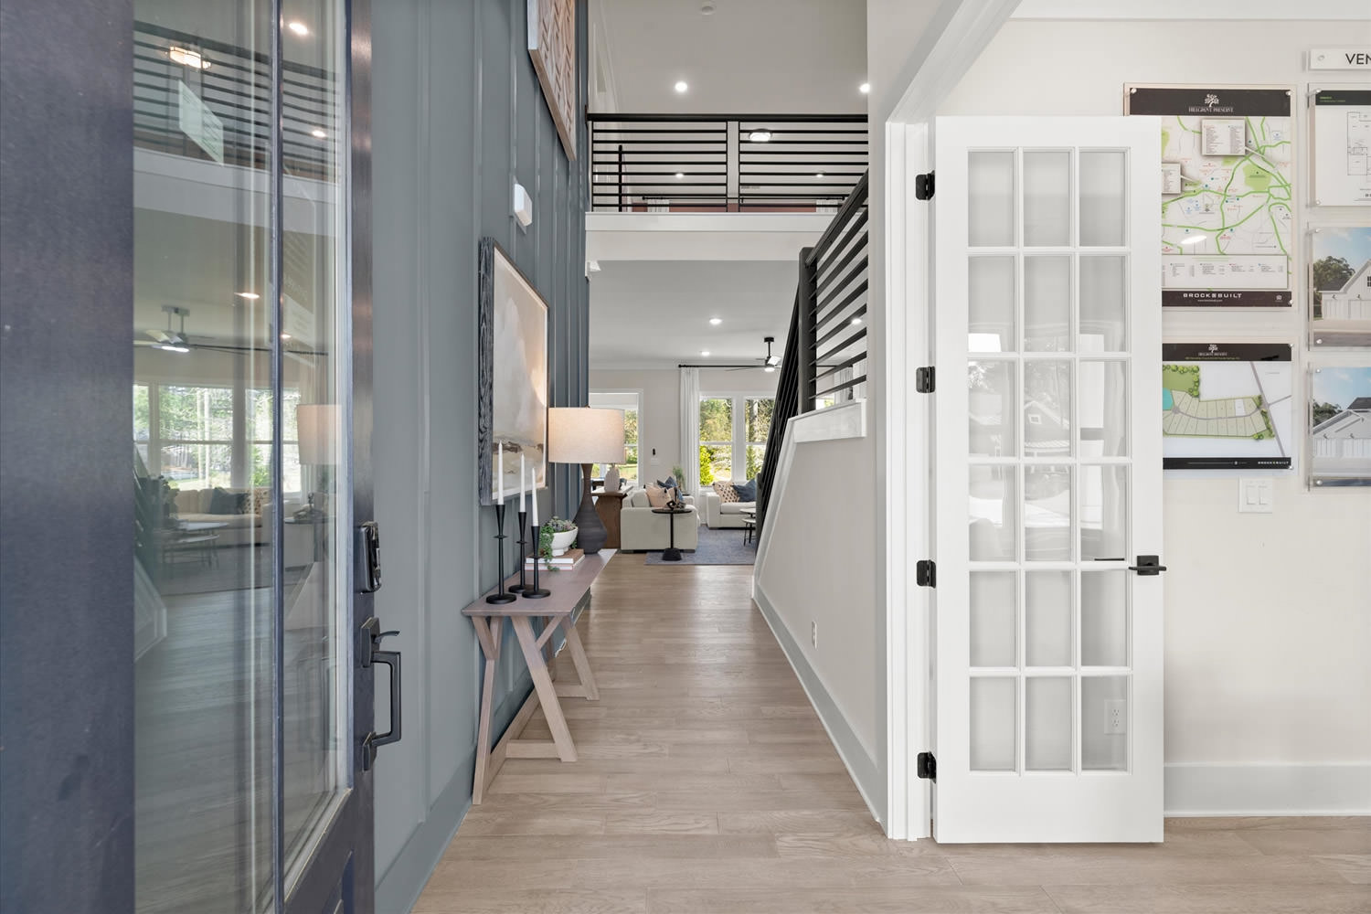
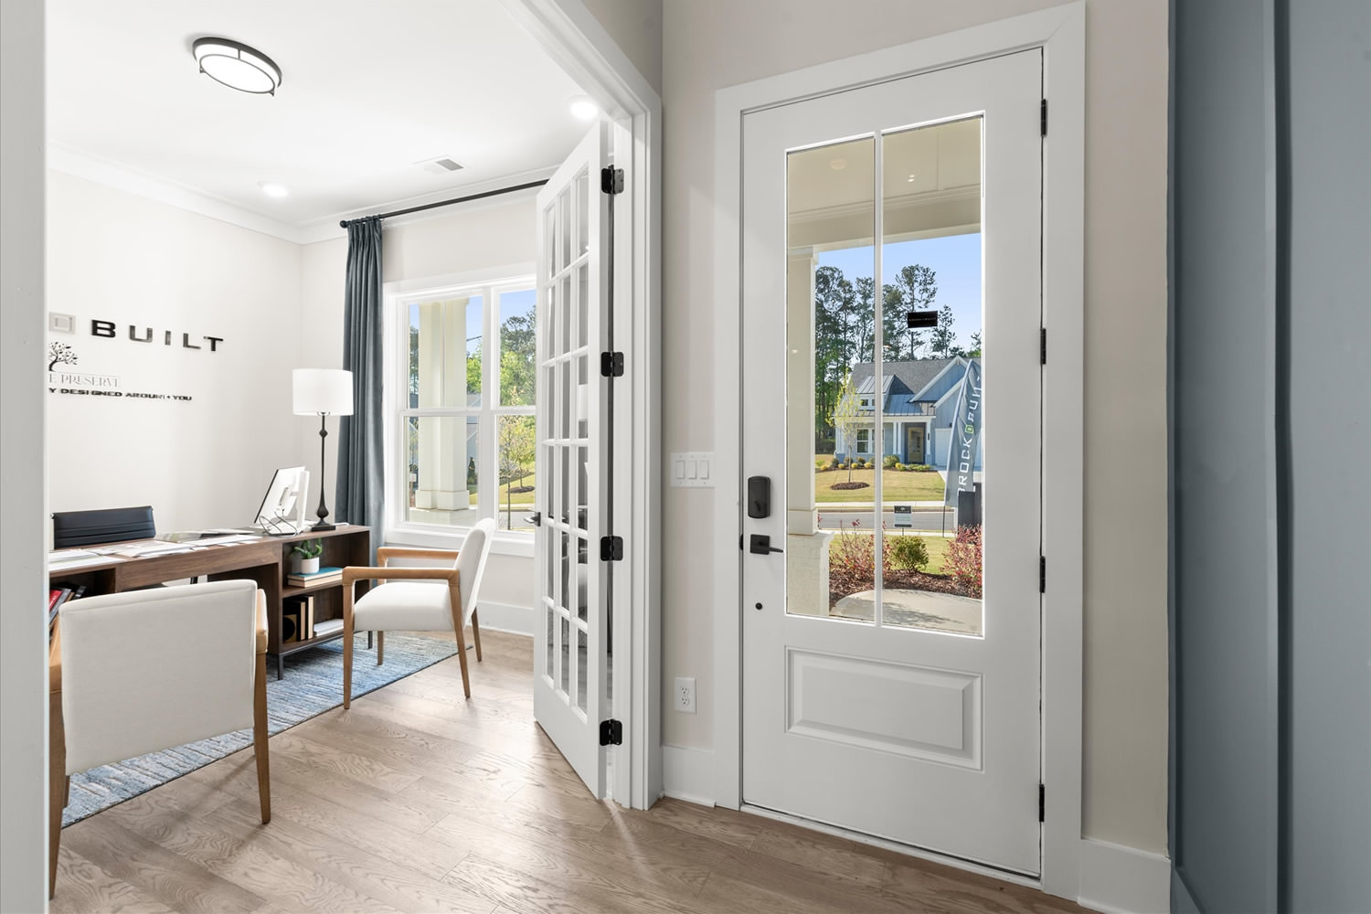
The Trenton features 5 bedrooms, 4 bathrooms, a 2 - 3-car garage, and 3,103 square feet of living area. This home plan includes contemporary and convenient features that you will love. Contact us today to learn more about the Trenton home plan.
Floorplan
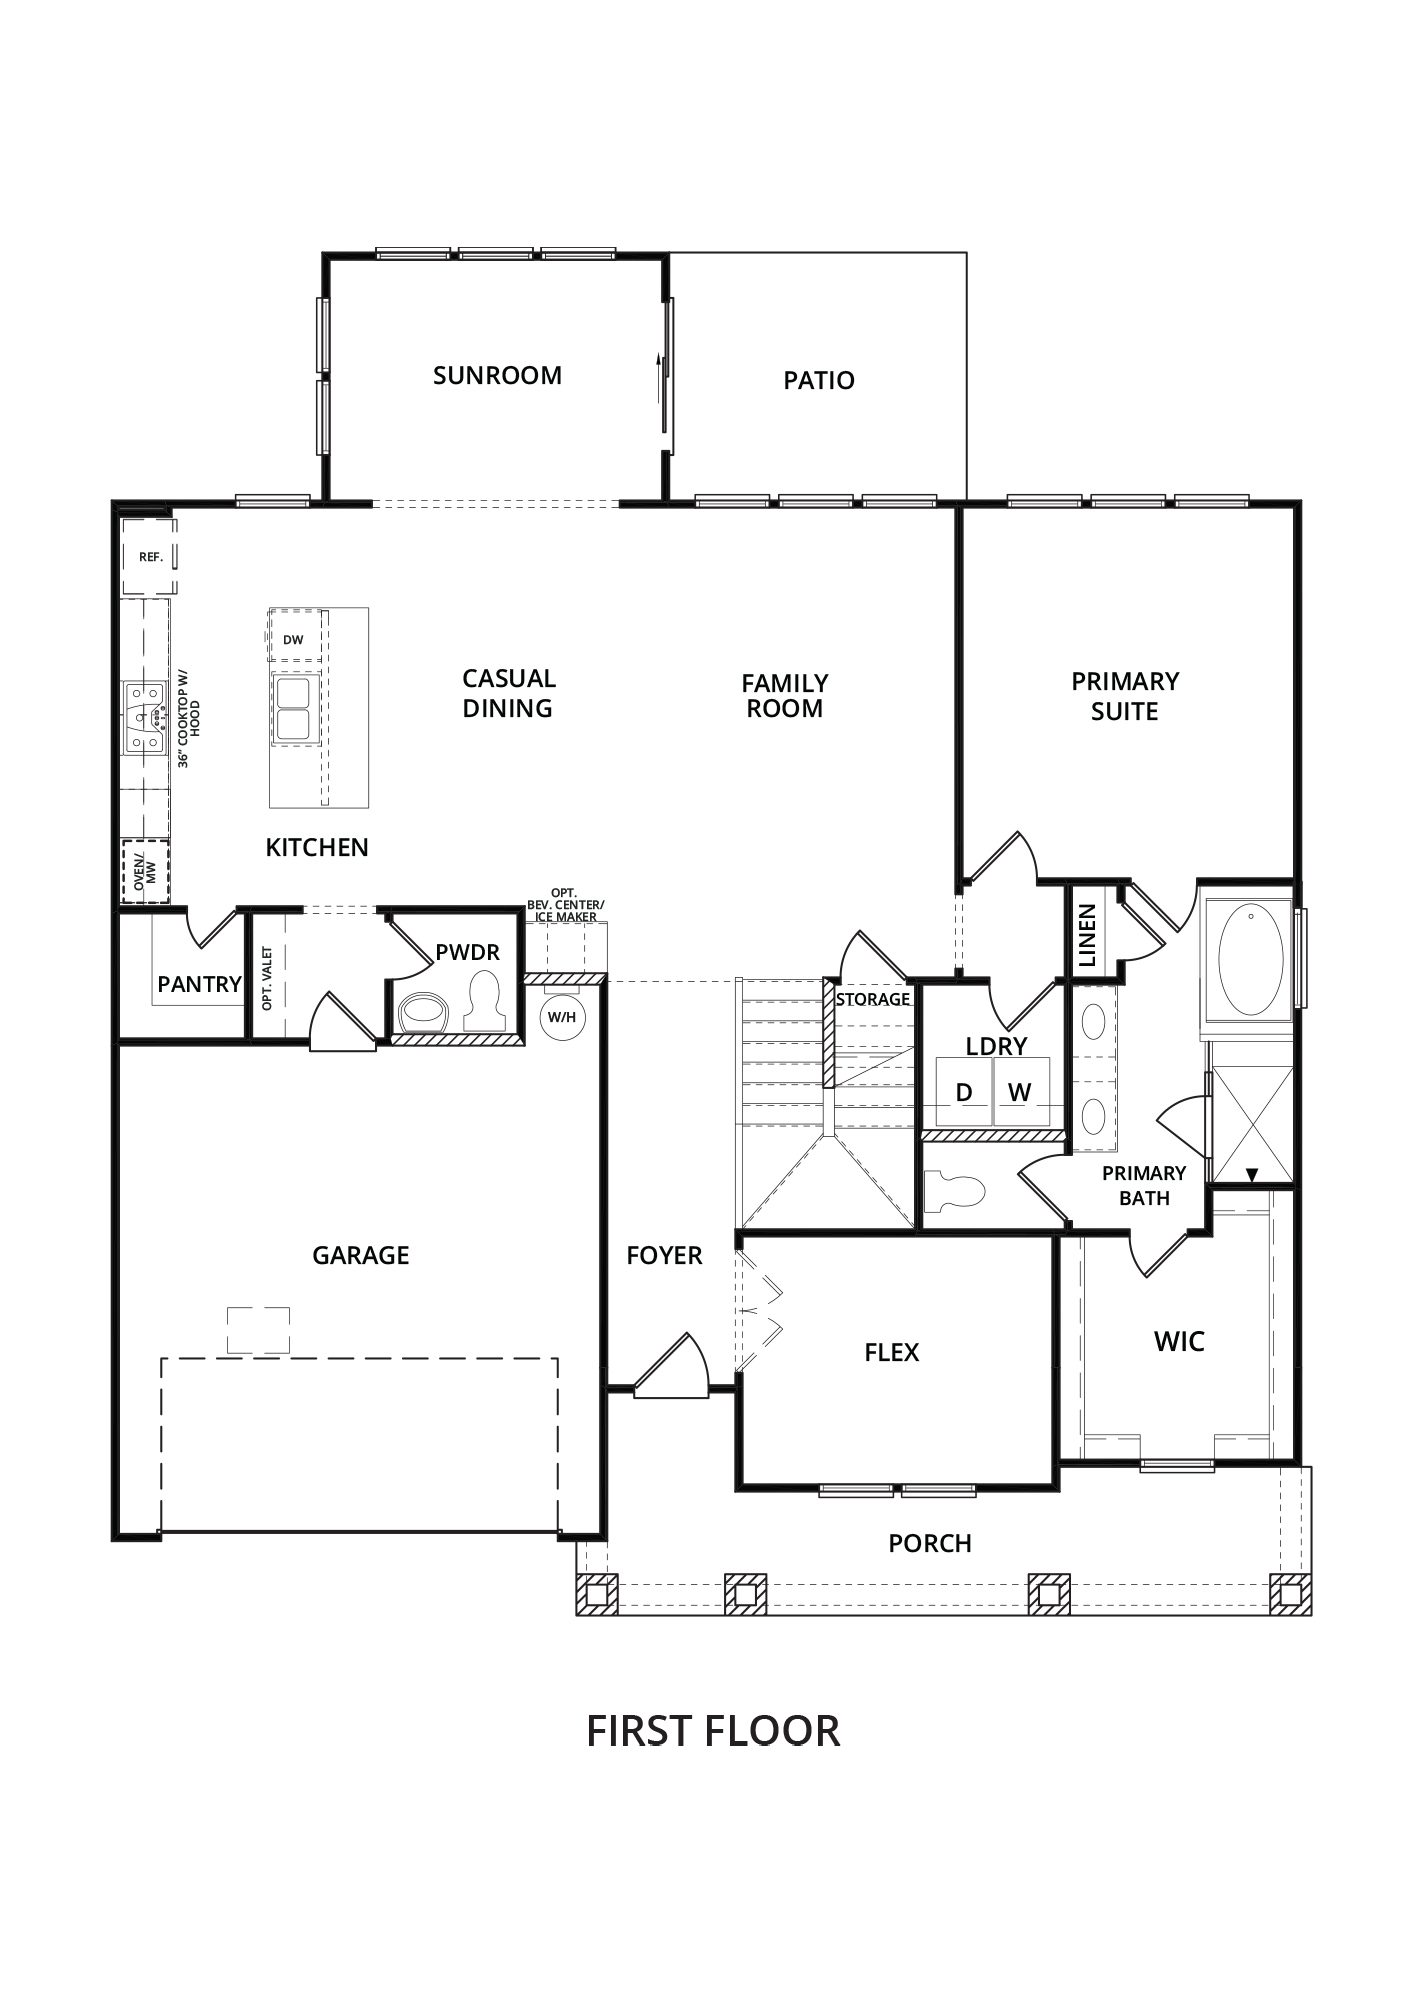
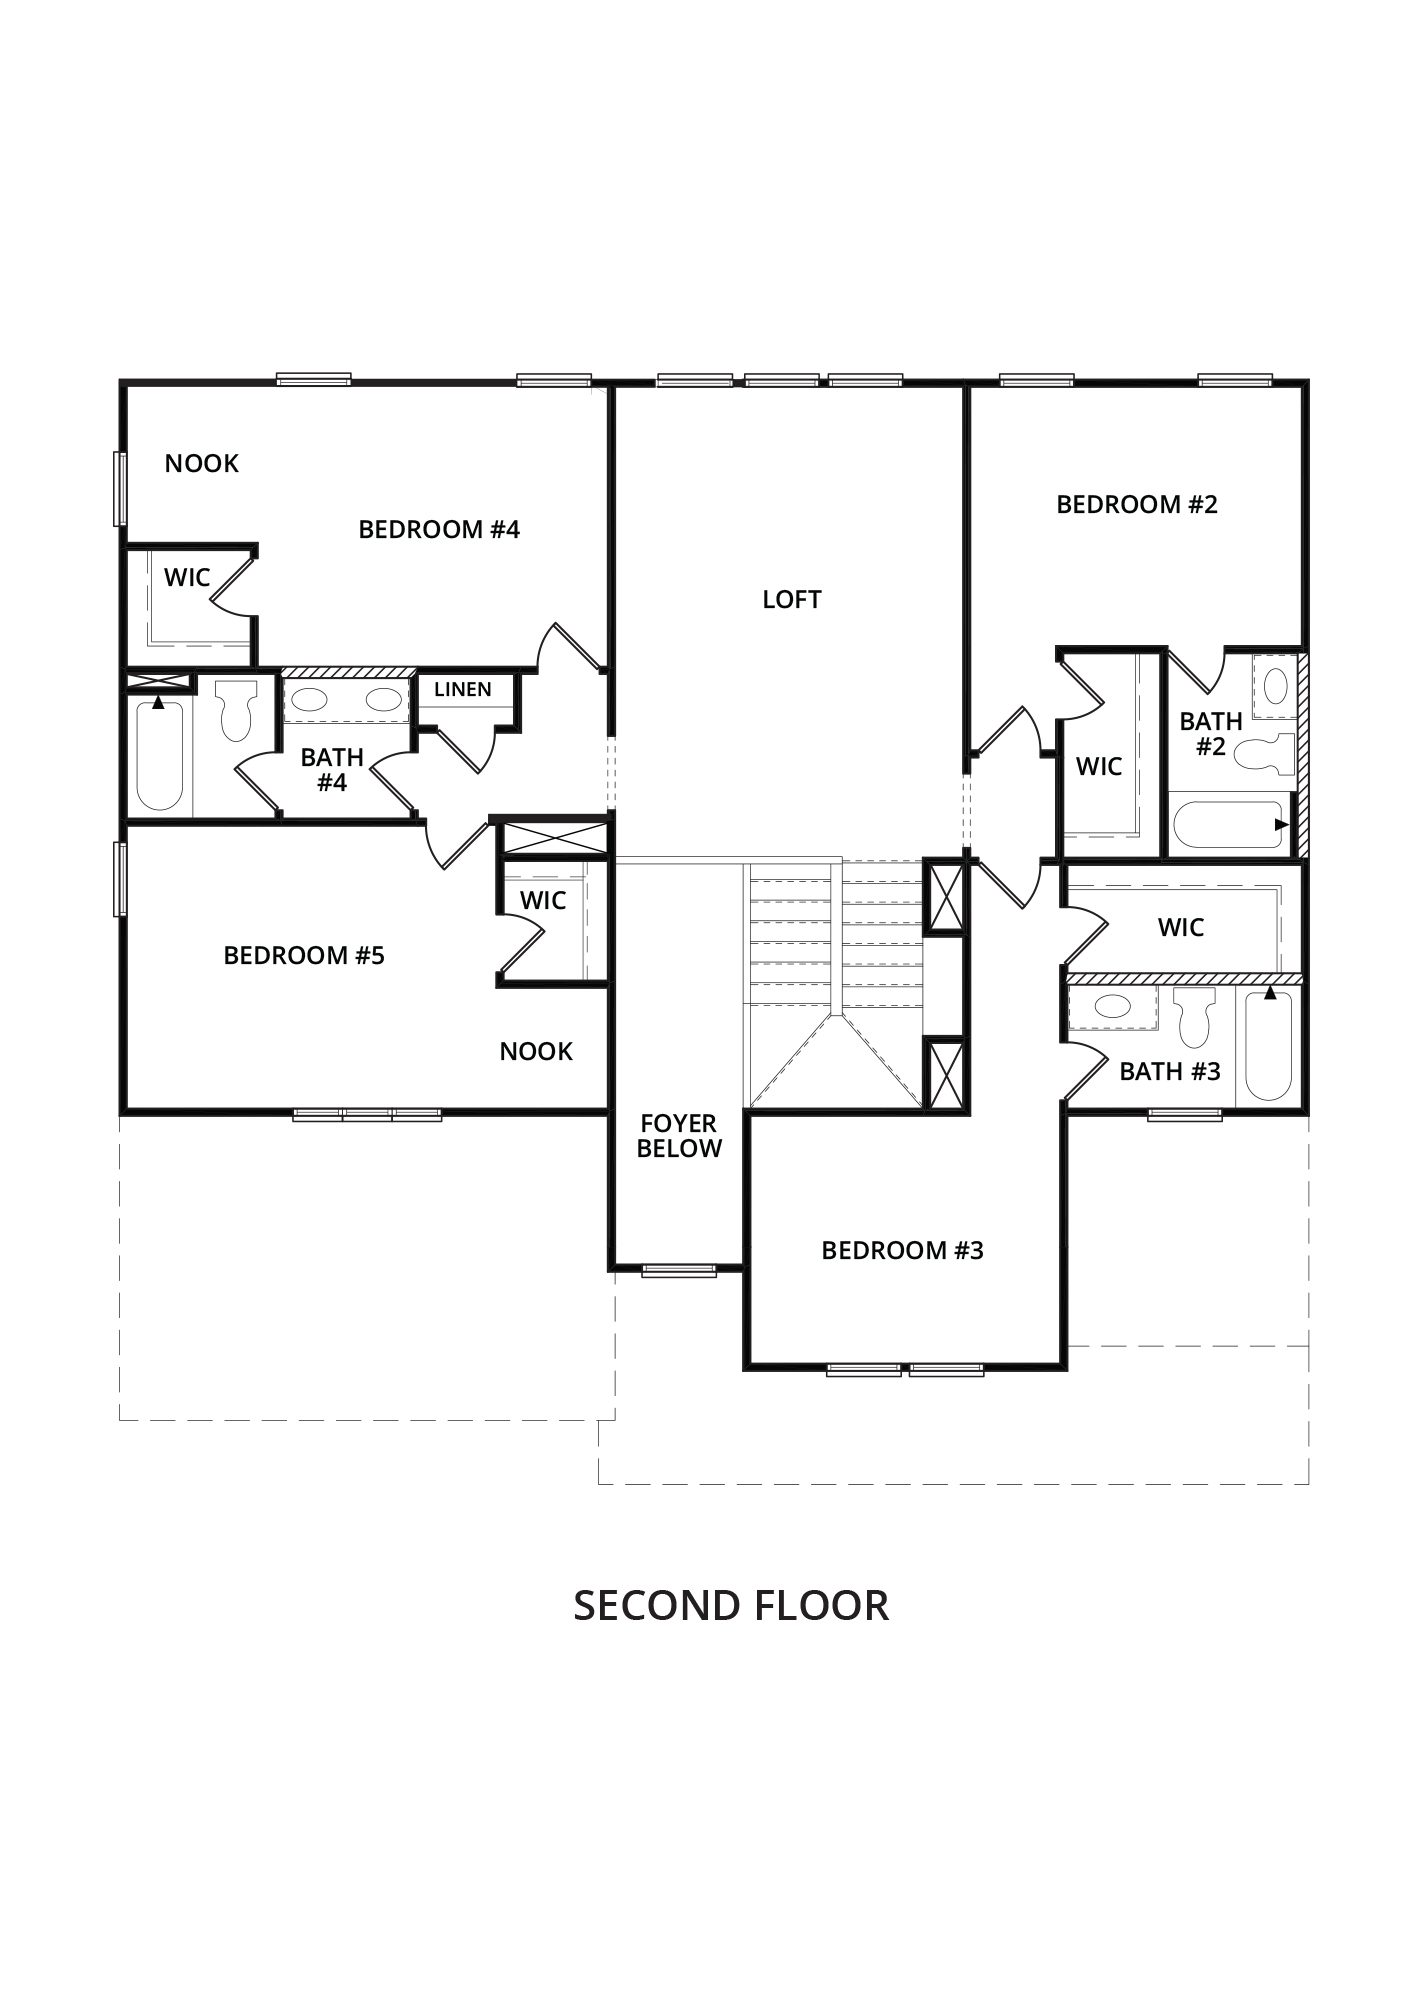
Images are for illustrative purposes only and may not represent the specific home offered. Dimensions and square footages are approximate.
Virtual Tour
See Where Available
The floorplan is currently offered in the following move-in-ready homes:
Availability, pricing, and features are subject to change without notice. See community sales representative for current details.
