
Trenton - Lot 28
38 Camp Shoal Drive Santa Rosa Beach
38 Camp Shoal Drive Santa Rosa Beach
This home features 5 bedrooms, 4.5 bathrooms, a 2-car garage, and 2,963 square feet.
Home Specs



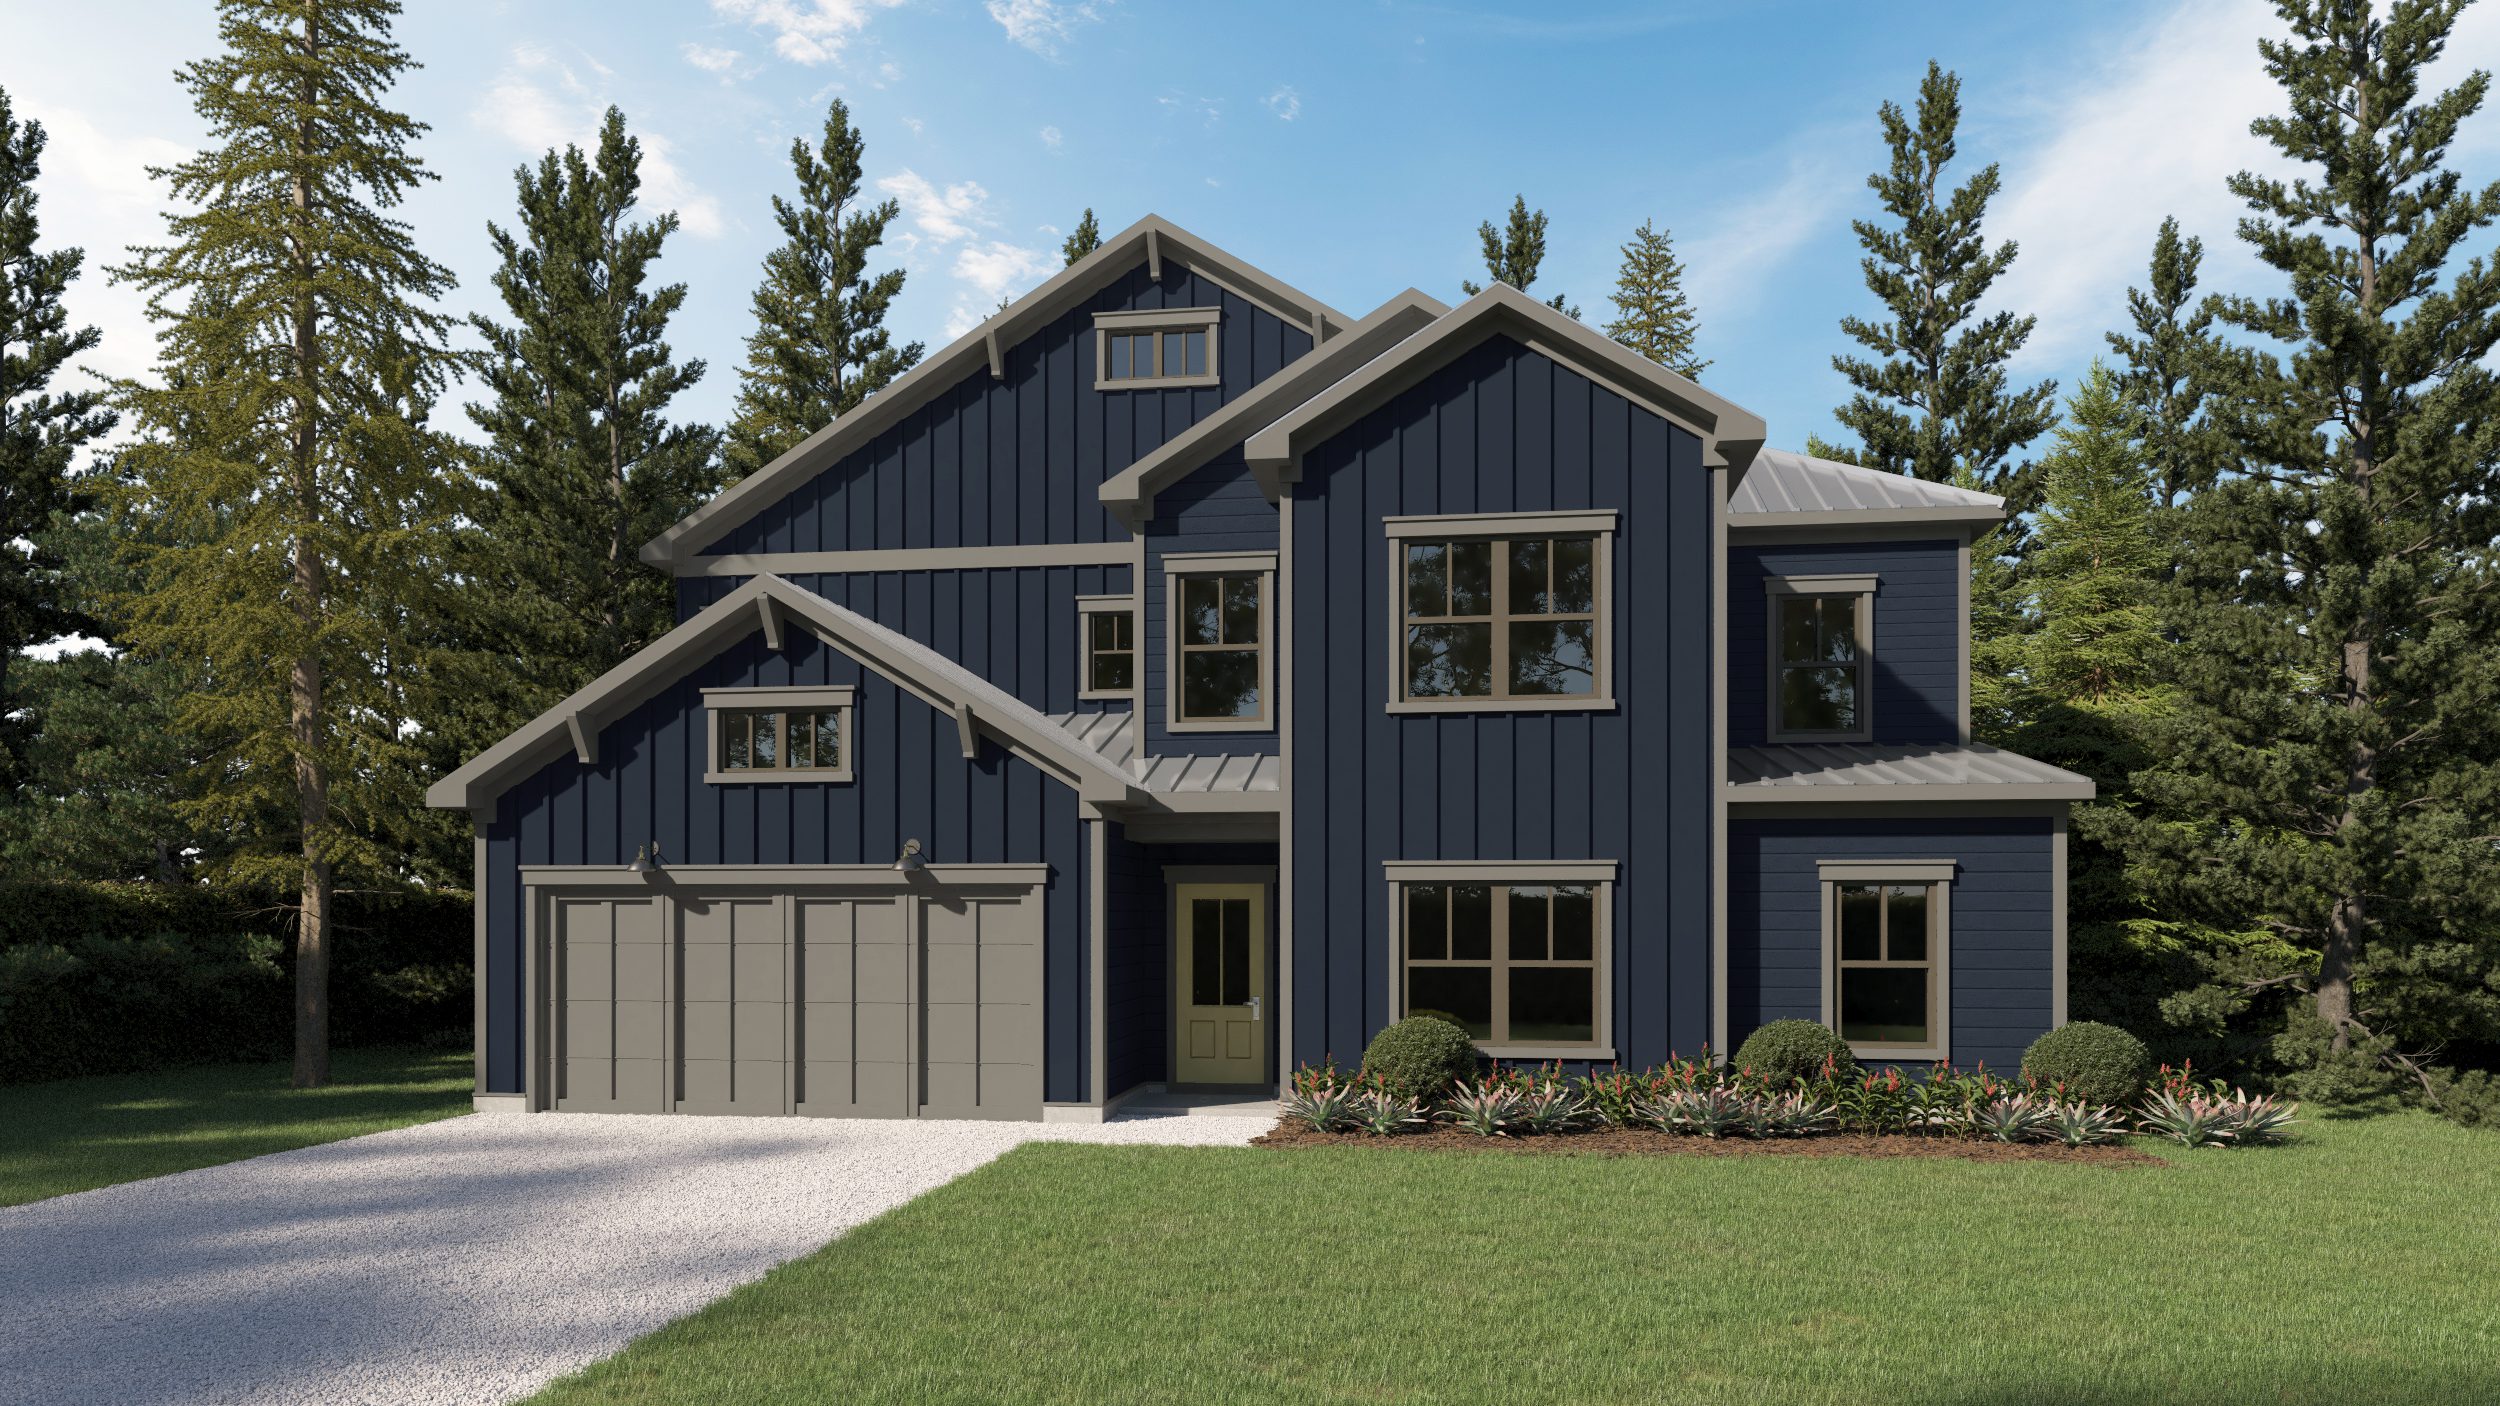
Trenton - Lot 28
The Trenton is thoughtfully designed to bring people together while offering the privacy and flexibility today’s families need. The open-concept main level features a spacious designer kitchen, casual dining area, and inviting family room that flow seamlessly together, creating an ideal setting for entertaining or everyday living. A first-floor primary suite offers a peaceful retreat with a spa-inspired bath and oversized walk-in closet, while a versatile flex room provides the perfect space for a home office, study, or playroom.
Upstairs, four additional bedrooms are thoughtfully arranged around a spacious loft, creating room for family, guests, hobbies, or work-from-home flexibility. Multiple full baths and abundant storage ensure comfort for every member of the household. Optional features—including a sunroom, covered or screened patio, beverage center, valet area, zero-entry shower, and chef-inspired kitchen upgrades—allow you to personalize the home to fit your lifestyle while creating a space that’s both functional and beautifully designed.
Trenton Floorplan
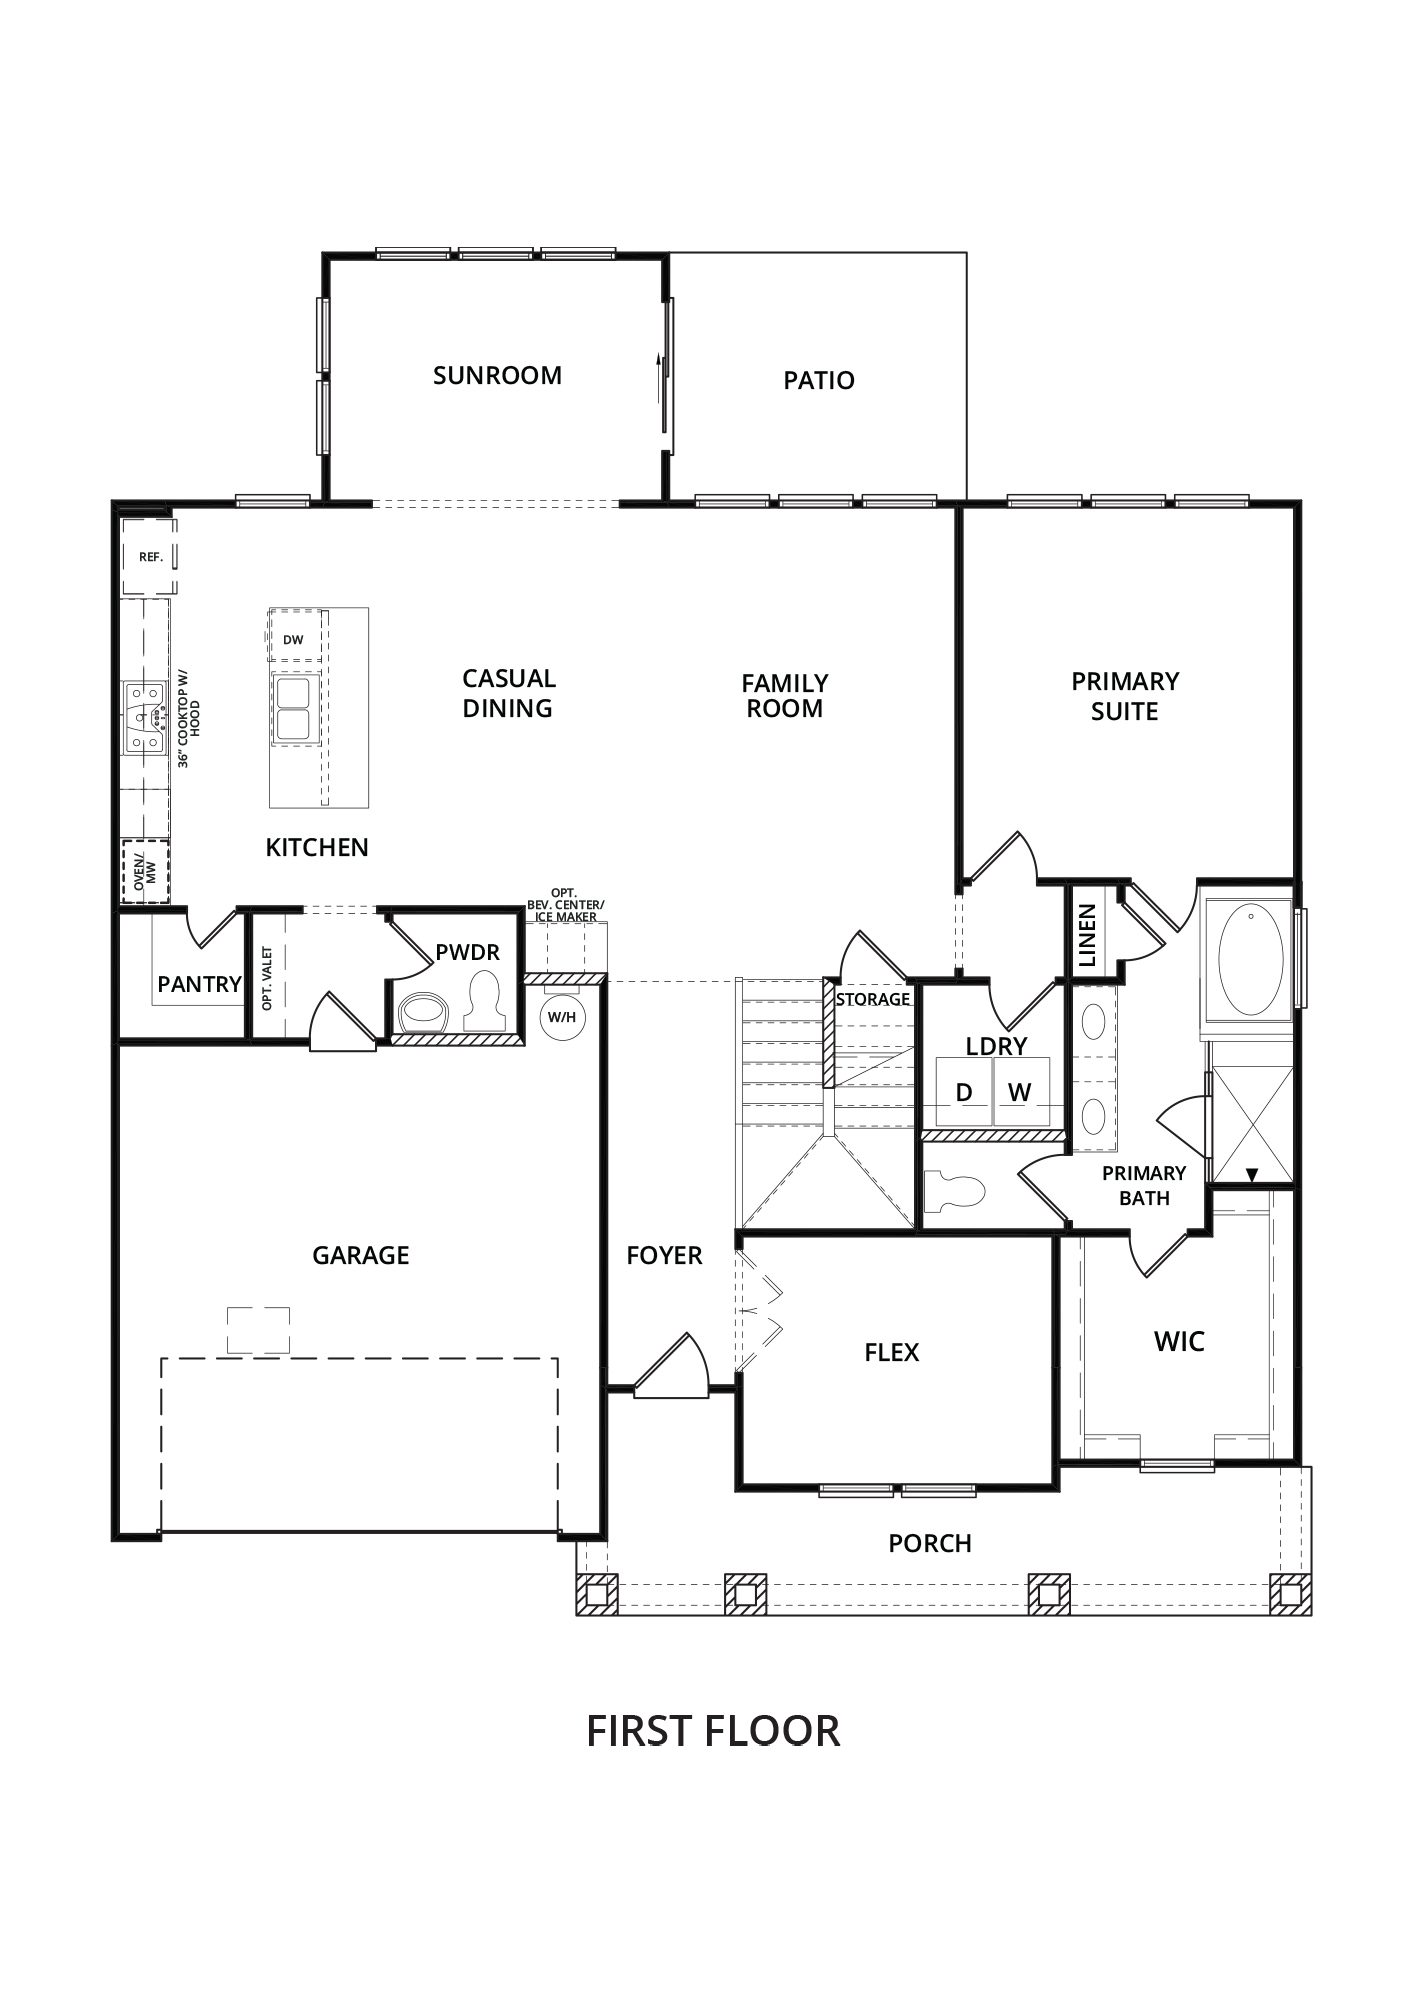
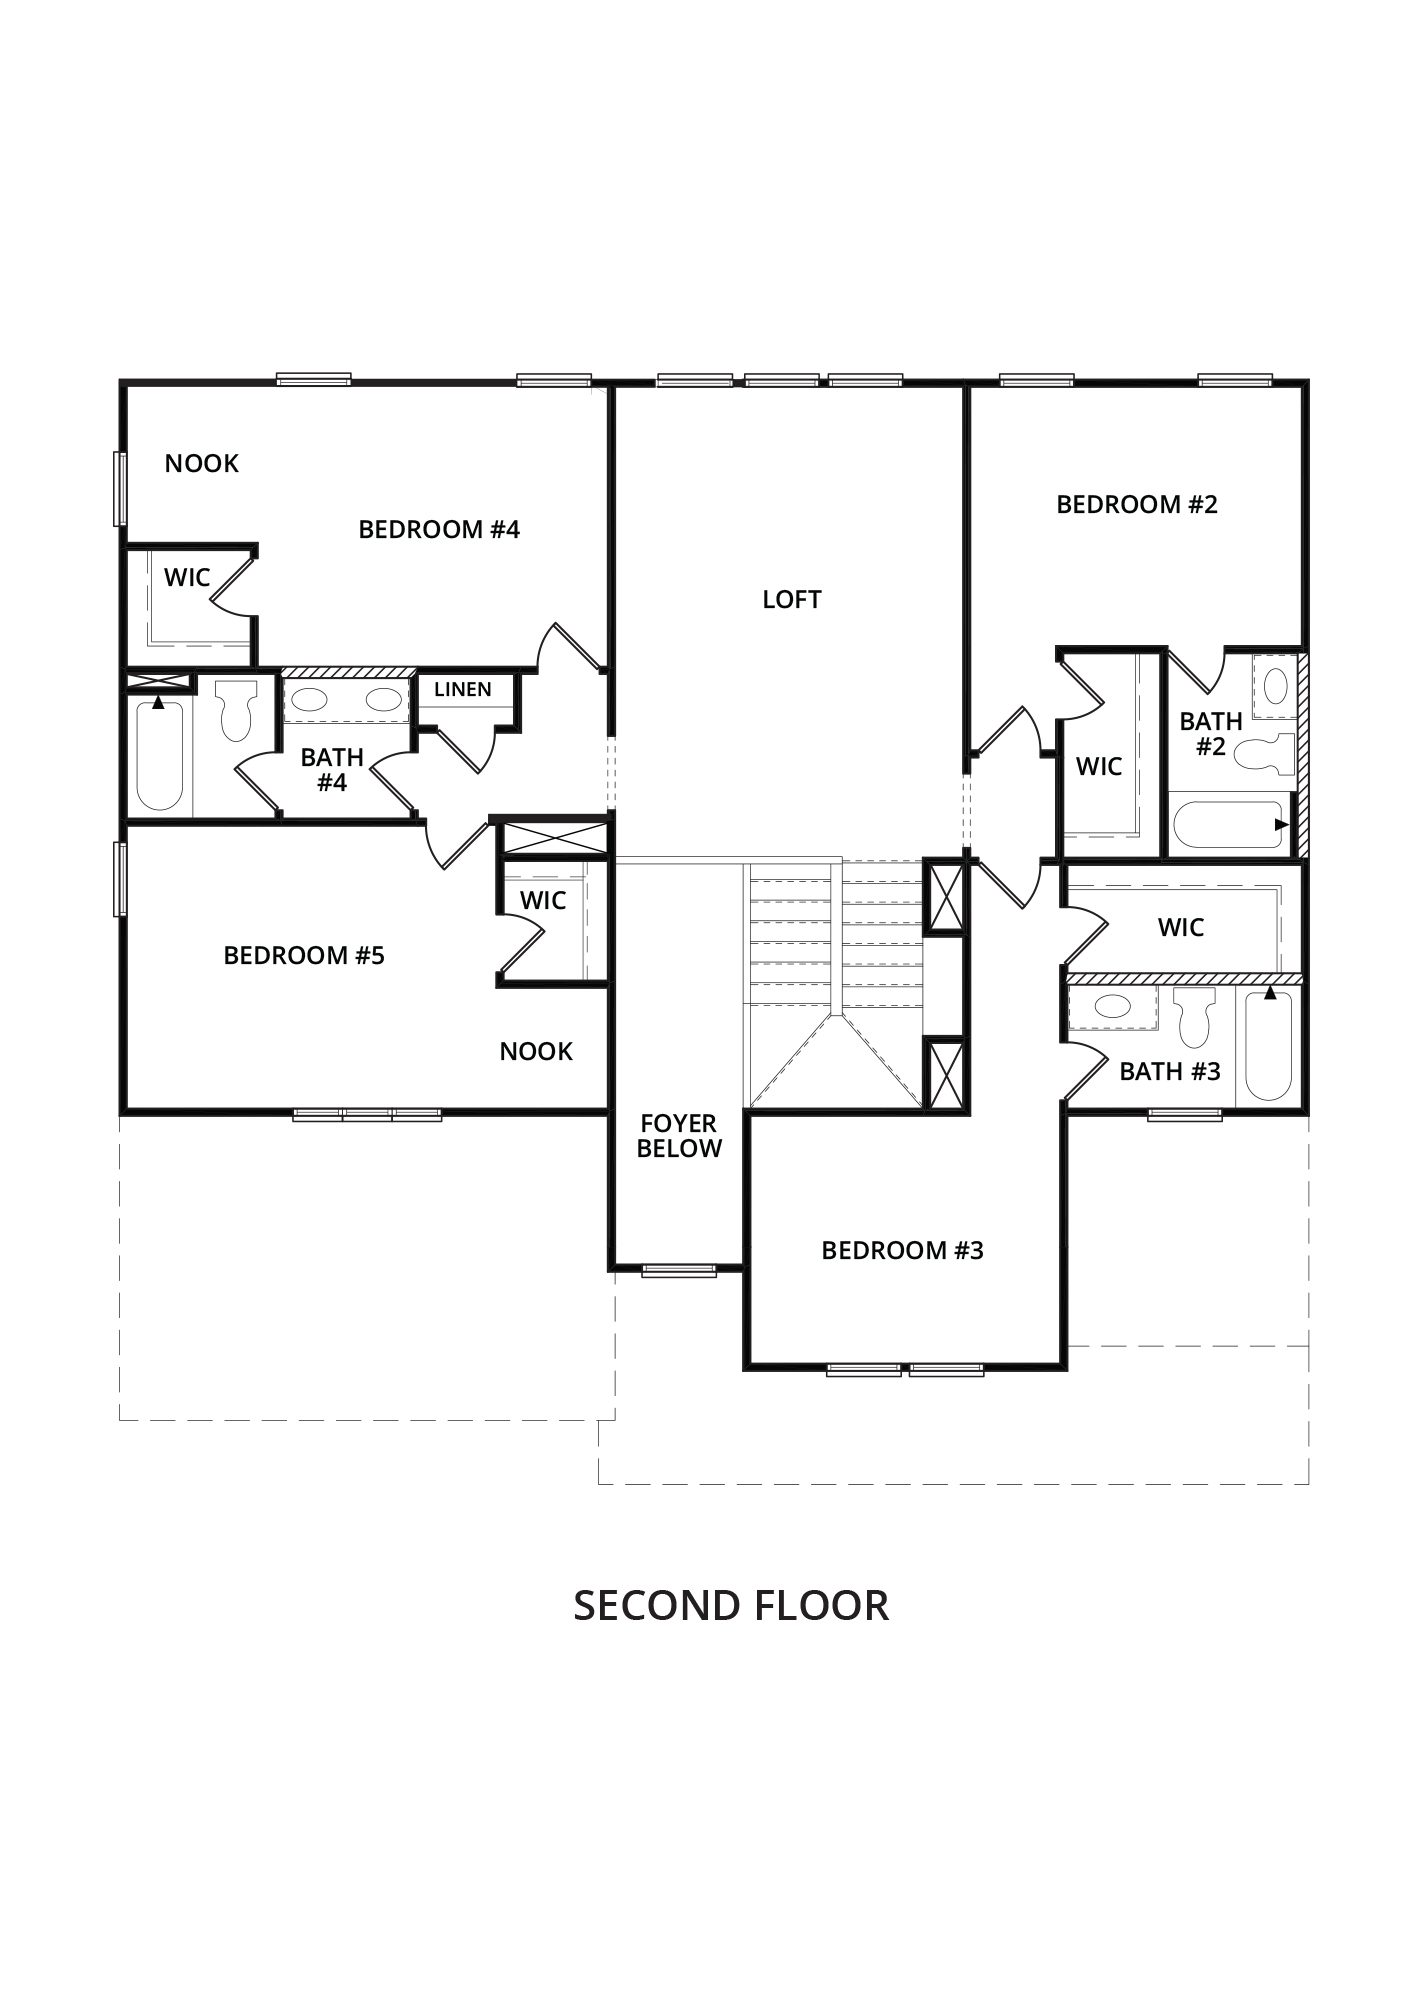
Images are for illustrative purposes only and may not represent the specific home offered. Dimensions and square footages are approximate.
Virtual Tour
Homesite
The Shoal
Inspired by the timeless charm of Florida’s Gulf Coast, The Shoal pairs classic coastal architecture with modern luxury in the heart of Santa Rosa Beach.
Generous floorplans, sophisticated finishes, and thoughtfully designed indoor-outdoor living spaces create homes that feel equally suited for everyday living, weekend escapes, or hosting family and friends after a day at the beach.
Perfectly positioned near the area’s renowned beaches, dining, and outdoor recreation, The Shoal offers refined coastal living without compromise.
Included Features
- Scenic community pond
- Lush, professionally landscaped surroundings
- Serene coastal-inspired neighborhood
- Attractive streetscapes
- Coastal-inspired community design
- Beach access within minutes
- Uncompromising Exterior Quality
- Exceptional Interior Finishes
- Gourmet Kitchen
- Luxury Owner’s Suite
- Secondary Bathrooms
- 1 year limited builders warranty
- 10 year limited structural warranty
