Trenton II
Starting from $769,900'sTrenton II
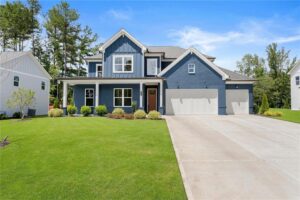
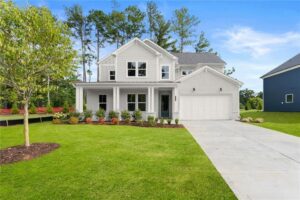
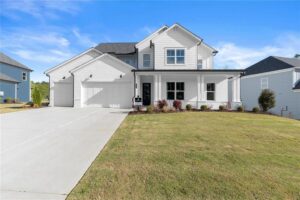
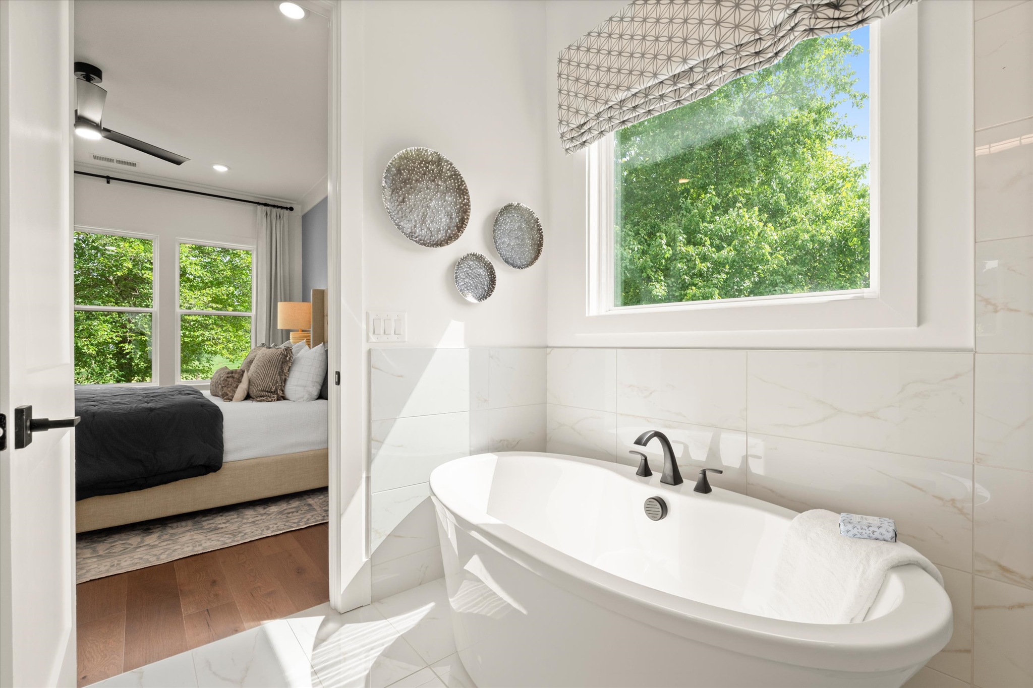
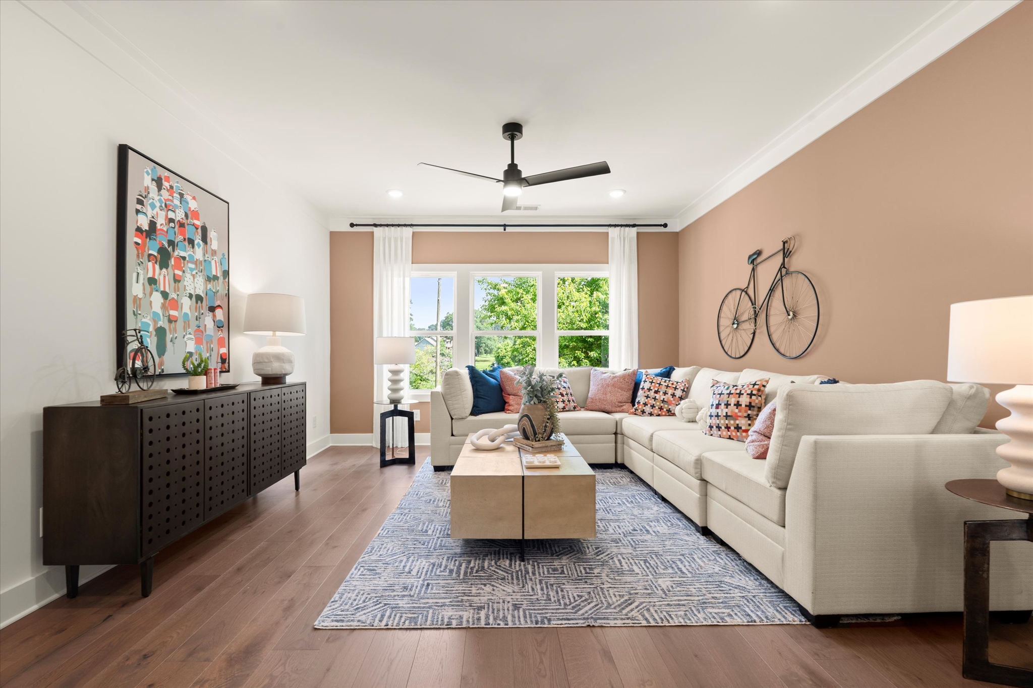
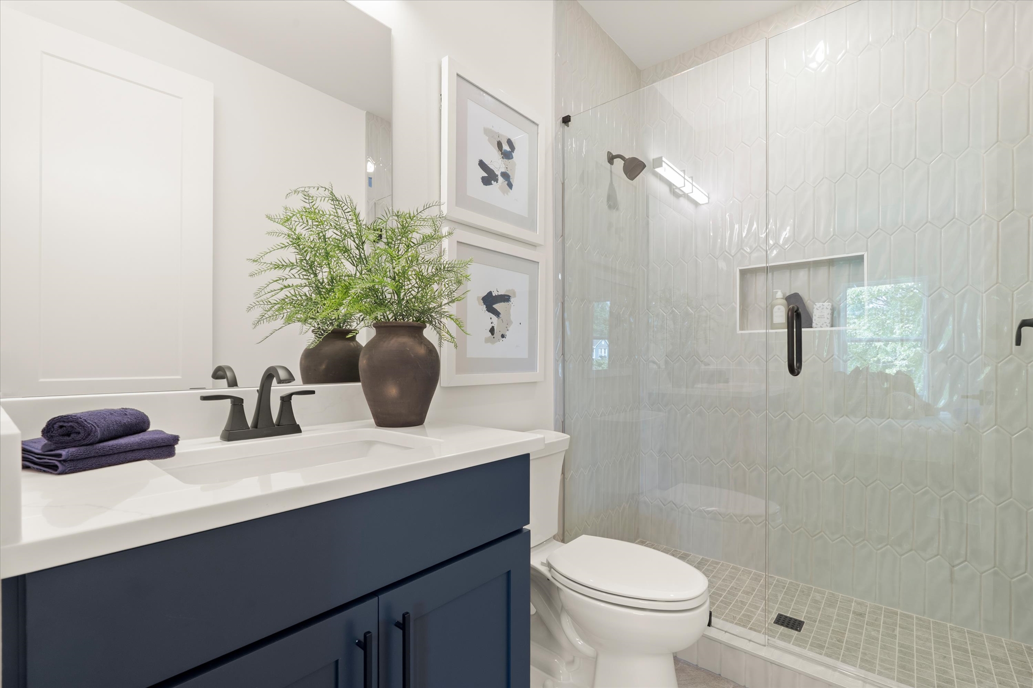
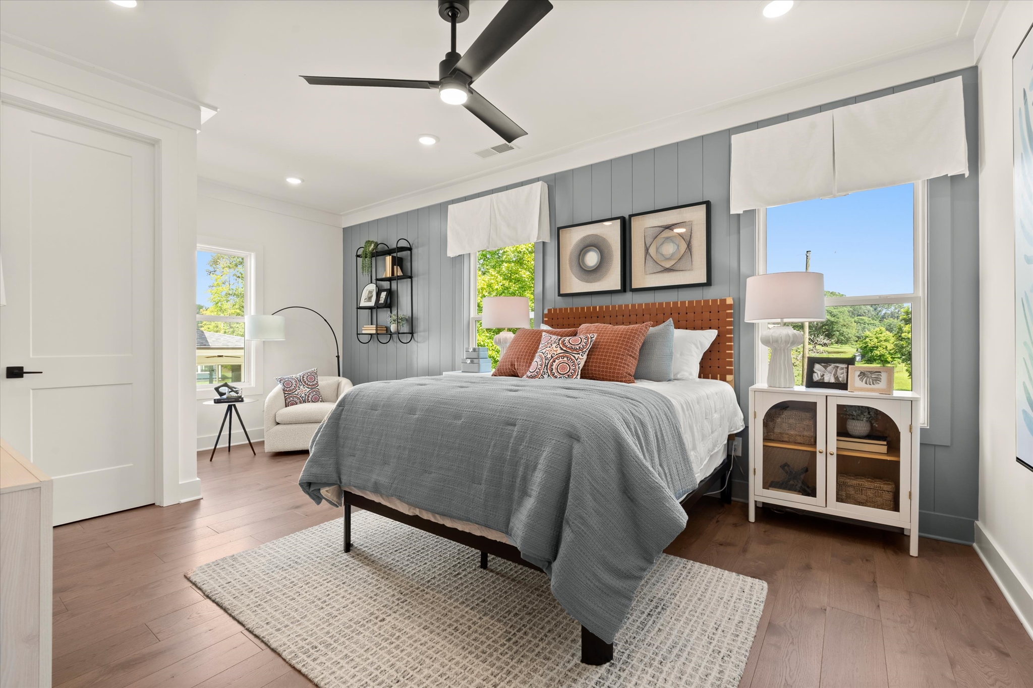
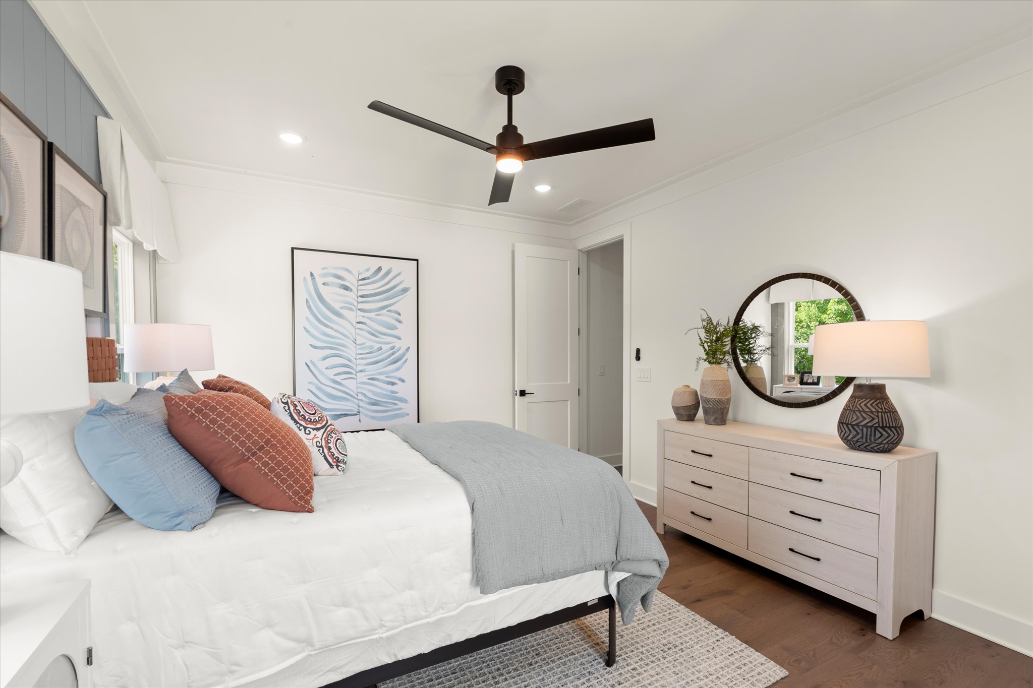
The Trenton II is thoughtfully designed to deliver exceptional comfort, flexibility, and everyday functionality. The heart of the home is an expansive open-concept kitchen, casual dining area, and family room that flow seamlessly together, creating the perfect setting for everything from busy weekday mornings to effortless entertaining. A first-floor flex room offers endless possibilities as a home office, study, or playroom, while the private primary suite on the main level provides a peaceful retreat complete with a spacious walk-in closet and spa-inspired bath.
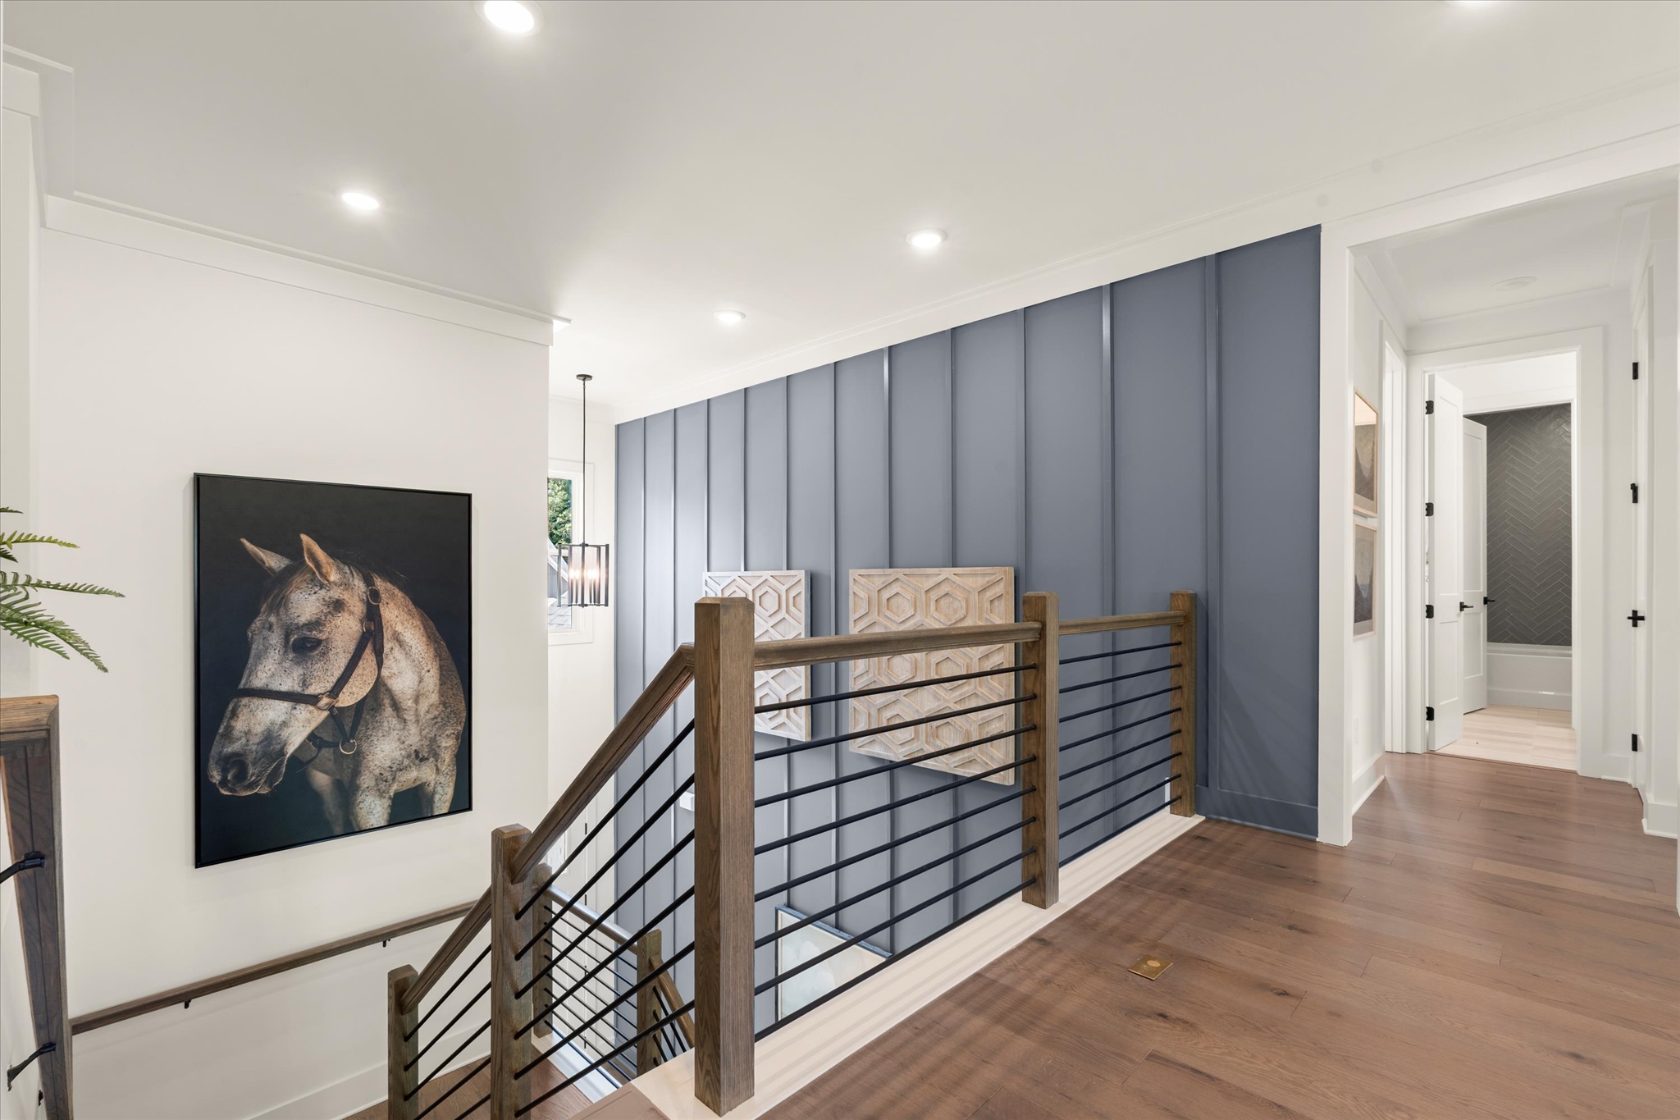
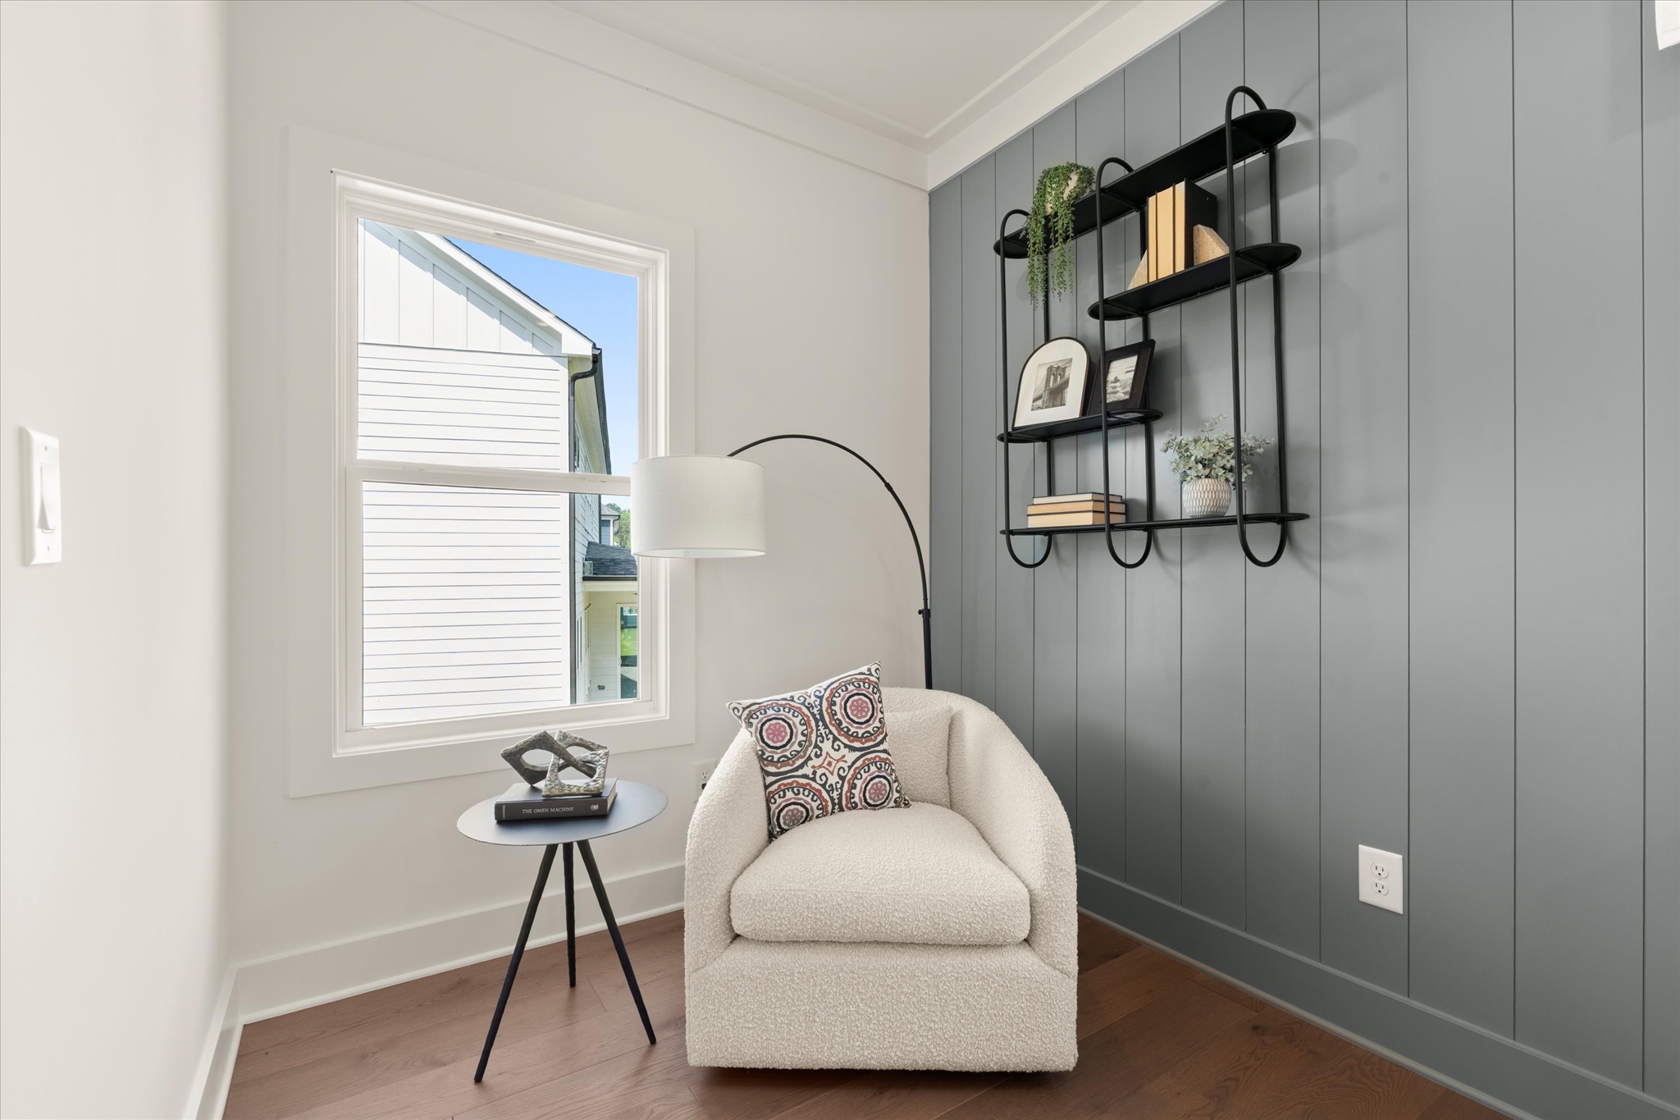
Upstairs, four additional bedrooms are thoughtfully arranged around a generous loft, creating flexible spaces for family, guests, or hobbies. Multiple full baths, abundant storage, and optional features including a sunroom, covered or screened patio, valet area, fireplace, and chef-inspired kitchen upgrades allow you to personalize the home to fit your lifestyle today and for years to come.
Home Specs


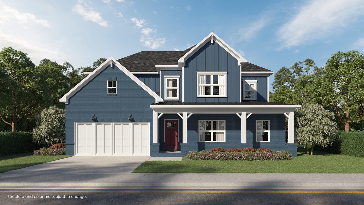
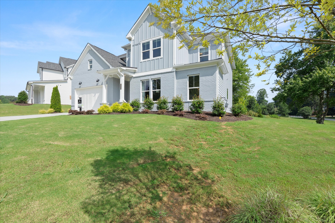
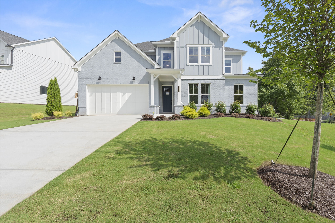
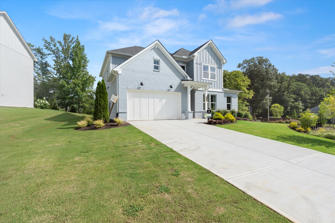
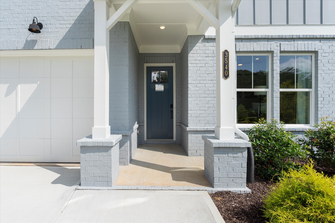
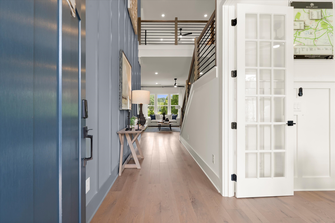
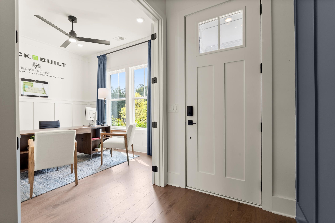
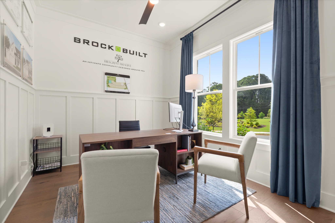
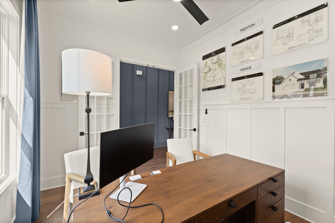
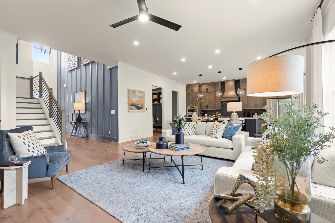
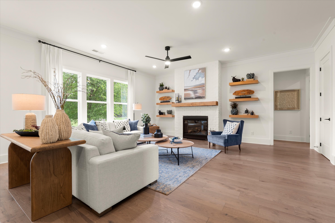
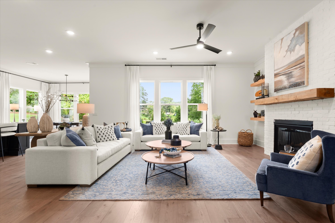
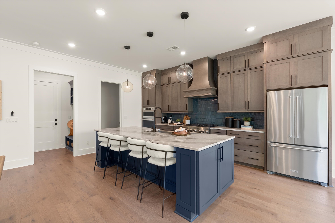
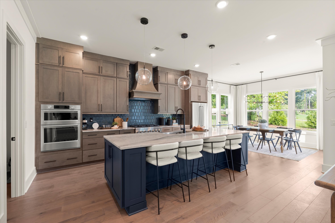
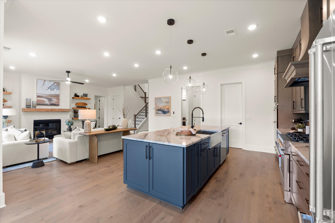
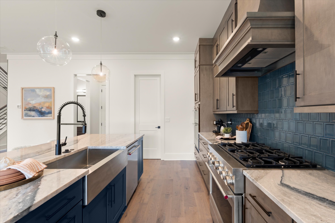
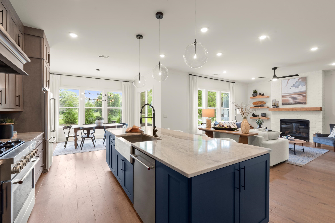
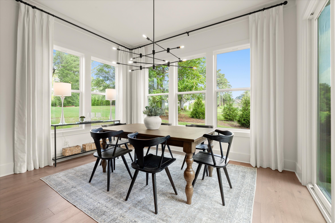
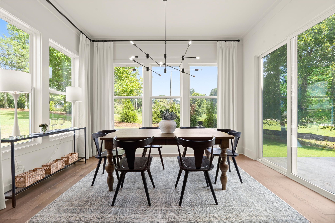
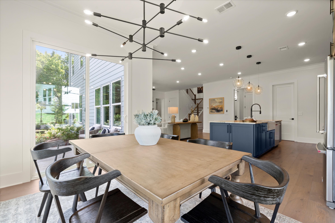
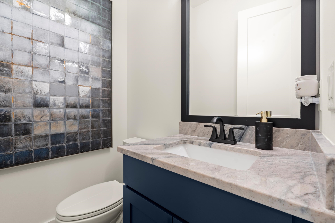
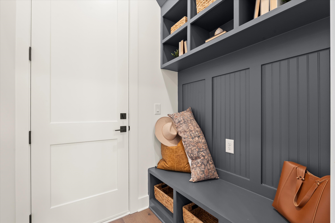
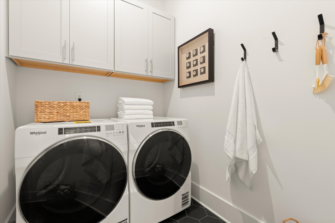
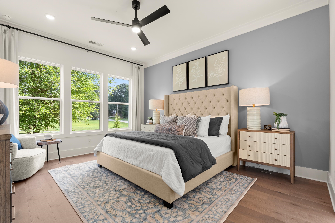
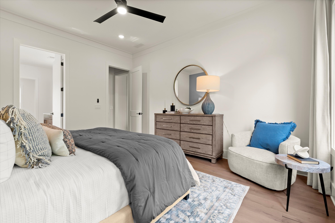
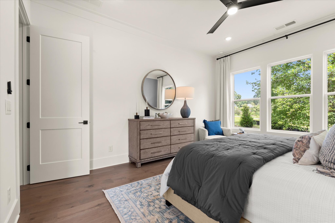
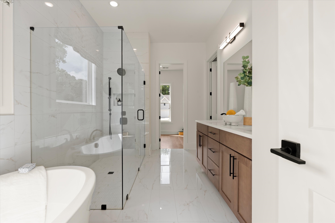
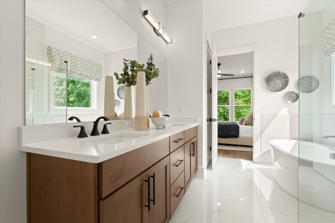
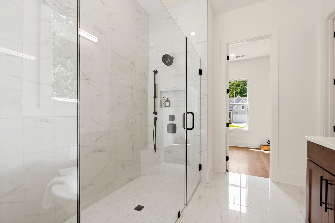
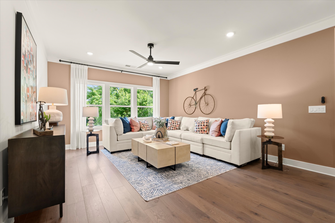
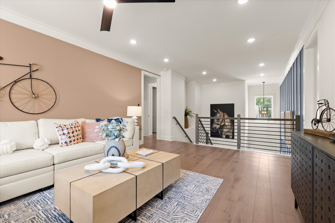
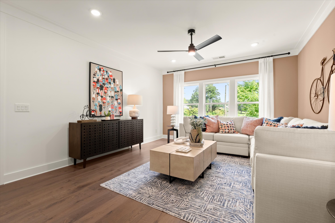
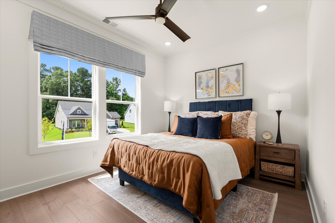
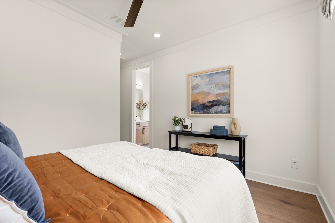
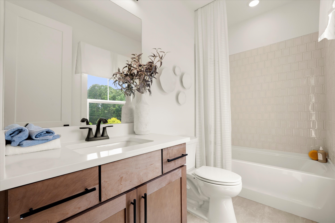
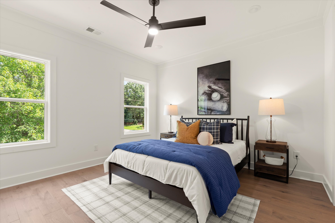
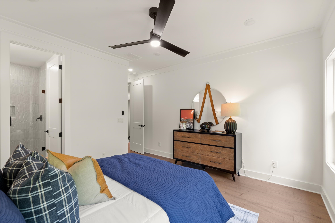
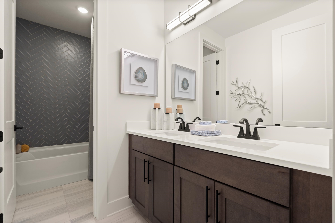
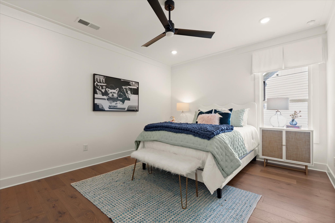
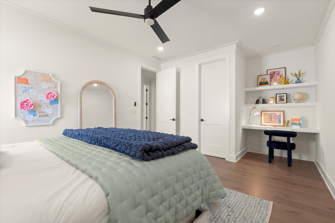
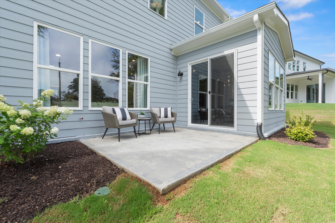
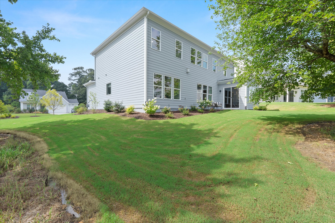
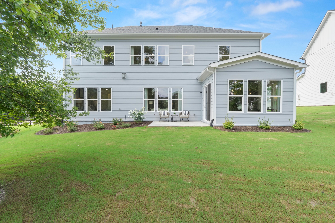
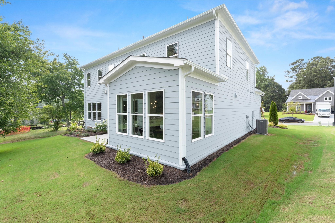
The Trenton II
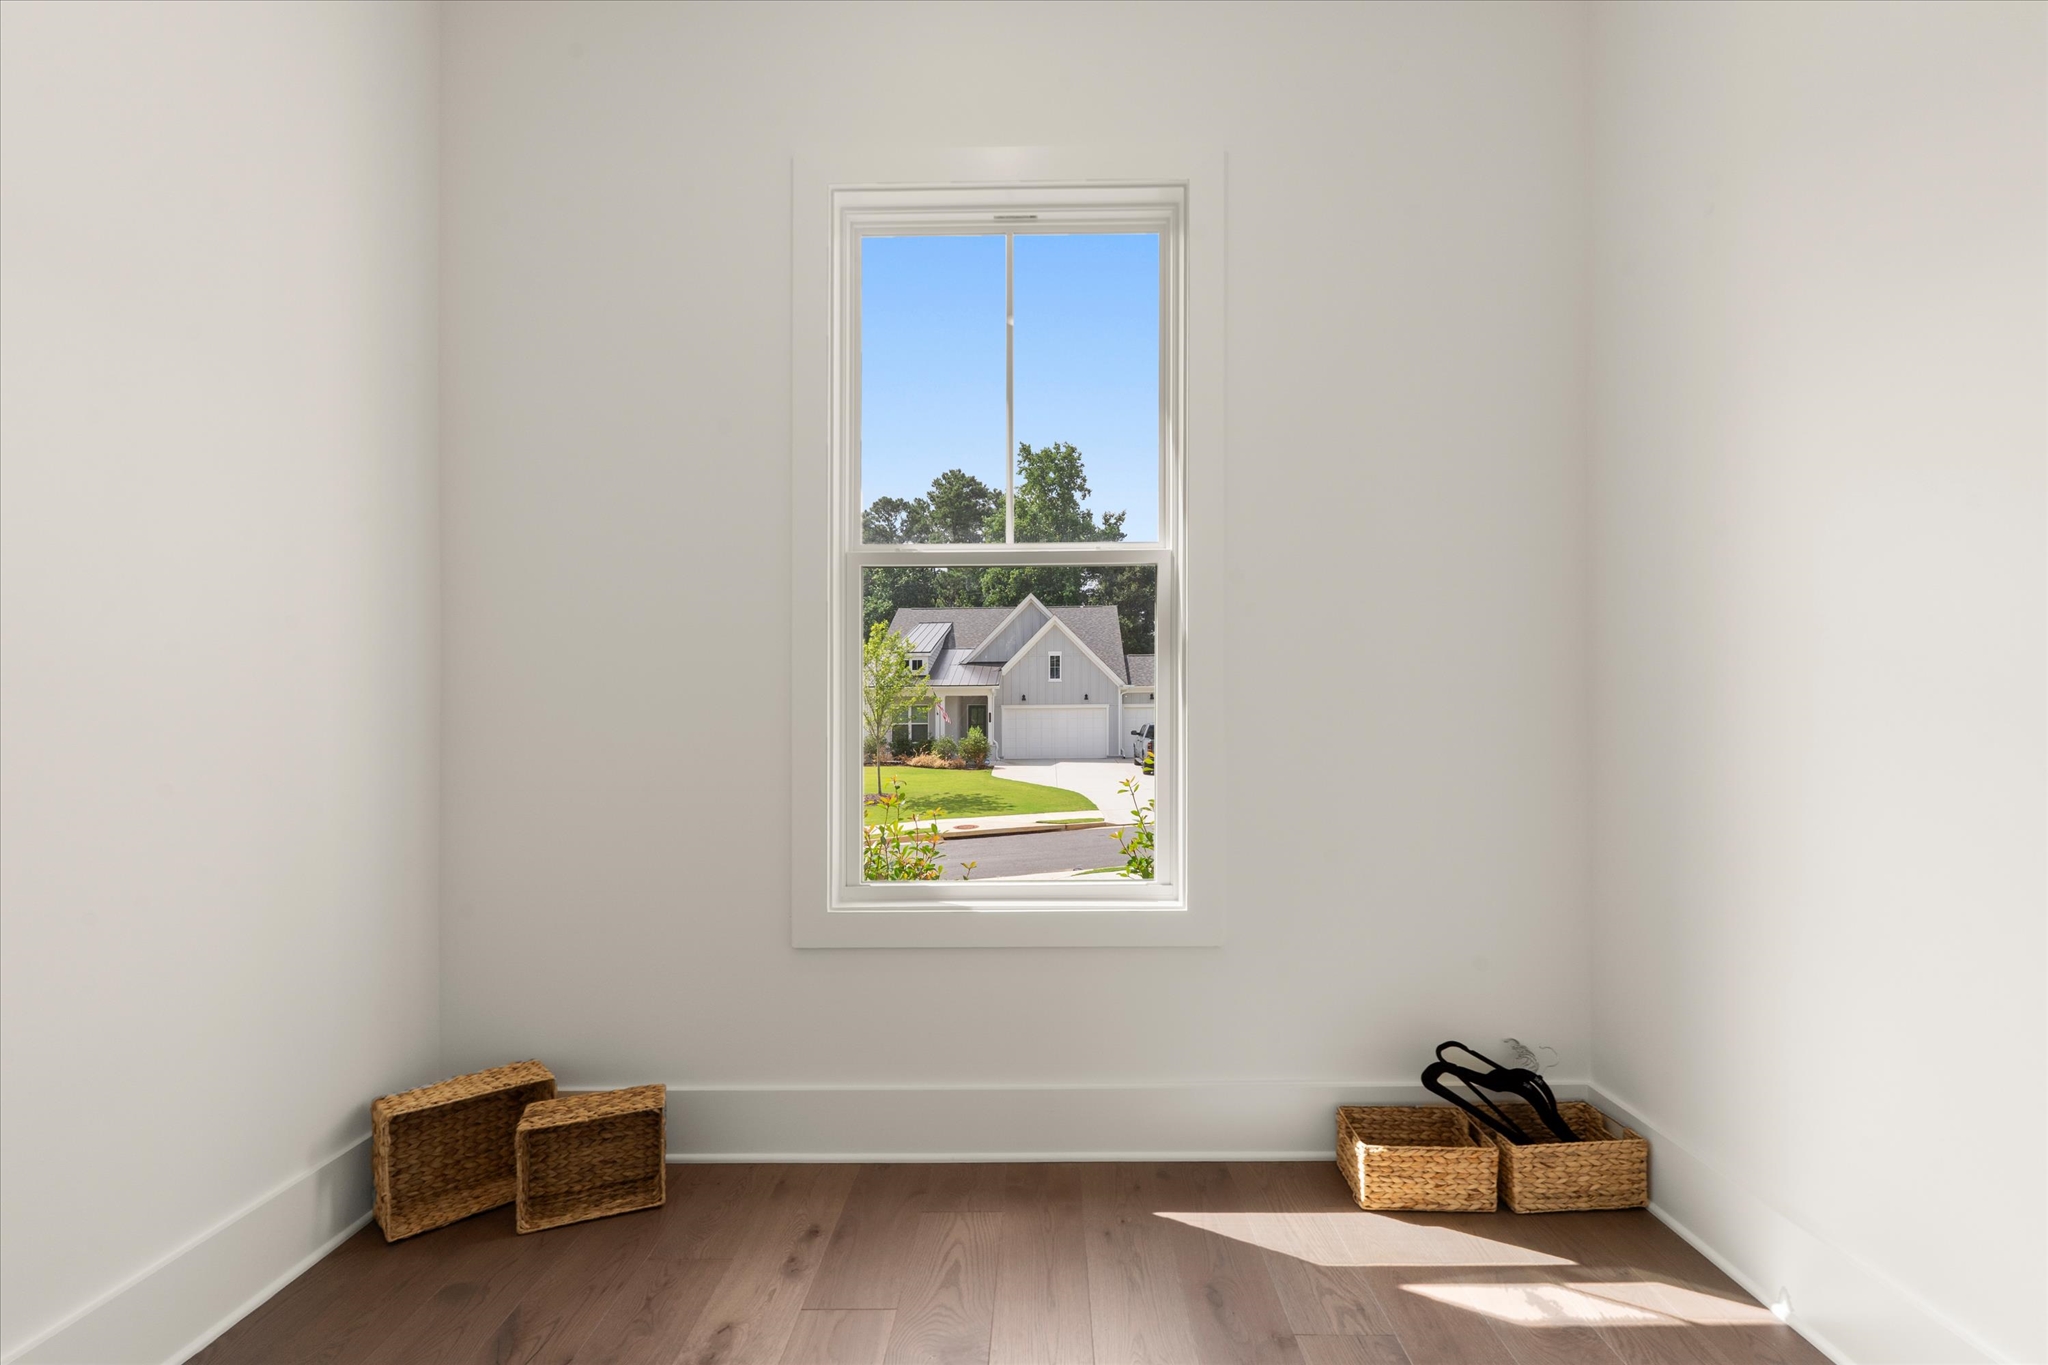
The Trenton II features 5 bedrooms, 4 bathrooms, a 2-car garage, and 3,103 square feet of living area. This home plan includes contemporary and convenient features that you will love. Contact us today to learn more about the Trenton II home plan.
Floorplan
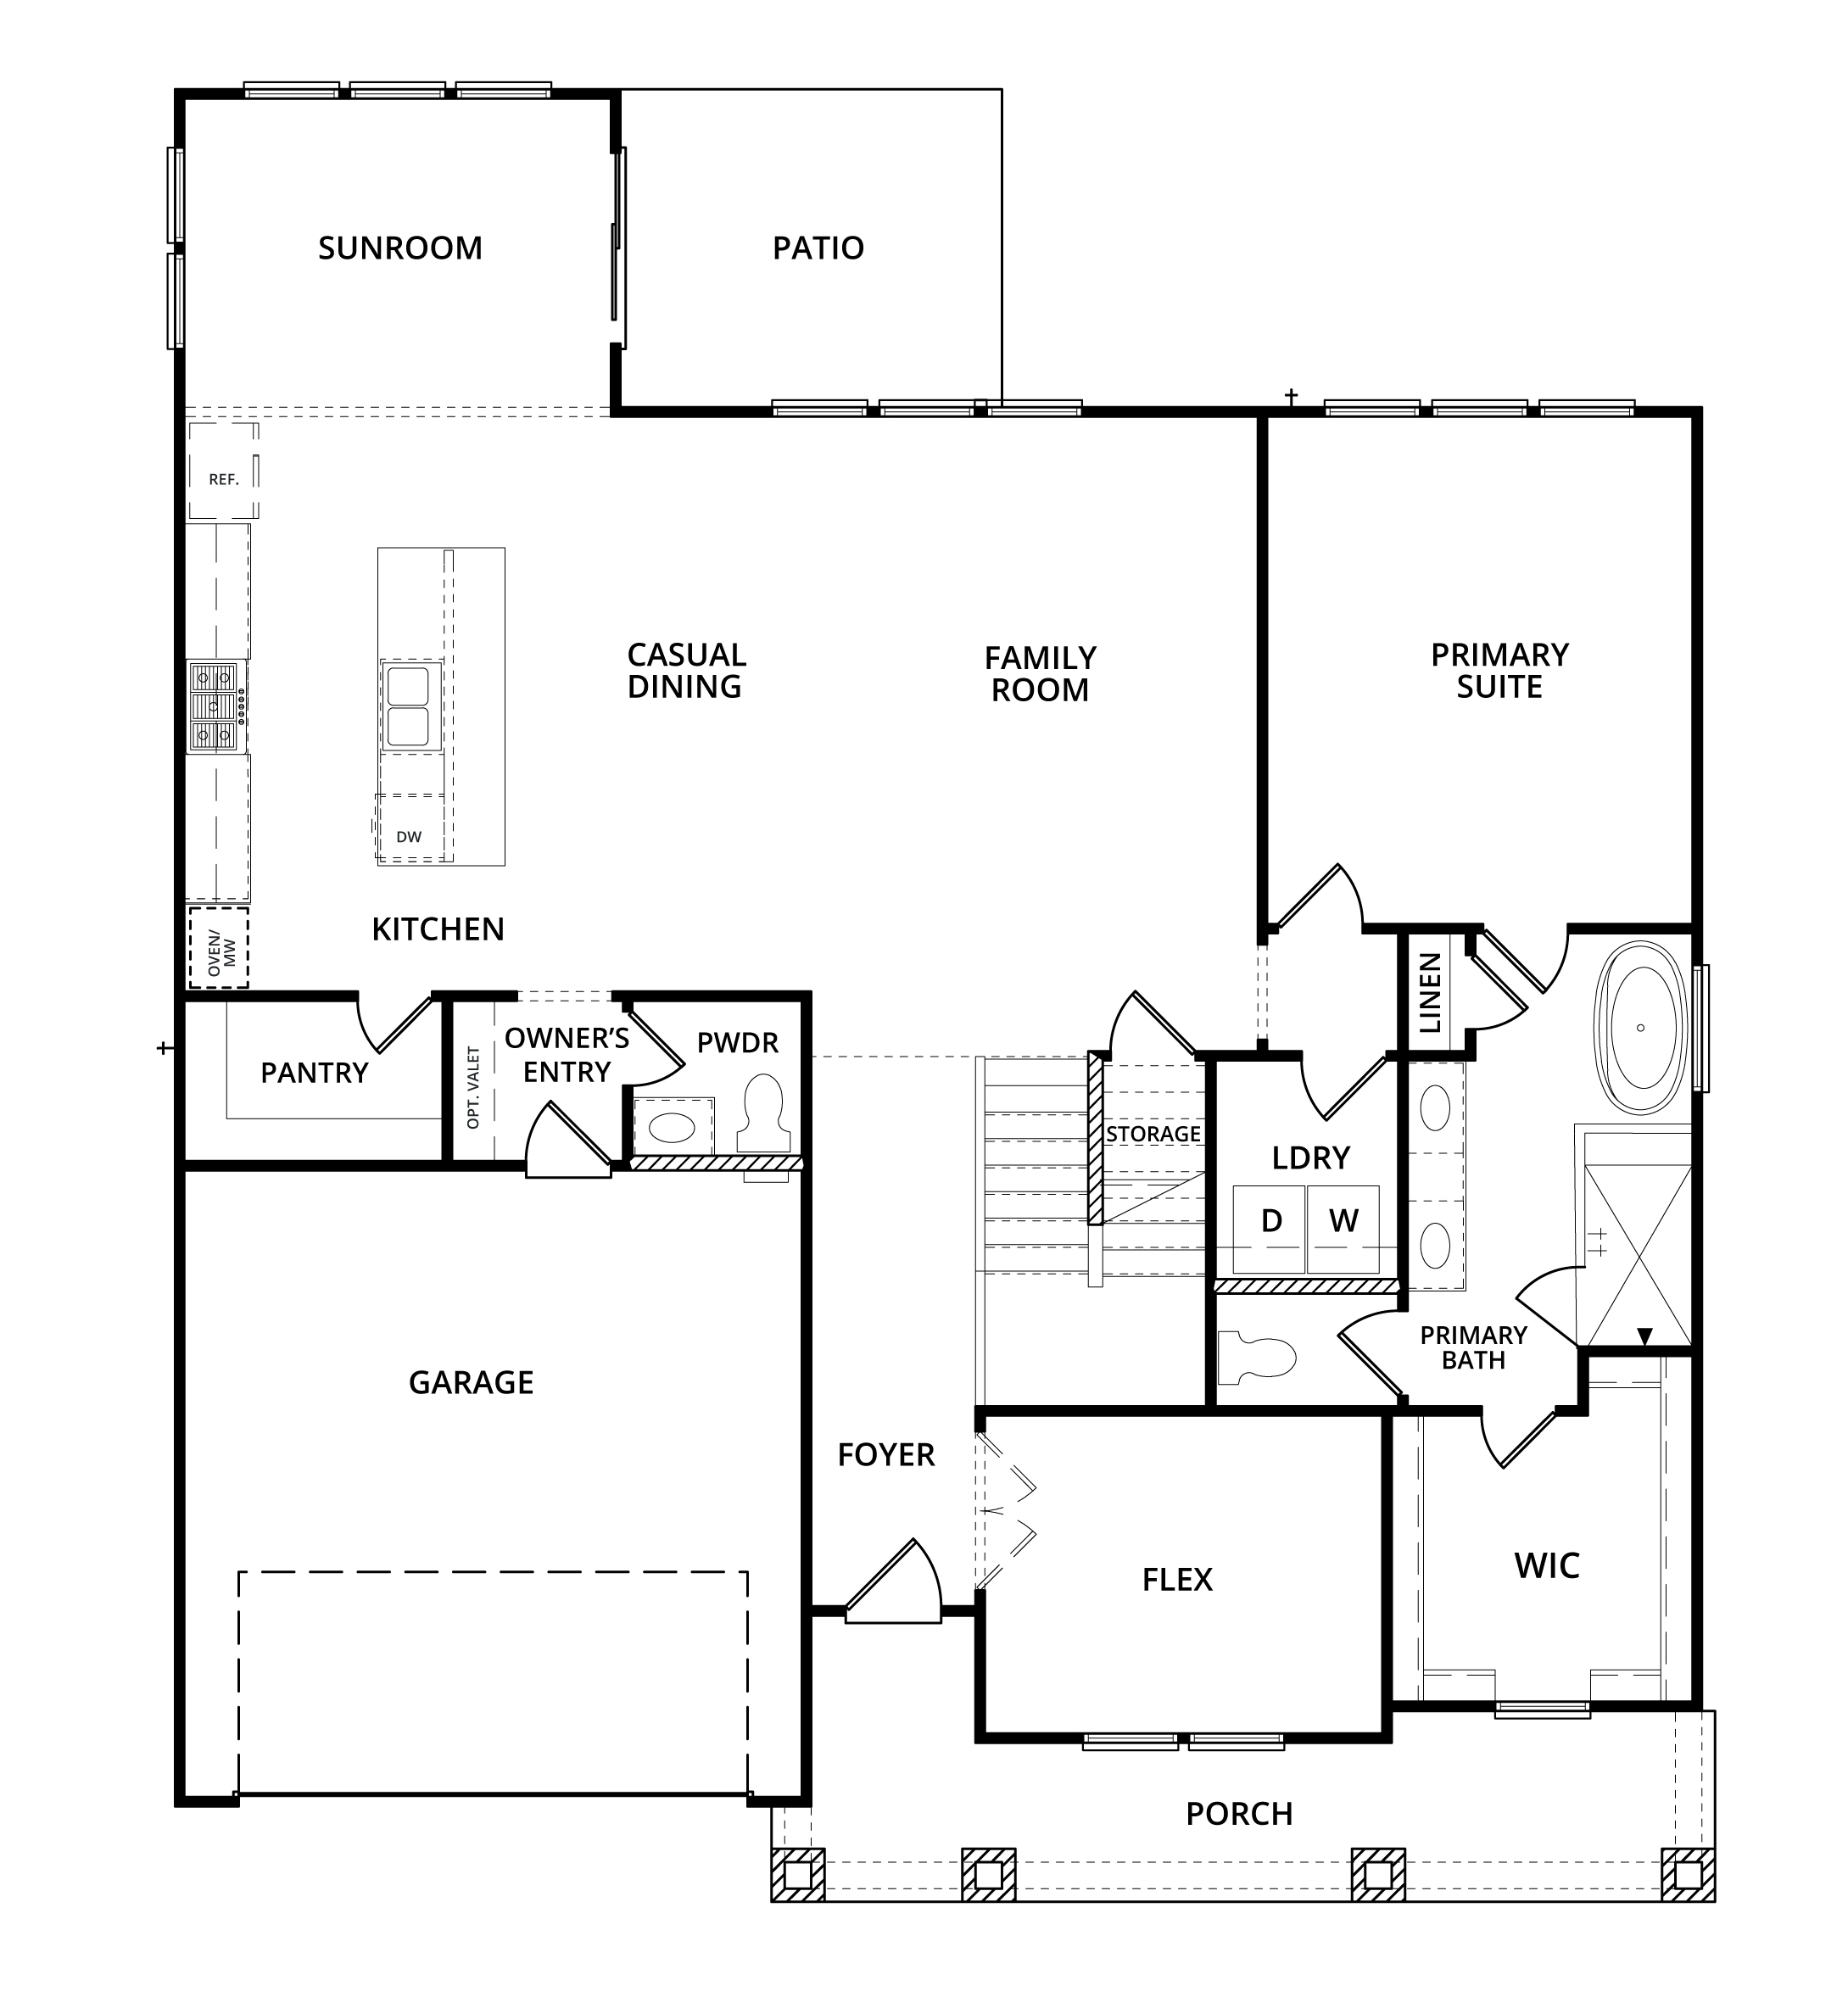
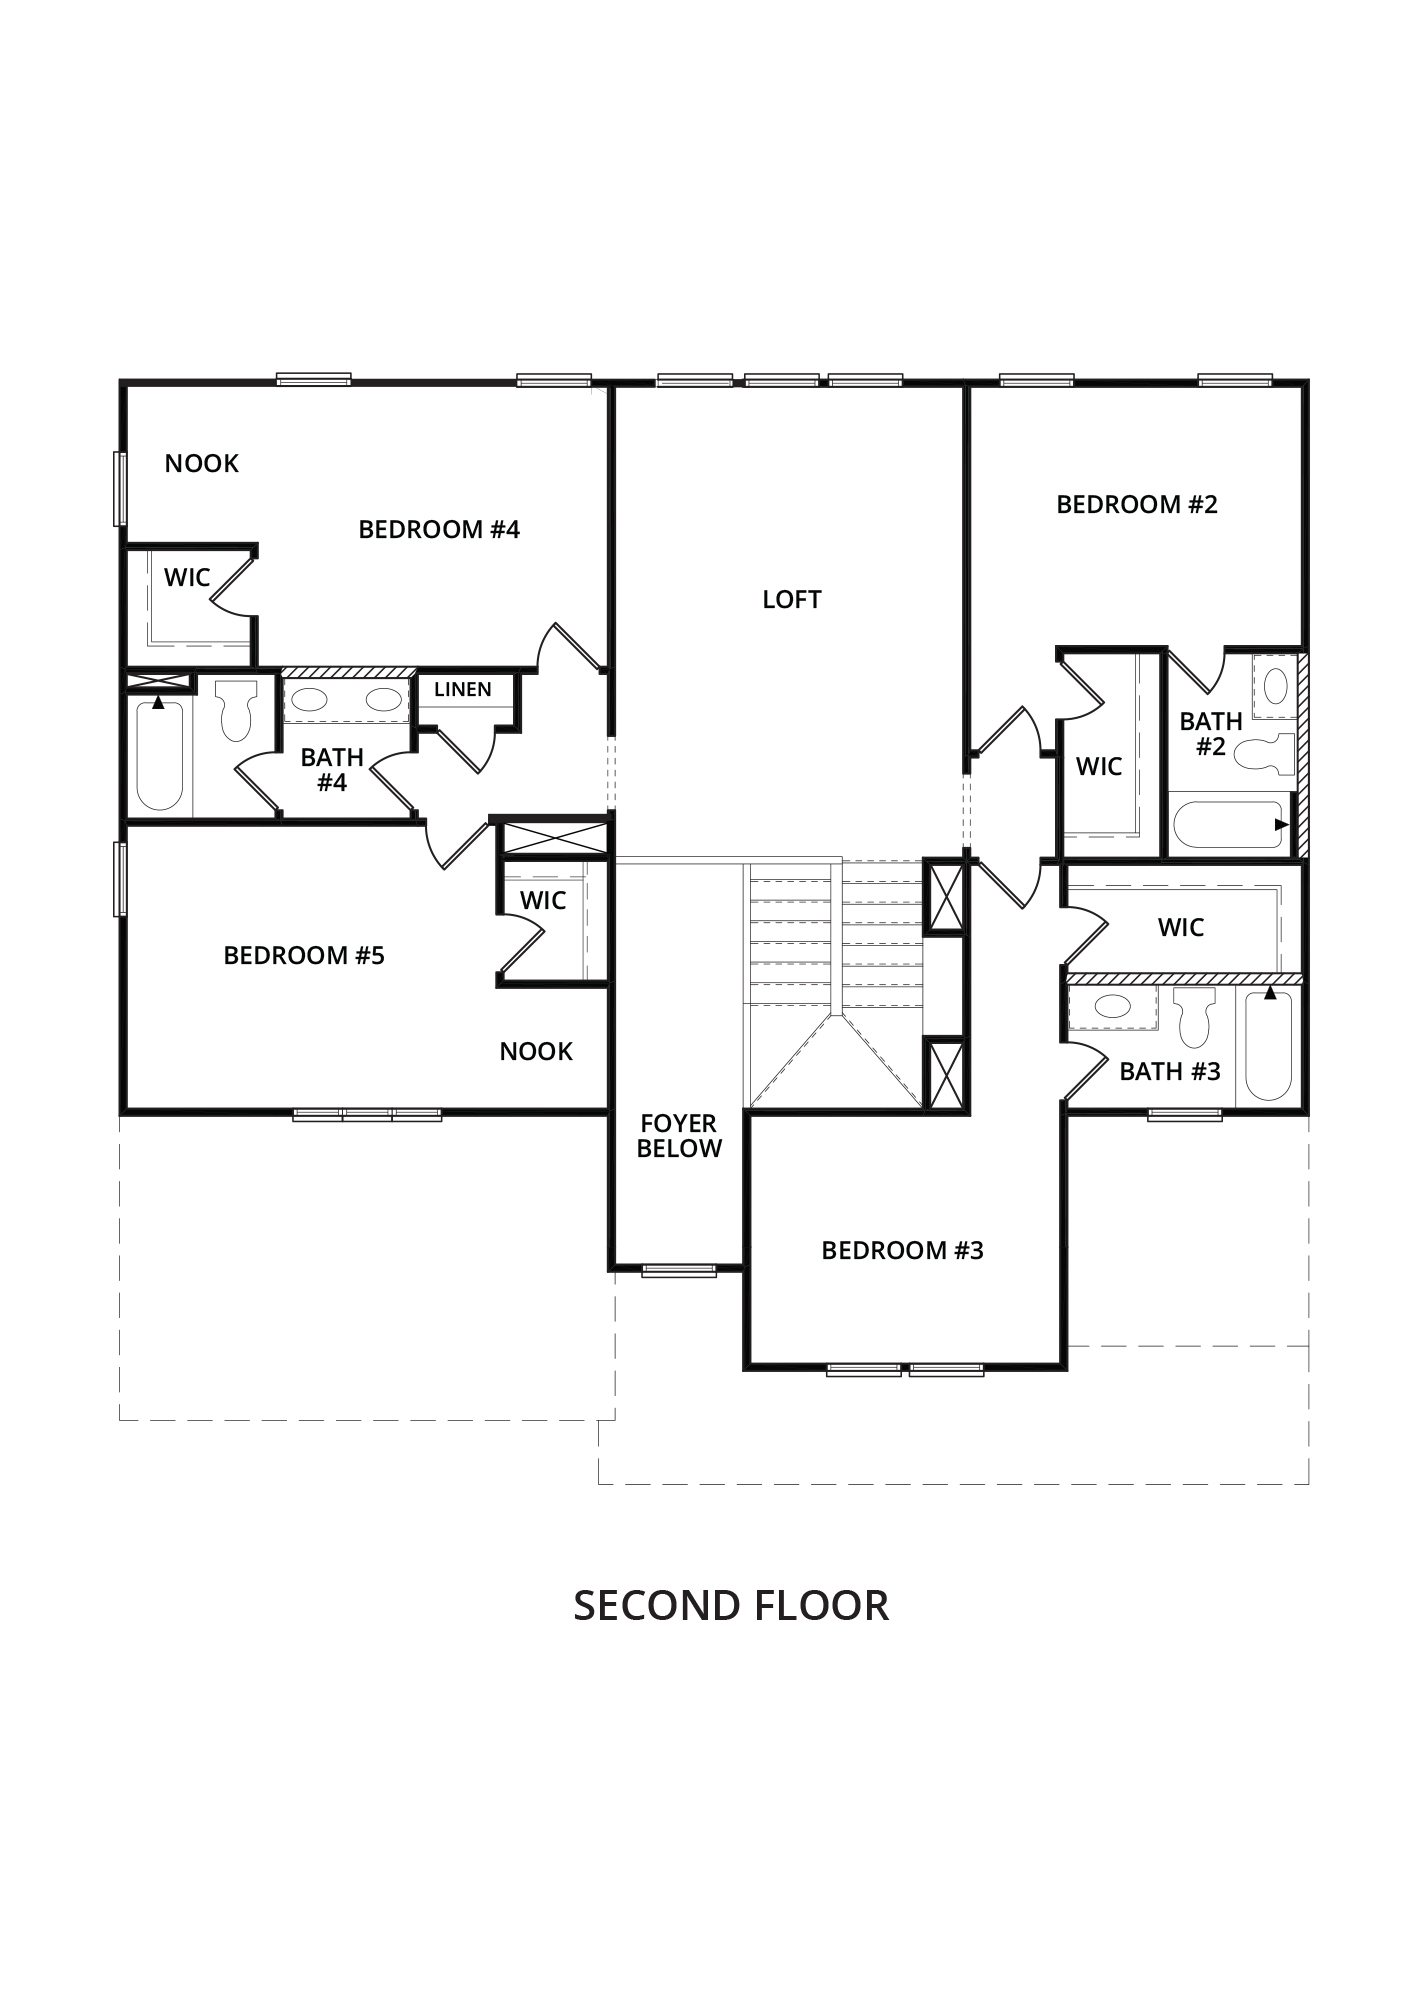
Images are for illustrative purposes only and may not represent the specific home offered. Dimensions and square footages are approximate.