
Trenton II - Lot 20
$849,990
3544 Cedarvale Court Powder Springs GA, 30127
3544 Cedarvale Court Powder Springs GA, 30127
Rare opportunity to own the official model home at Hillgrove Preserve by Brock Built! This Trenton II plan pairs main-level living with designer upgrades throughout. The main floor features 10-foot ceilings, a bright sunroom, flex room, and a chef’s kitchen with ceiling-height cabinetry, quartz island, gas cooktop, and wall oven. The main-level owner’s suite boasts a zero-entry shower, soaking tub, and quartz finishes. Upstairs offers four spacious bedrooms with walk-in closets, three full baths, and a large media loft. Complete with LVP flooring, white oak stairs, covered front and rear porches, and a 3-car garage in the top-rated Hillgrove High district. Move-in ready—schedule your tour today!
Floorplan: Trenton II
Home Specs



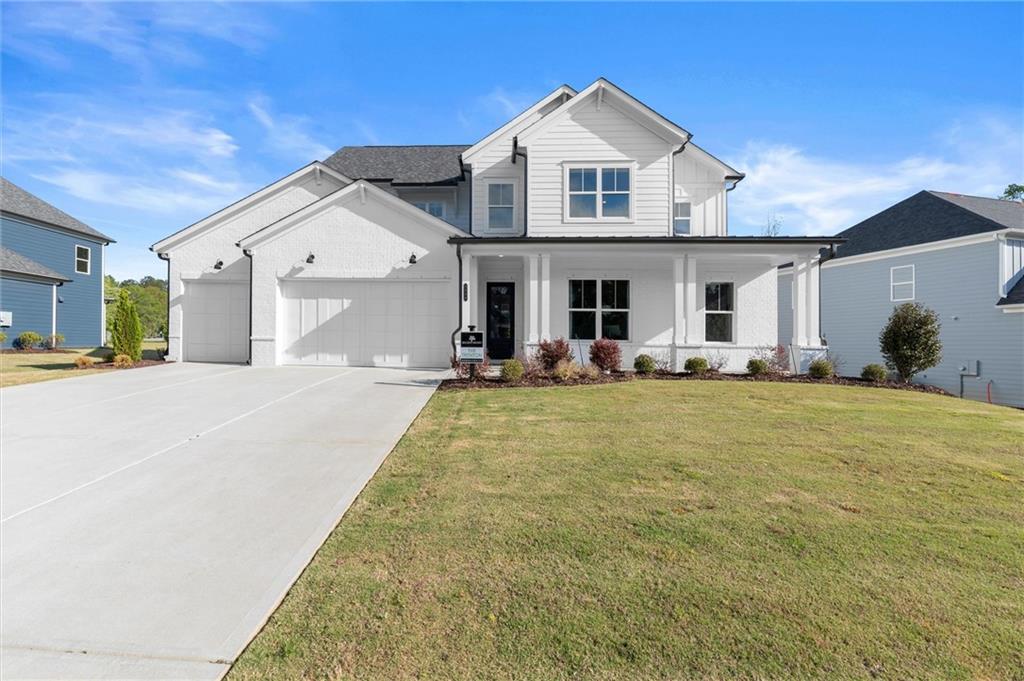


Trenton II - Lot 20
The Trenton II is thoughtfully designed to deliver exceptional comfort, flexibility, and everyday functionality. The heart of the home is an expansive open-concept kitchen, casual dining area, and family room that flow seamlessly together, creating the perfect setting for everything from busy weekday mornings to effortless entertaining. A first-floor flex room offers endless possibilities as a home office, study, or playroom, while the private primary suite on the main level provides a peaceful retreat complete with a spacious walk-in closet and spa-inspired bath.
Upstairs, four additional bedrooms are thoughtfully arranged around a generous loft, creating flexible spaces for family, guests, or hobbies. Multiple full baths, abundant storage, and optional features including a sunroom, covered or screened patio, valet area, fireplace, and chef-inspired kitchen upgrades allow you to personalize the home to fit your lifestyle today and for years to come.
Trenton II Floorplan
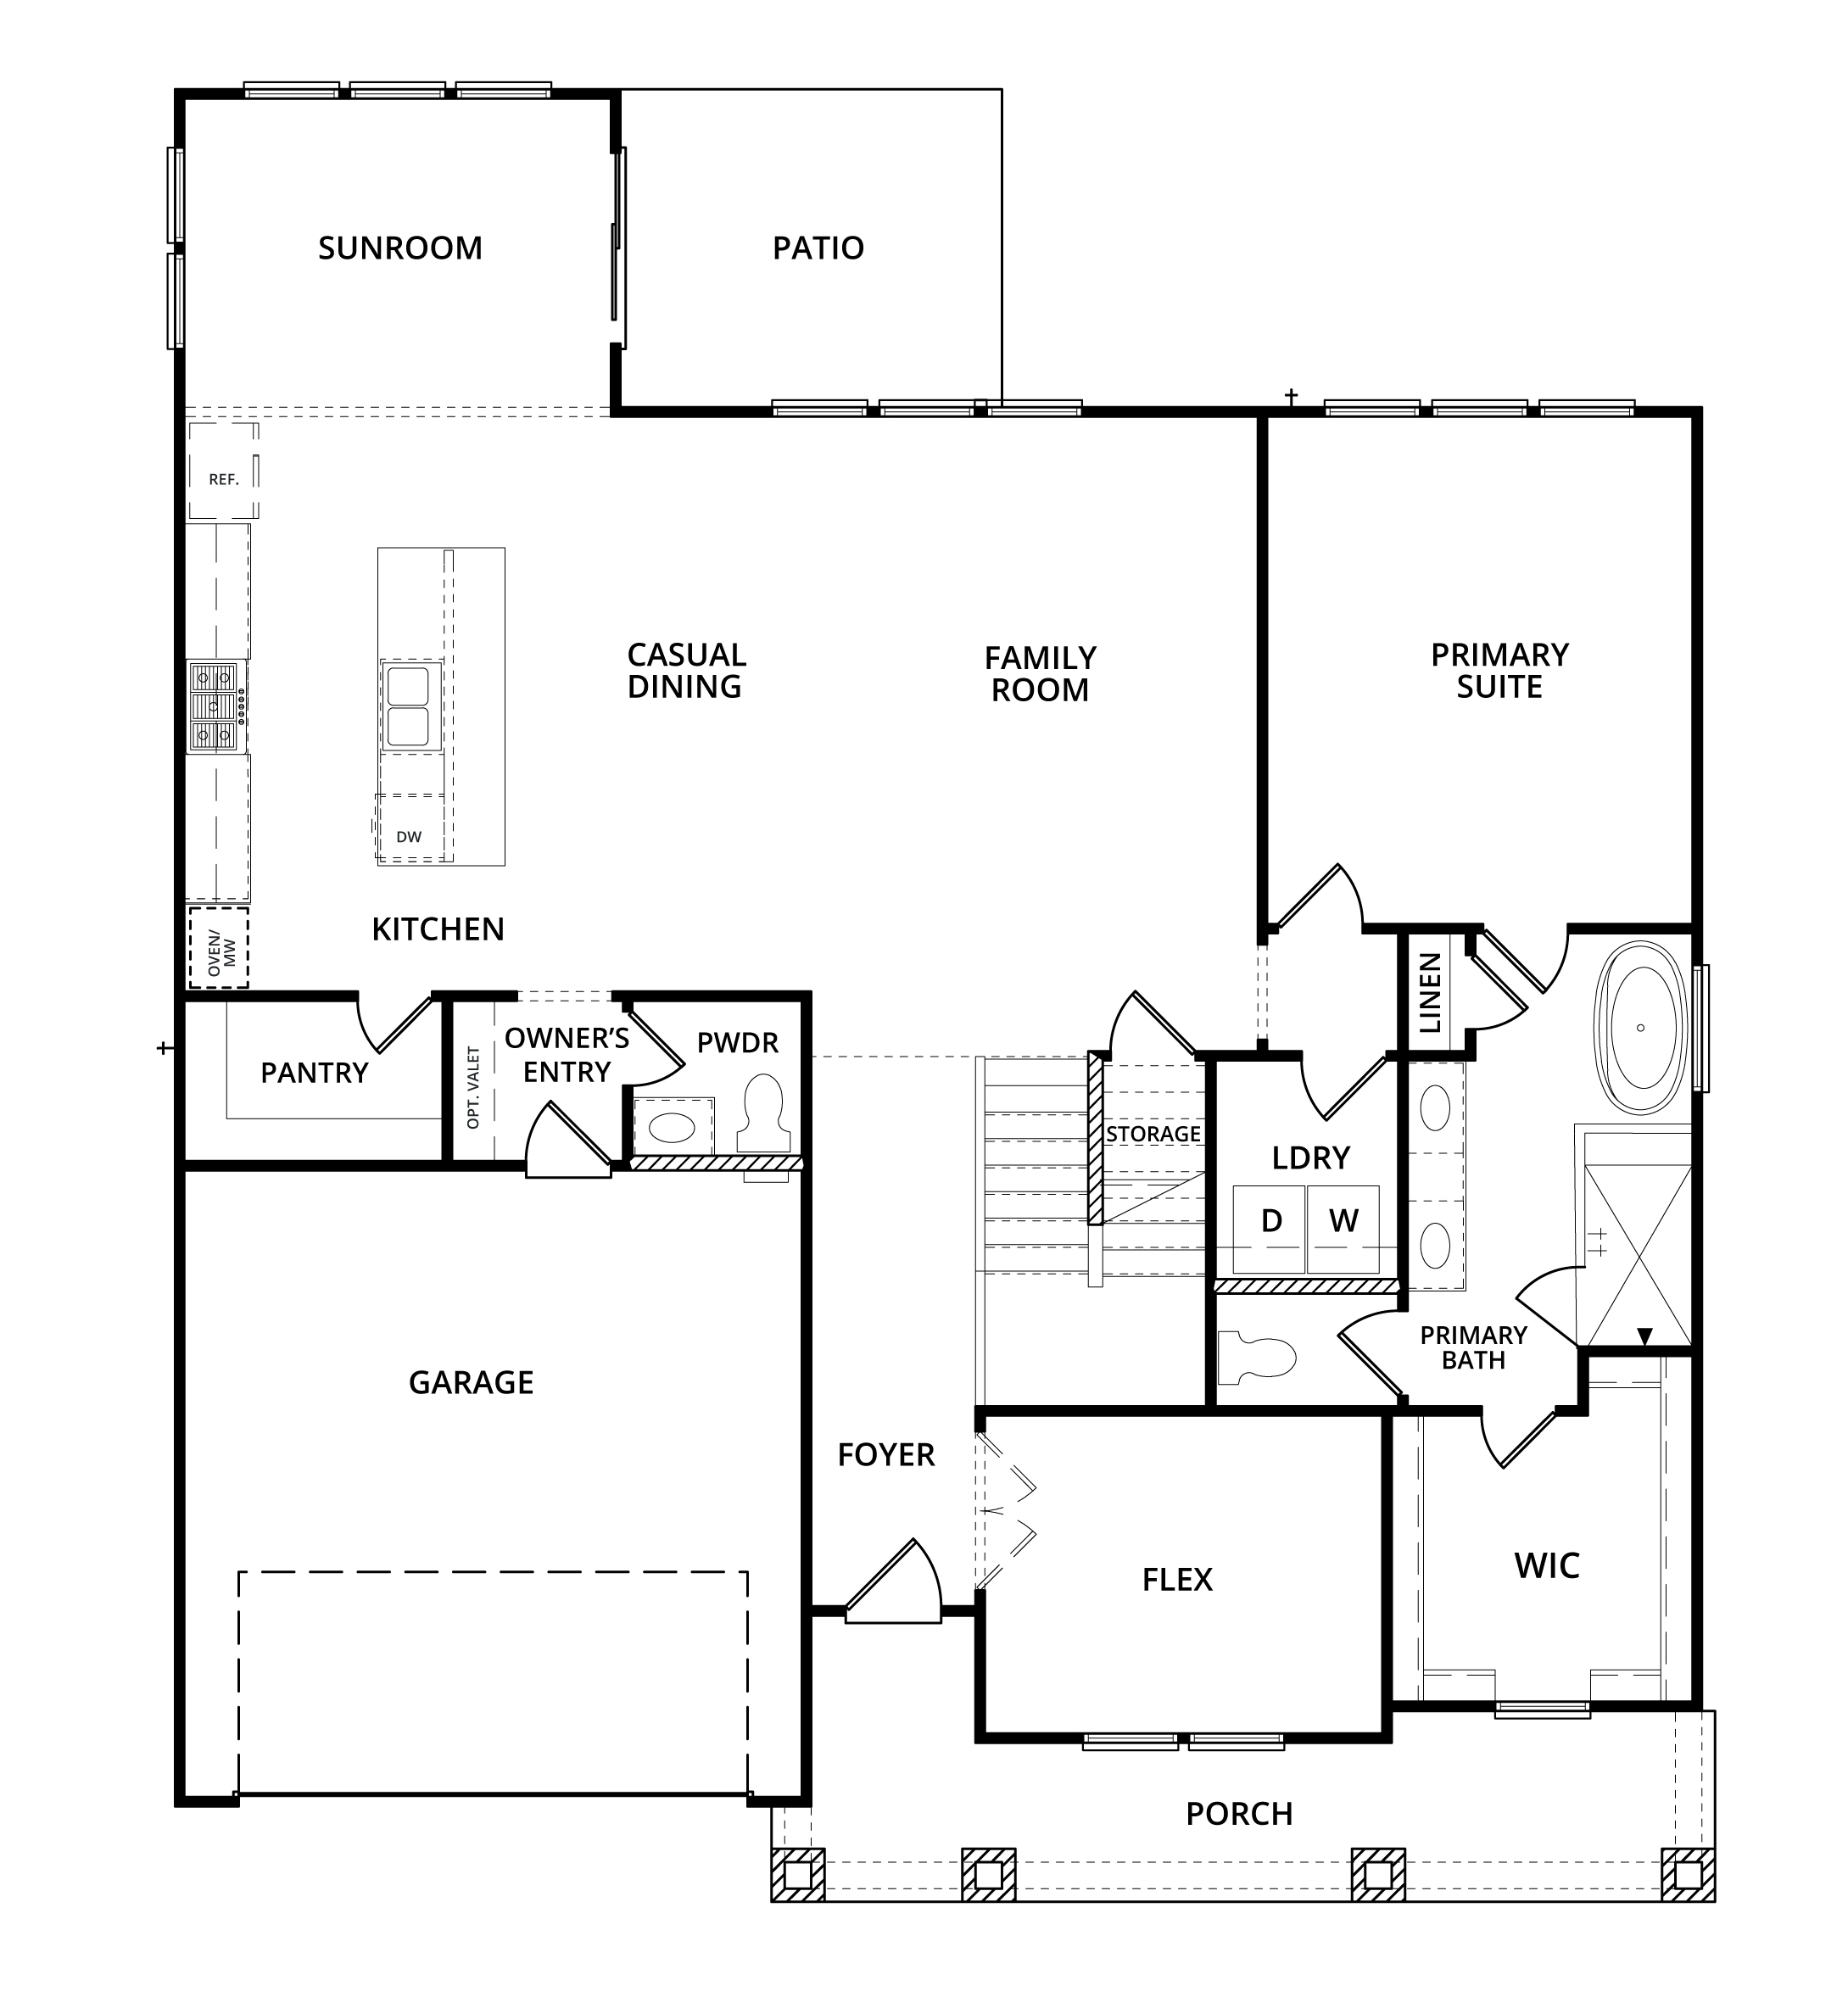
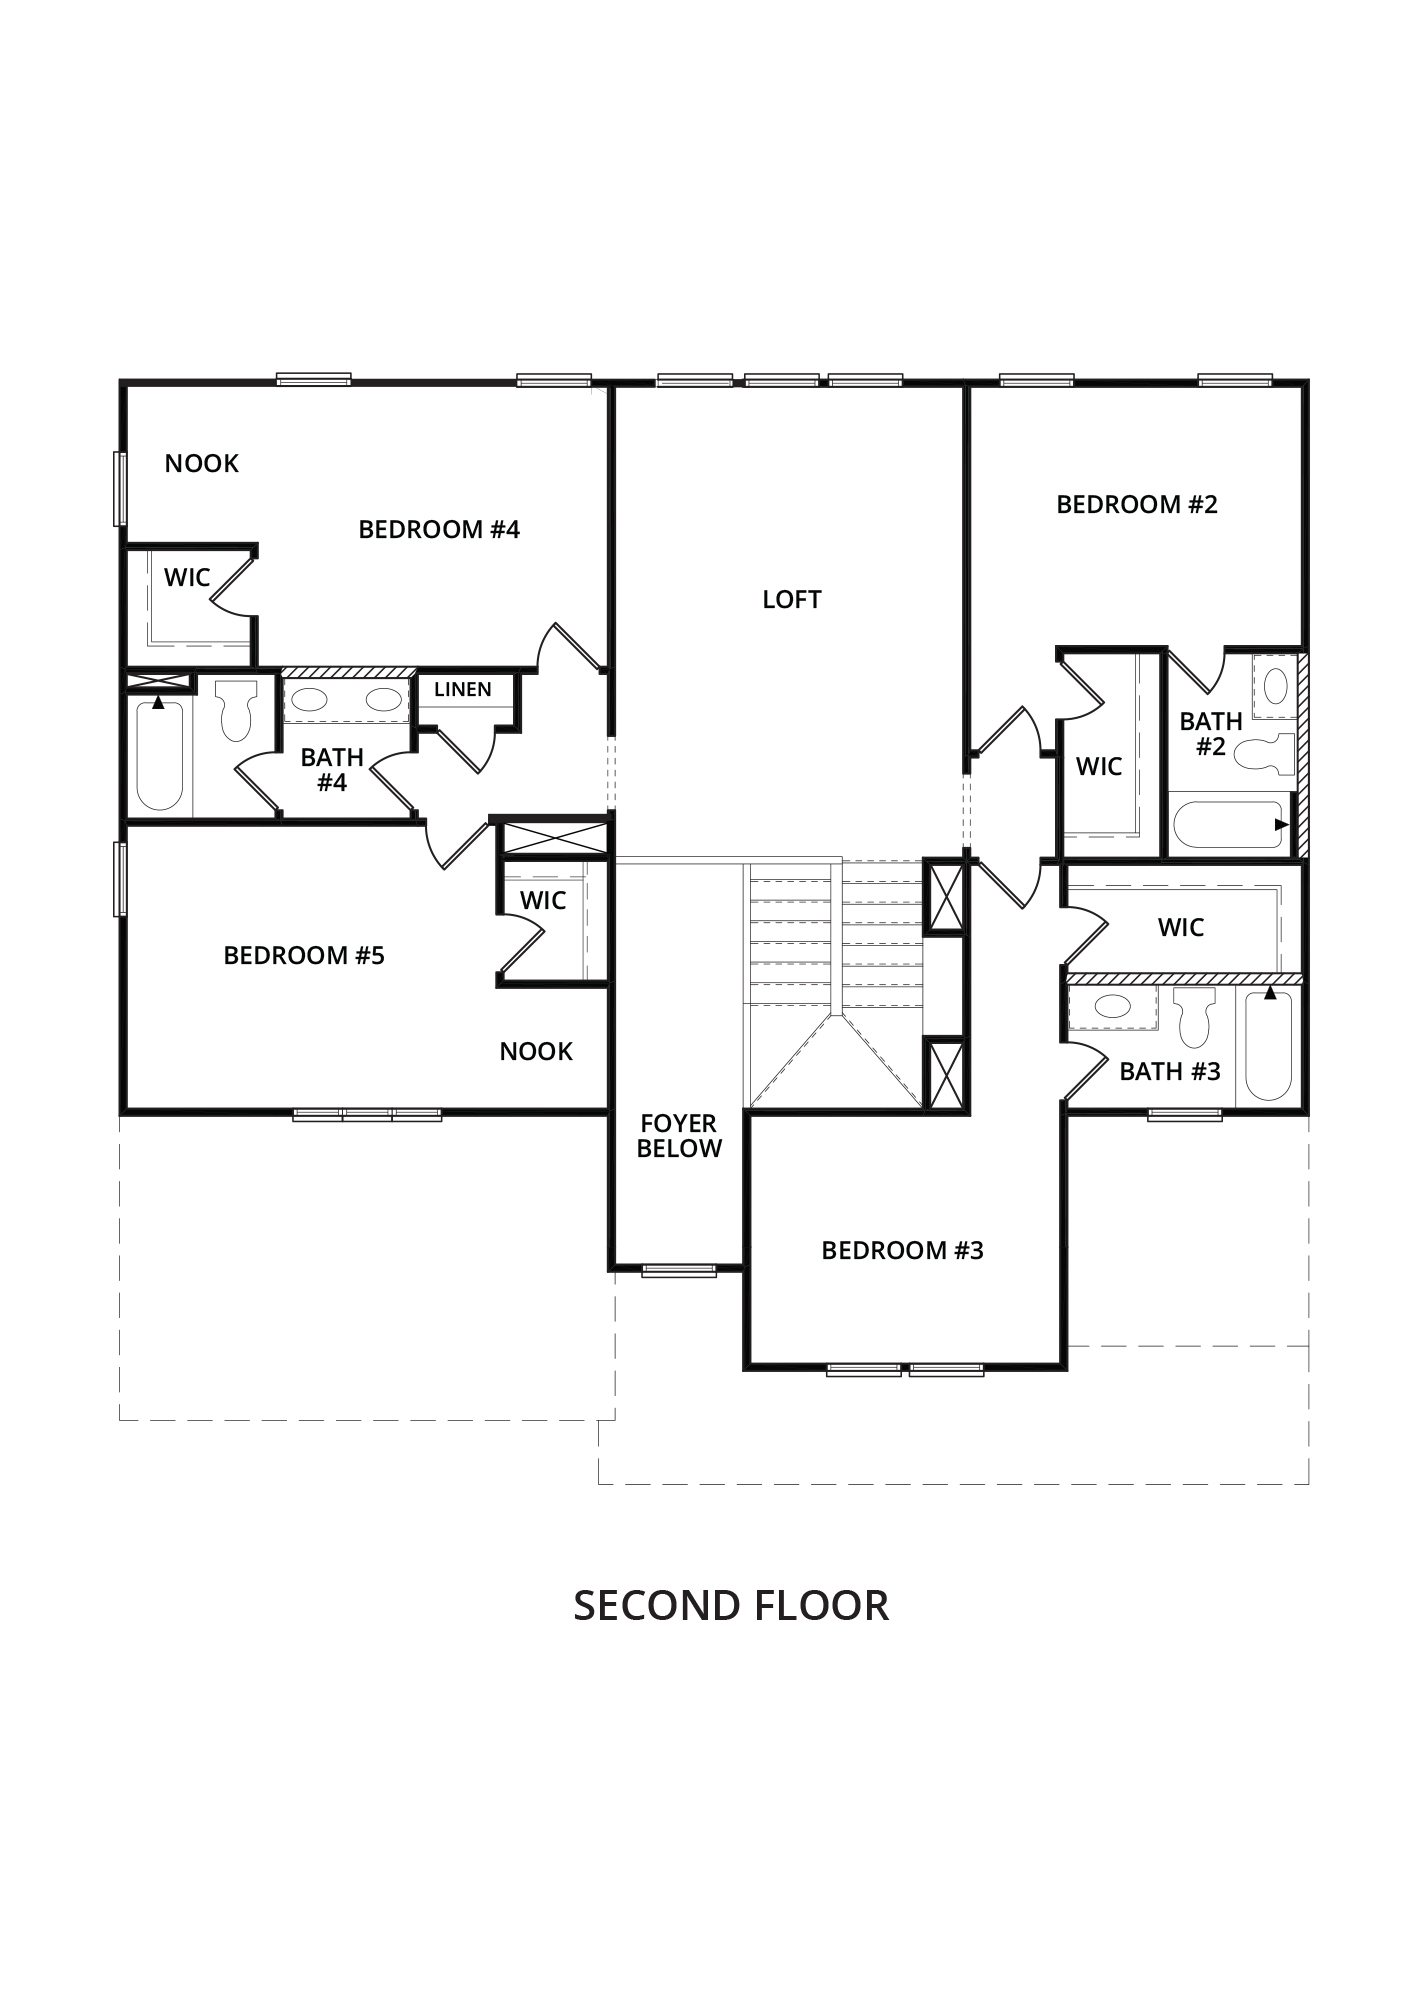
Images are for illustrative purposes only and may not represent the specific home offered. Dimensions and square footages are approximate.
Virtual Tour
Homesite
Hillgrove Preserve
This intimate collection of just 21 thoughtfully designed homes offers a rare opportunity to enjoy refined living in one of West Cobb’s most desirable locations. Classic architecture, spacious homesites, and elevated interior finishes create a neighborhood that feels both timeless and welcoming.
Inside, expansive living spaces, soaring ceilings, and designer-selected finishes are crafted for effortless entertaining and everyday comfort, while private outdoor living areas invite you to slow down and enjoy every season.
Located within the highly sought-after Hillgrove High School District, Hillgrove Preserve places shopping, dining, parks, and the best of Marietta just minutes from home offering the perfect balance of privacy, connection, and convenience.
Included Features
- Located in desirable West Cobb
- Sought-after Hillgrove High School District
- Small-town atmosphere with modern conveniences
- Easy access to shopping, dining, and entertainment
- Uncompromising Exterior Quality
- Exceptional Interior Finishes
- Gourmet Kitchen
- Luxury Primary Suite
- Secondary Bathrooms
- 1 year limited builders warranty
- 2-10 Warranty through Quality Builders Warranty (QBW) backed by Liberty Mutual
