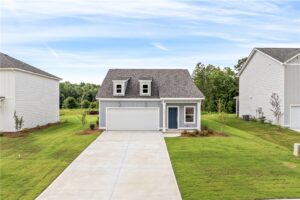
Maine
Starting from $298,900'sMaine
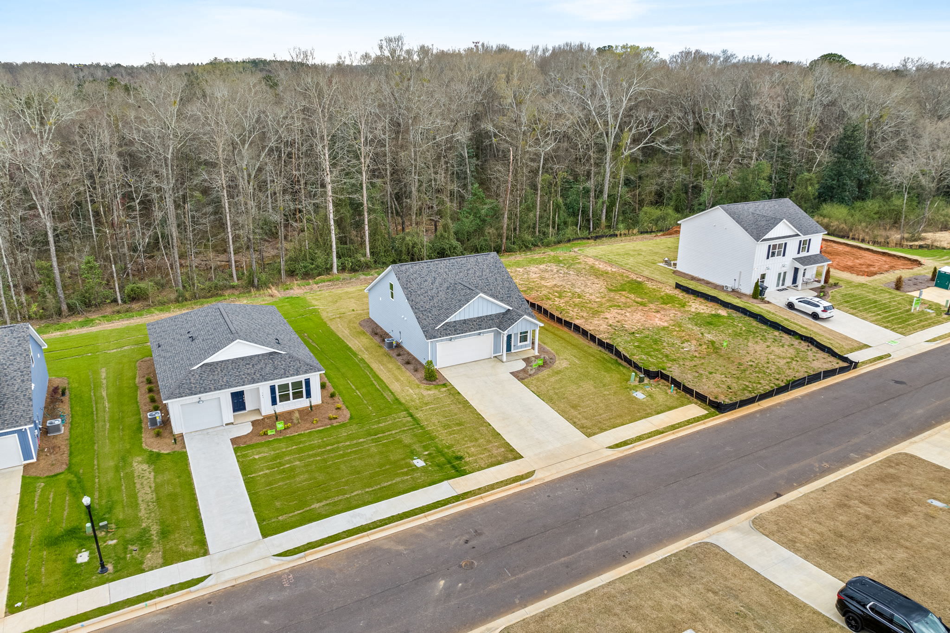
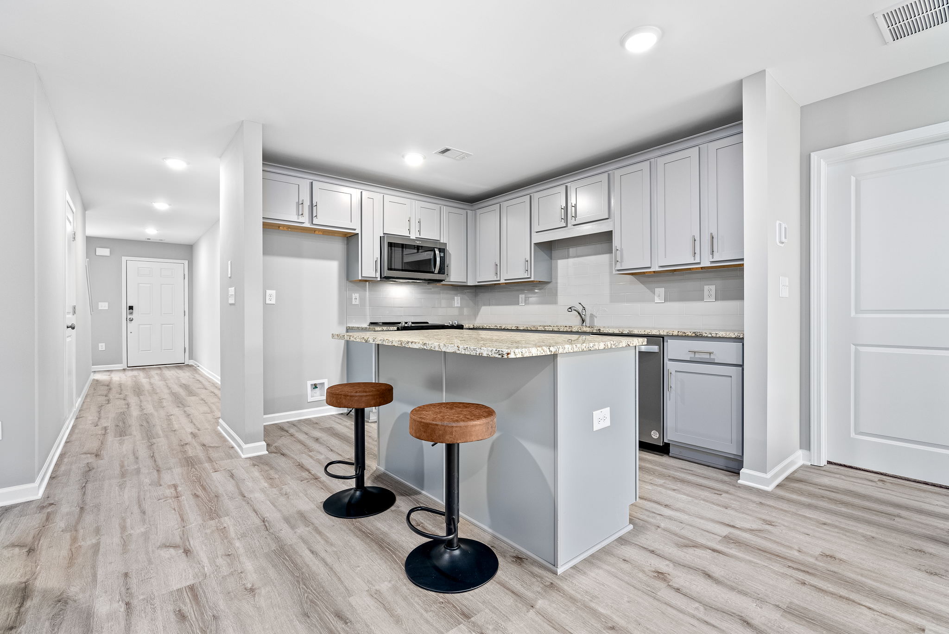
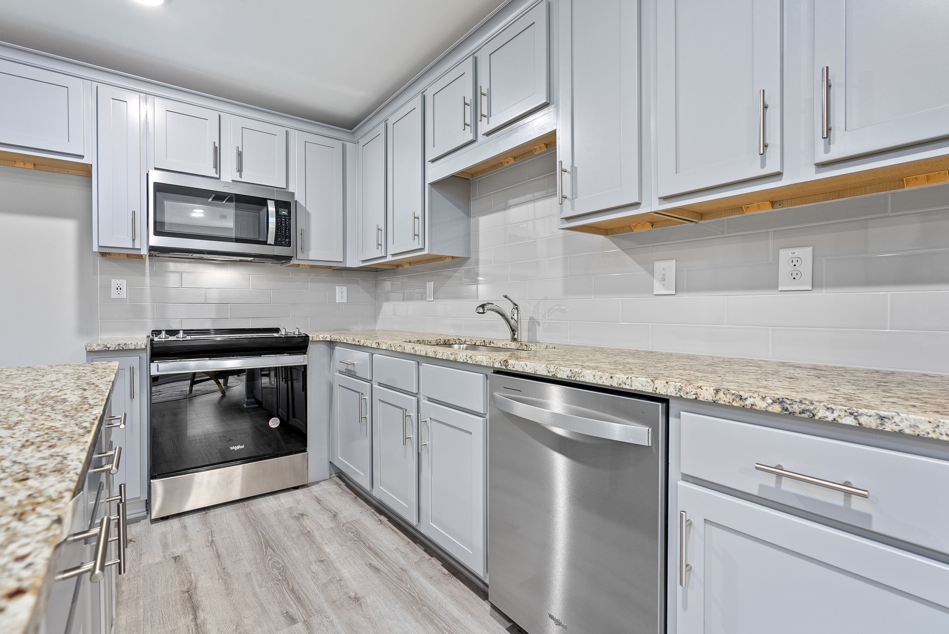
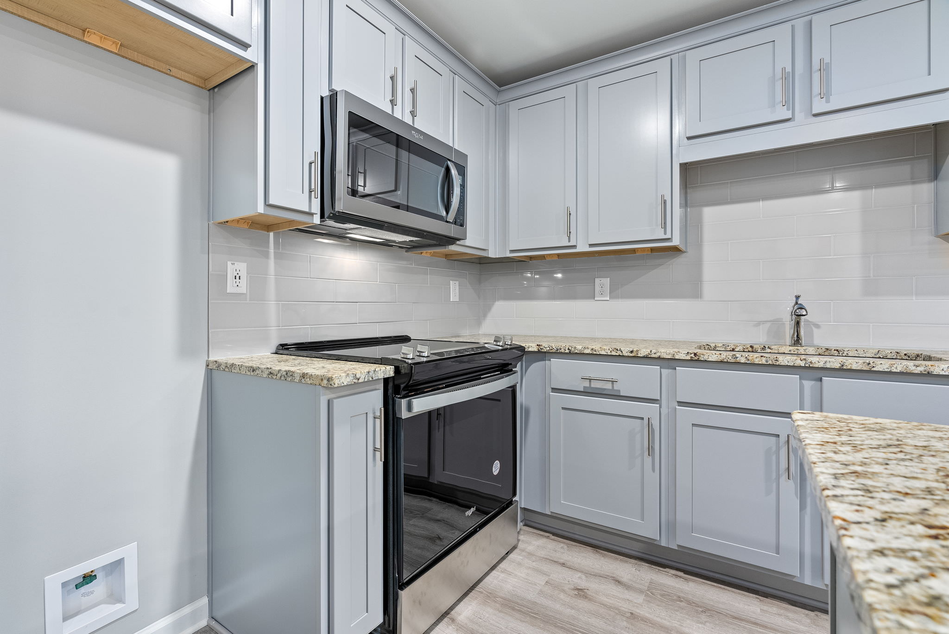
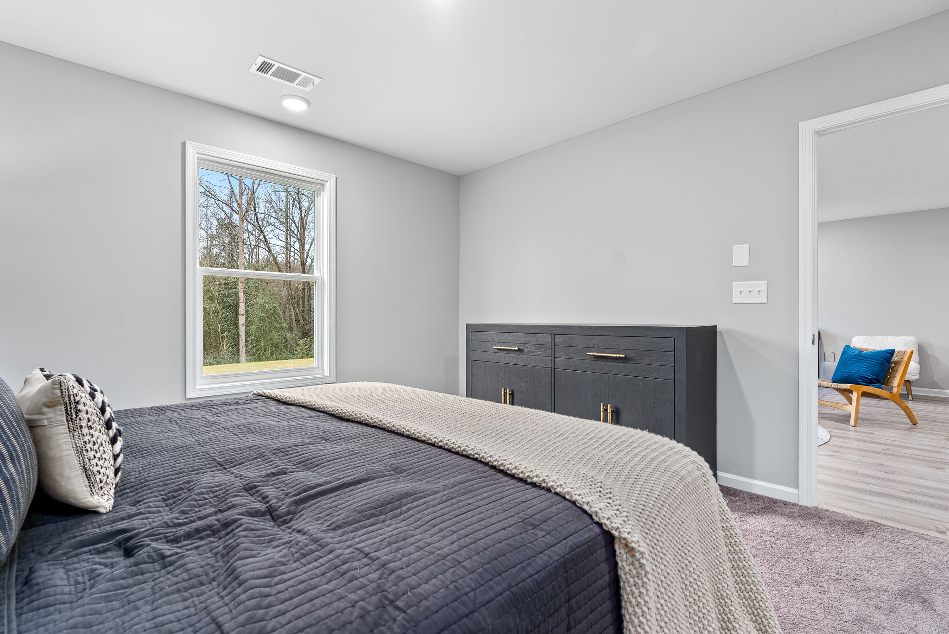
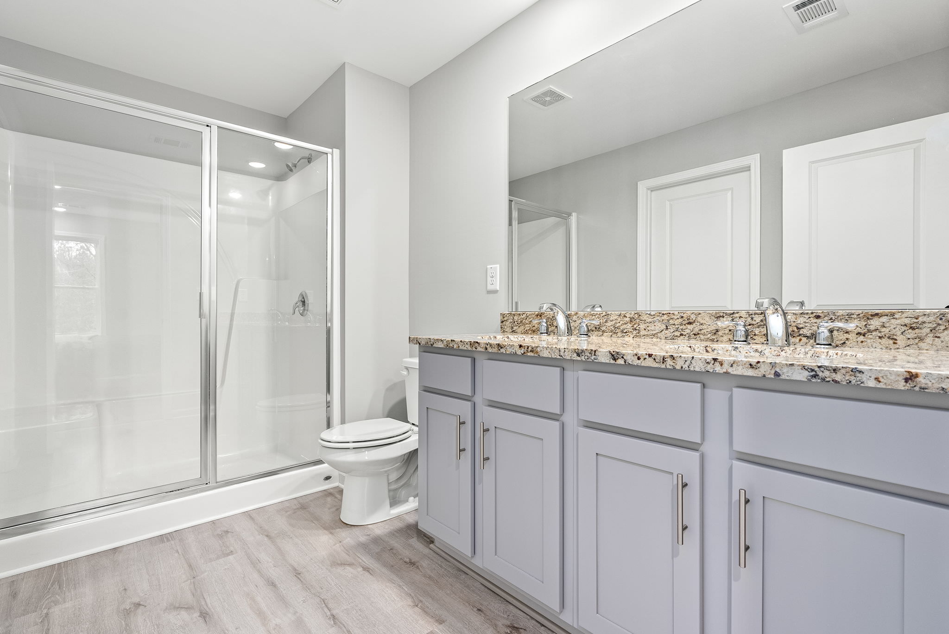
The Maine offers an inviting blend of open living spaces and private retreats, making it ideal for growing families and everyday entertaining. The first floor features a spacious family room that flows seamlessly into the dining area and well-appointed kitchen with pantry, creating a natural gathering place for family and friends. The private owner’s suite is conveniently located on the main level, providing comfort and accessibility.
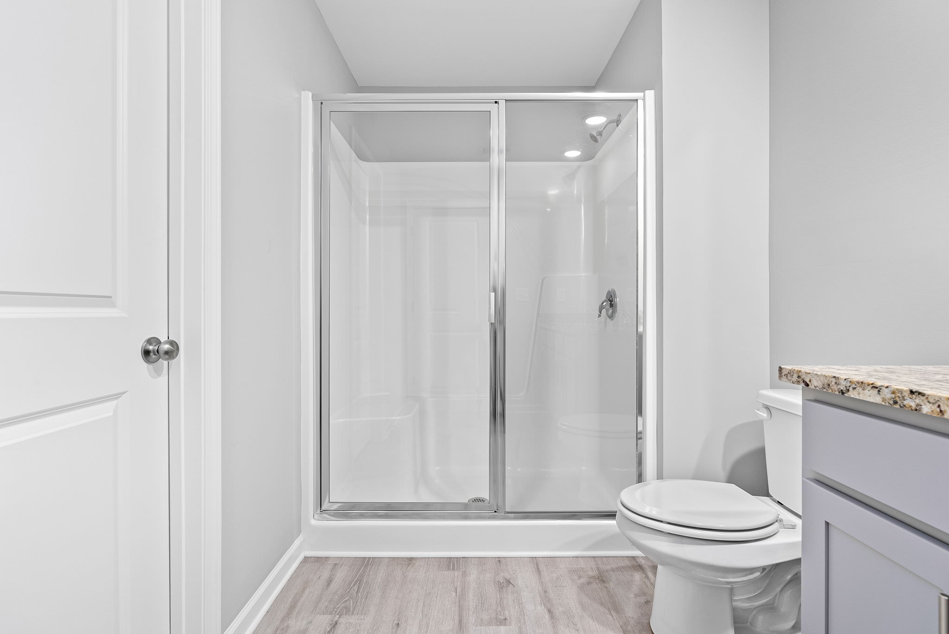
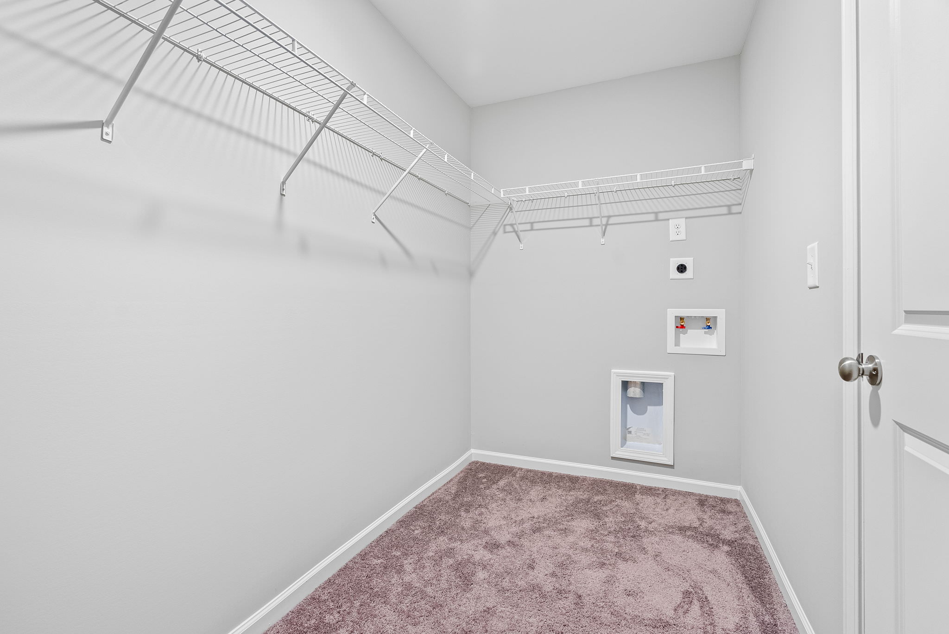
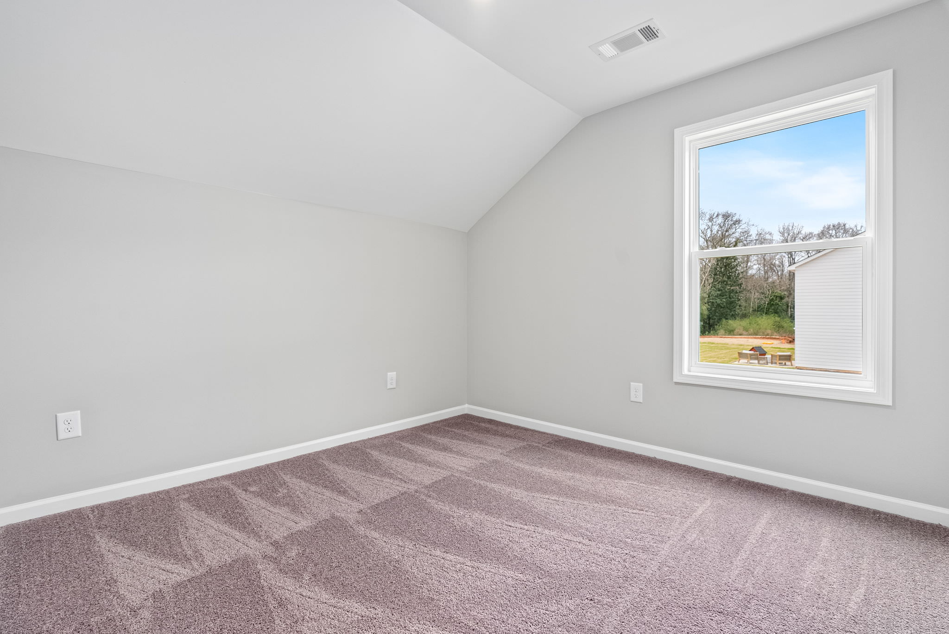
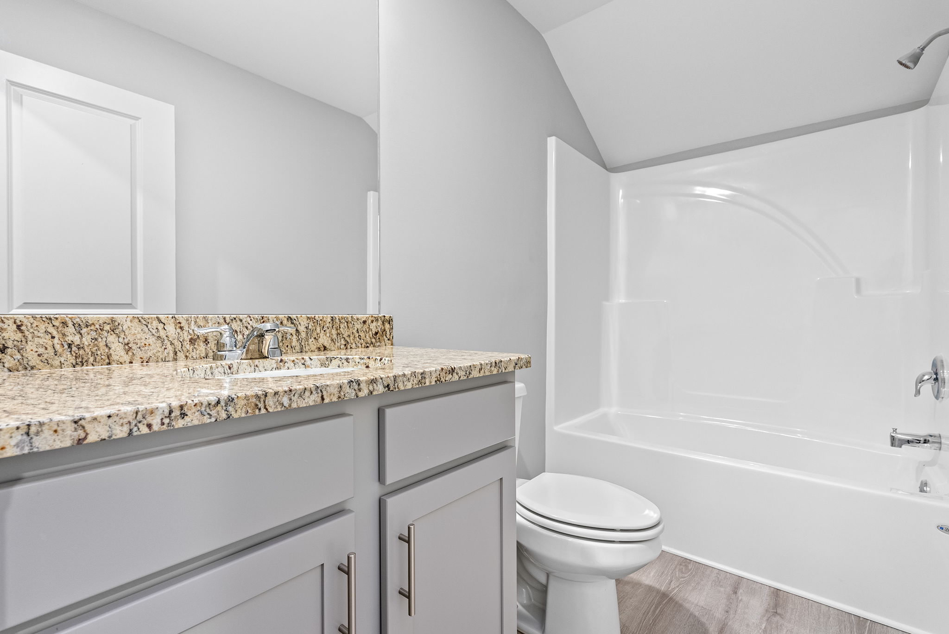
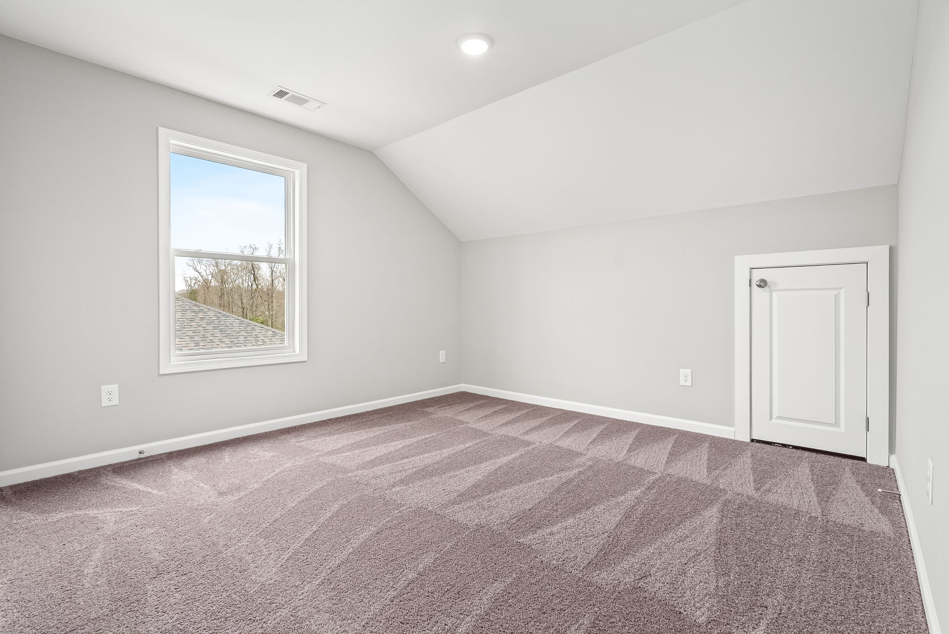
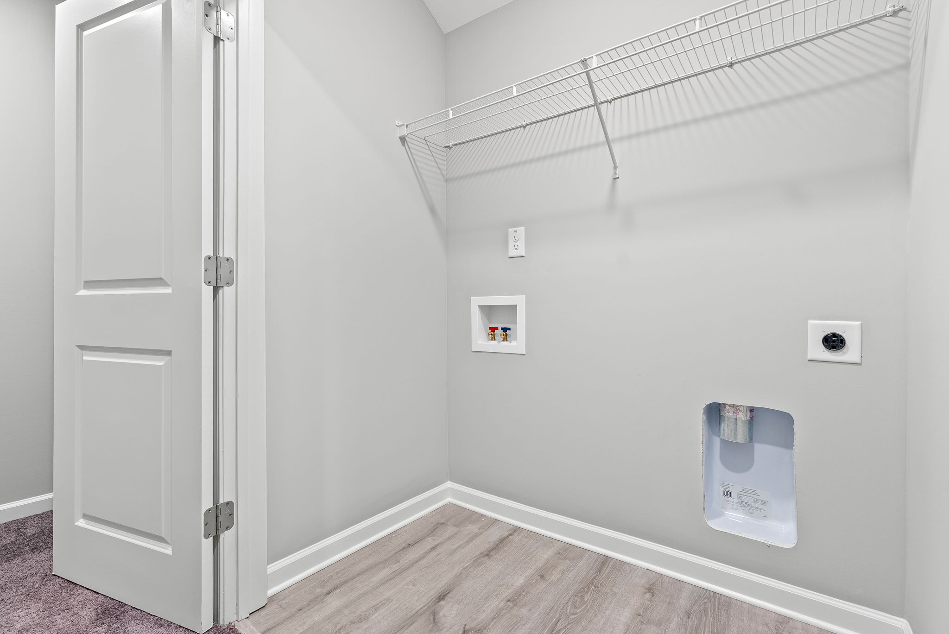
Upstairs, two generously sized bedrooms, a full bath, and dedicated laundry room create a functional space for family or overnight guests. Optional covered or screened patios extend the living space outdoors, making it easy to enjoy quiet mornings or evening gatherings. The Maine delivers thoughtful design, flexibility, and lasting value in every square foot.
Home Specs


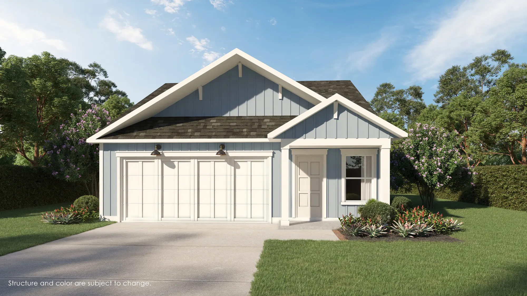
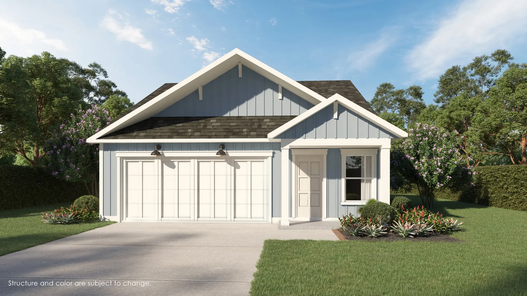
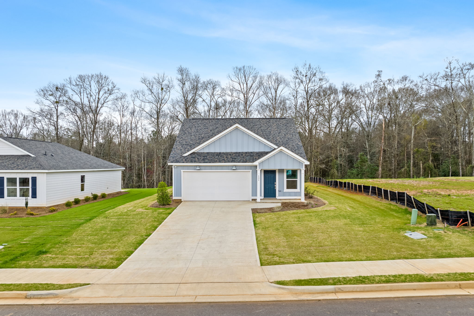
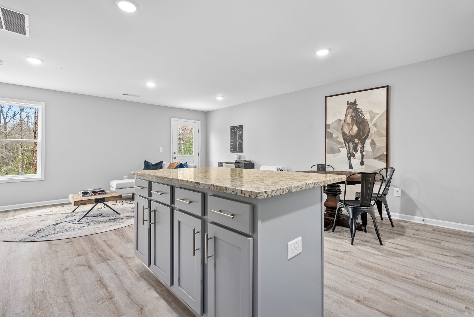
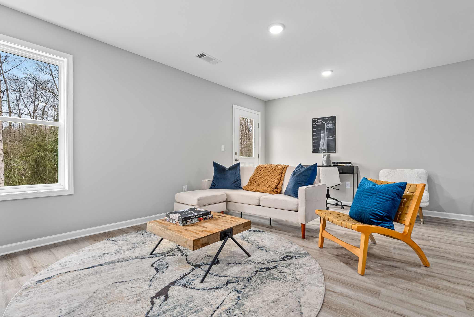
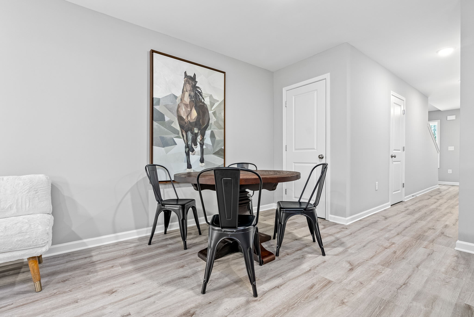
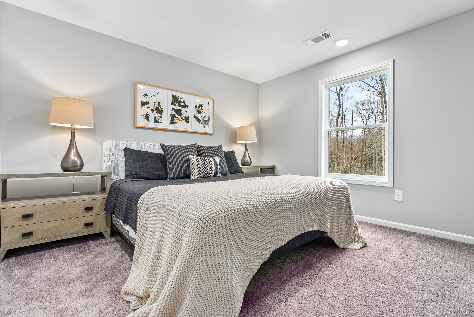
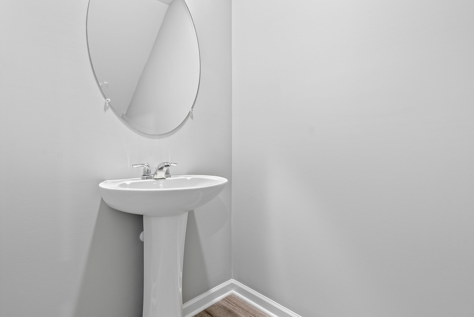
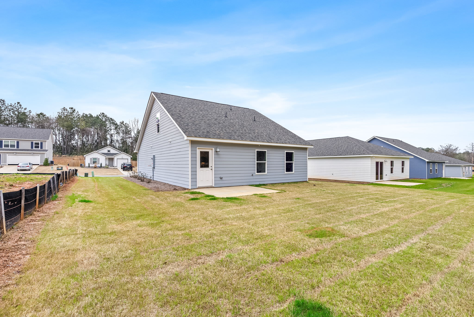
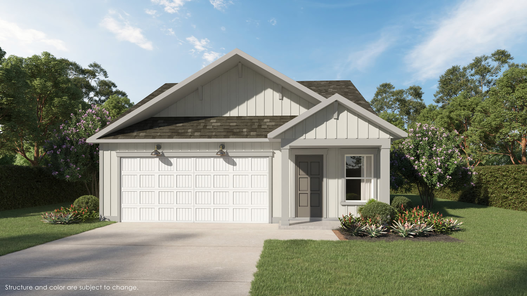
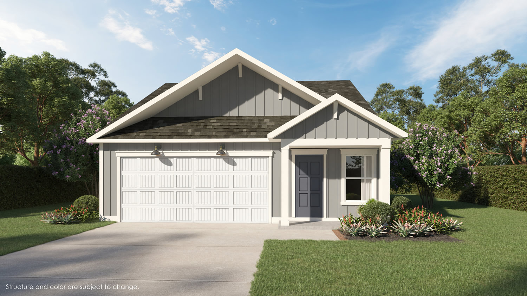
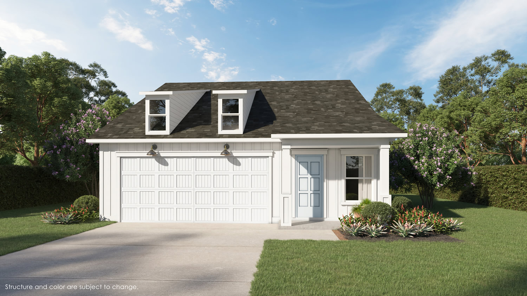
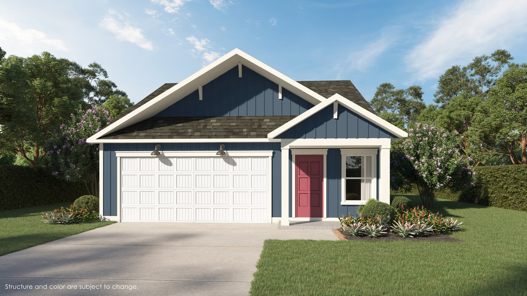
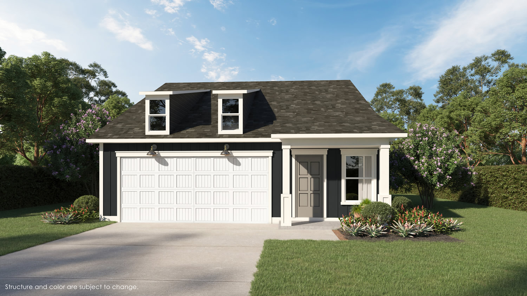
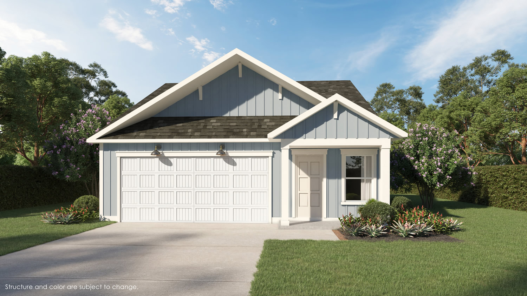
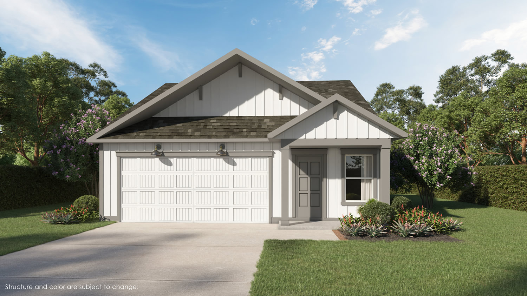
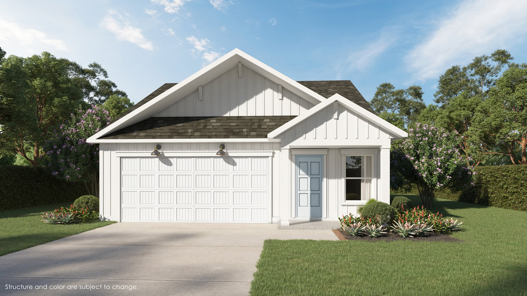
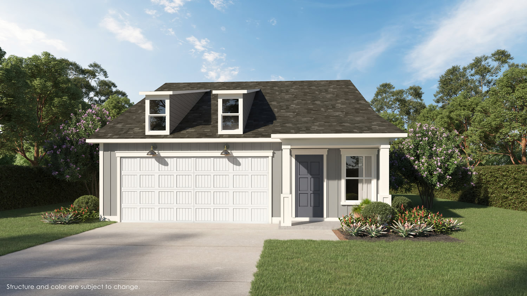
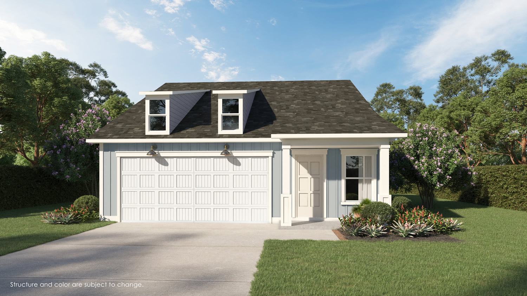
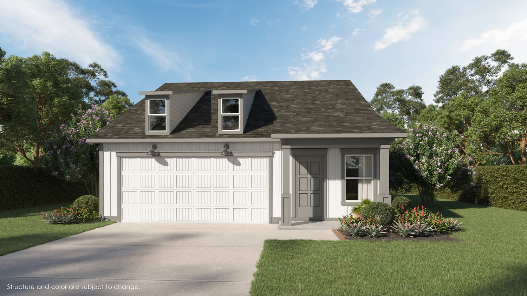
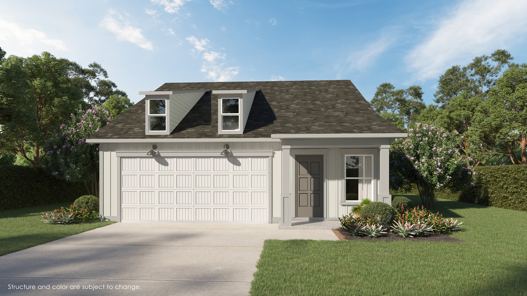
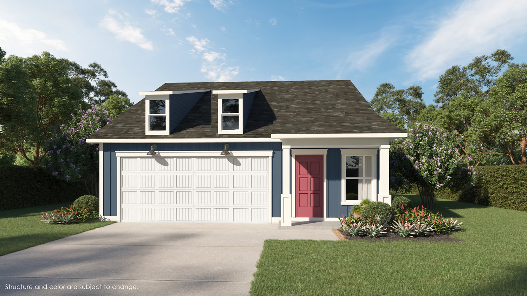
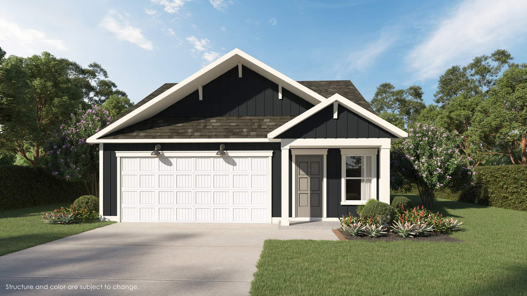
The Maine
The Maine features 3 bedrooms, 2 bathrooms, a 2-car garage, and 1,425 square feet of living area. This home plan includes contemporary and convenient features that you will love. Contact us today to learn more about the Maine home plan.
Floorplan
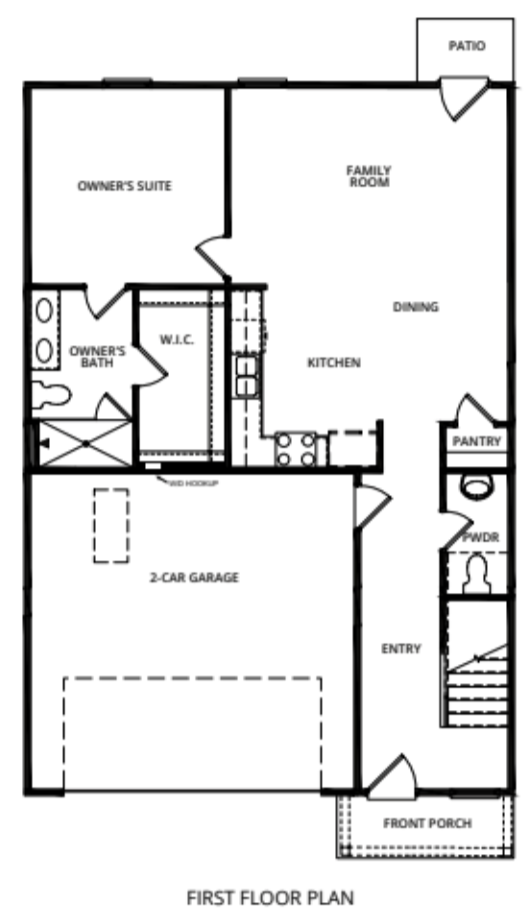
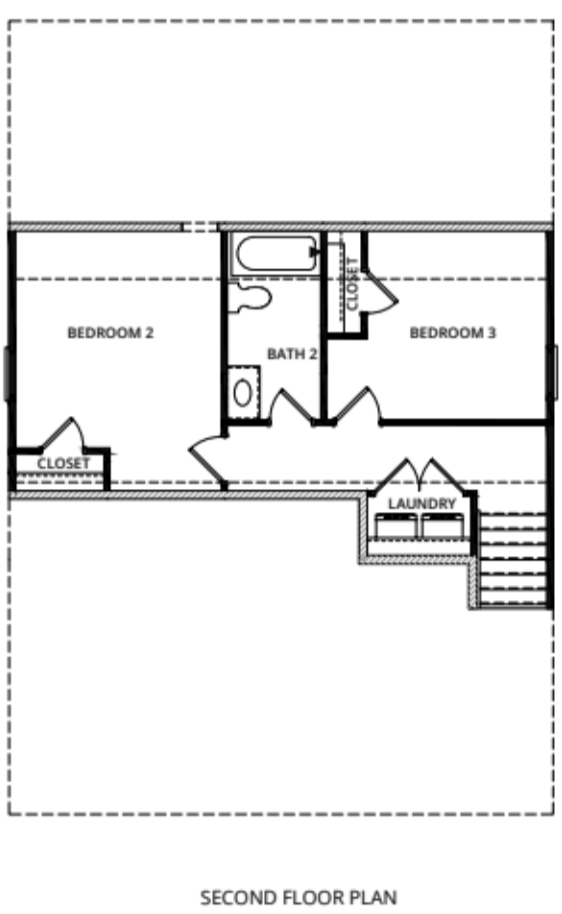
Images are for illustrative purposes only and may not represent the specific home offered. Dimensions and square footages are approximate.