
Maine - Lot 53
$311,268
361 GRAY STREET Opelika AL, 36801
361 GRAY STREET Opelika AL, 36801
Welcome to this stunning home in The Woods community, where comfort meets convenience. Step into a beautifully designed space featuring a modern kitchen, three spacious bedrooms, and two and a half bathrooms. The open floor plan offers lots of space for entertaining and a large open kitchen complete with an island. The expansive primary suite, complete with an en-suite bathroom, is located upstairs for added privacy creating a perfect retreat. Enjoy seamless indoor-outdoor living with a generous backyard, ideal for entertaining. Whether it’s hosting gatherings on the patio or enjoying quiet evenings under the stars, this space is ready for it all. Floorplan: Maine
Home Specs



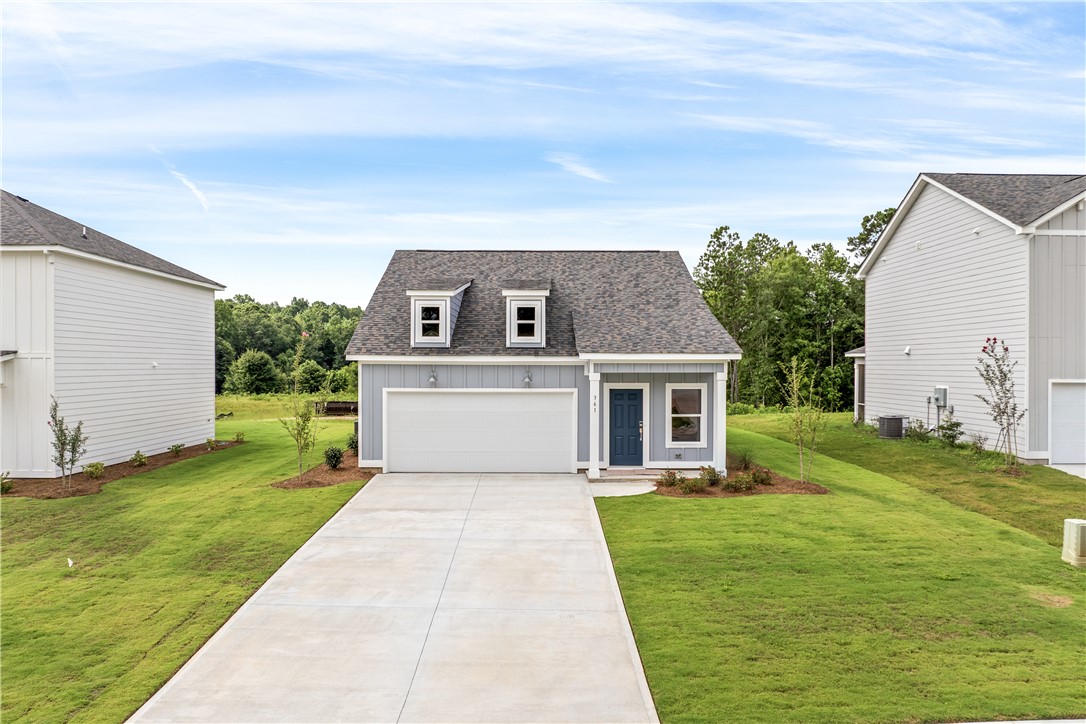


Maine - Lot 53
The Maine offers an inviting blend of open living spaces and private retreats, making it ideal for growing families and everyday entertaining. The first floor features a spacious family room that flows seamlessly into the dining area and well-appointed kitchen with pantry, creating a natural gathering place for family and friends. The private owner’s suite is conveniently located on the main level, providing comfort and accessibility.
Upstairs, two generously sized bedrooms, a full bath, and dedicated laundry room create a functional space for family or overnight guests. Optional covered or screened patios extend the living space outdoors, making it easy to enjoy quiet mornings or evening gatherings. The Maine delivers thoughtful design, flexibility, and lasting value in every square foot.
Maine Floorplan
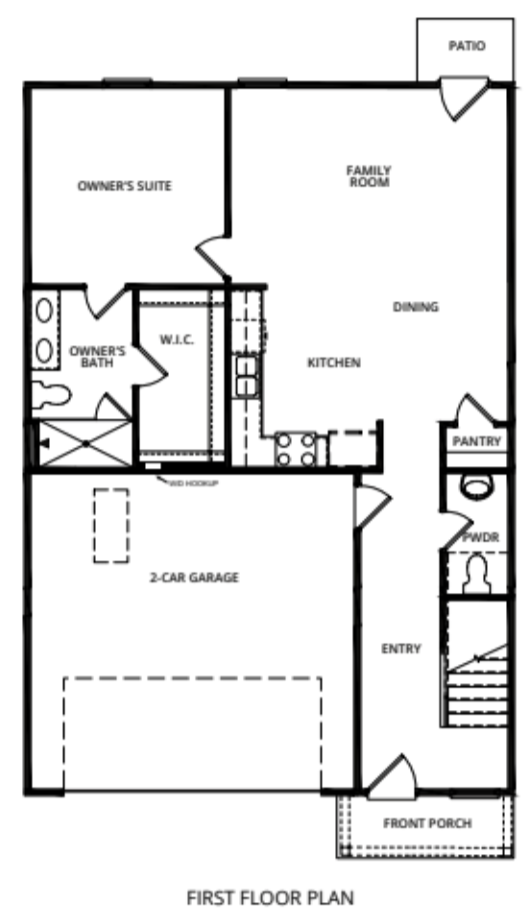
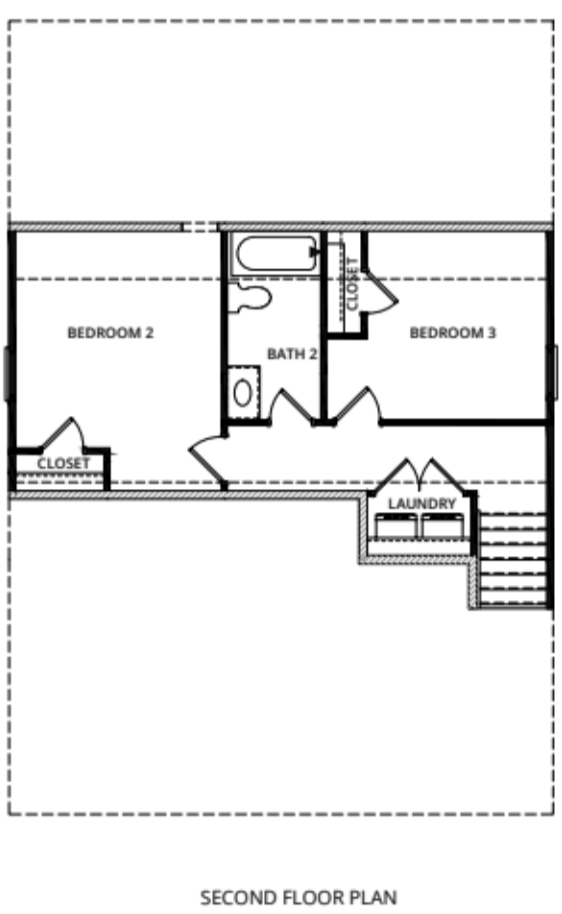
Images are for illustrative purposes only and may not represent the specific home offered. Dimensions and square footages are approximate.
Virtual Tour
Homesite
The Woods
Discover a quieter pace without sacrificing convenience at The Woods, a thoughtfully planned neighborhood just minutes from the heart of Opelika.
Surrounded by natural beauty, these carefully crafted homes blend timeless architecture with functional, open living spaces designed for modern families. Nearby parks, local dining, charming downtown streets, and Auburn University create a vibrant backdrop for everyday life.
At The Woods, comfort, craftsmanship, and community come together to create a place you’ll be proud to call home.
Included Features
- Half mile from historic downtown Opelika
- Designed for walkability
- Community green space
- Garden benches
- Neighborhood pocket parks
- Community Firepits
- Community Lake
- Professional Landscaping
- Convenient access to shopping, dining, entertainment,
- Uncompromising Exterior Quality
- Superior Interior Living Features
- Gourmet Kitchen
- Luxury Owners Retreat
- Secondary Bathrooms
- 1 year Limited Builders Warranty
- 10 vear Limited Structural Warrant
