Georgia
Starting from $308,900'sGeorgia
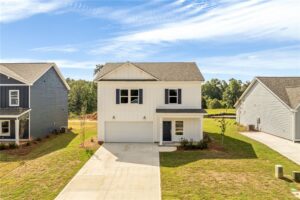
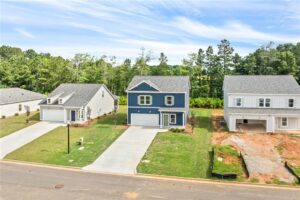
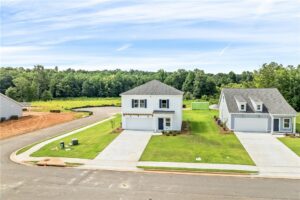
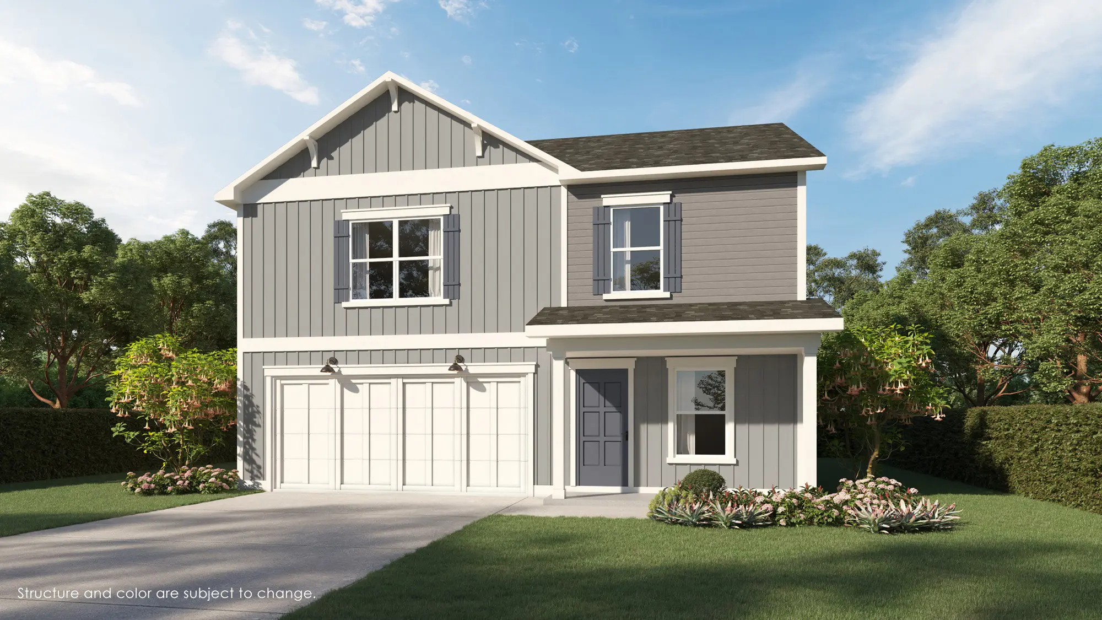
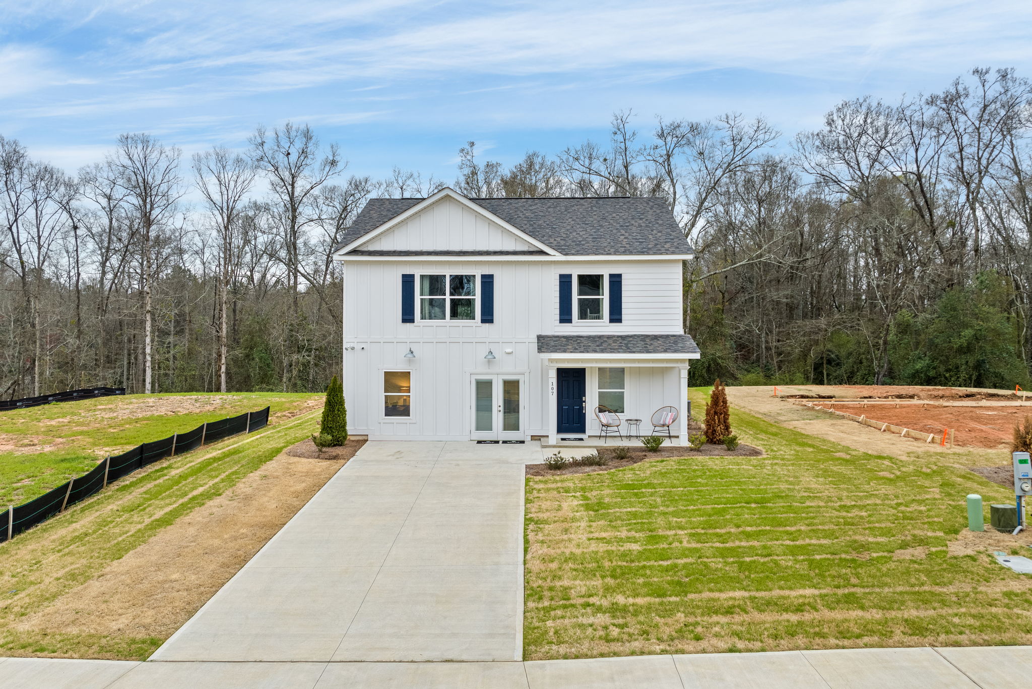
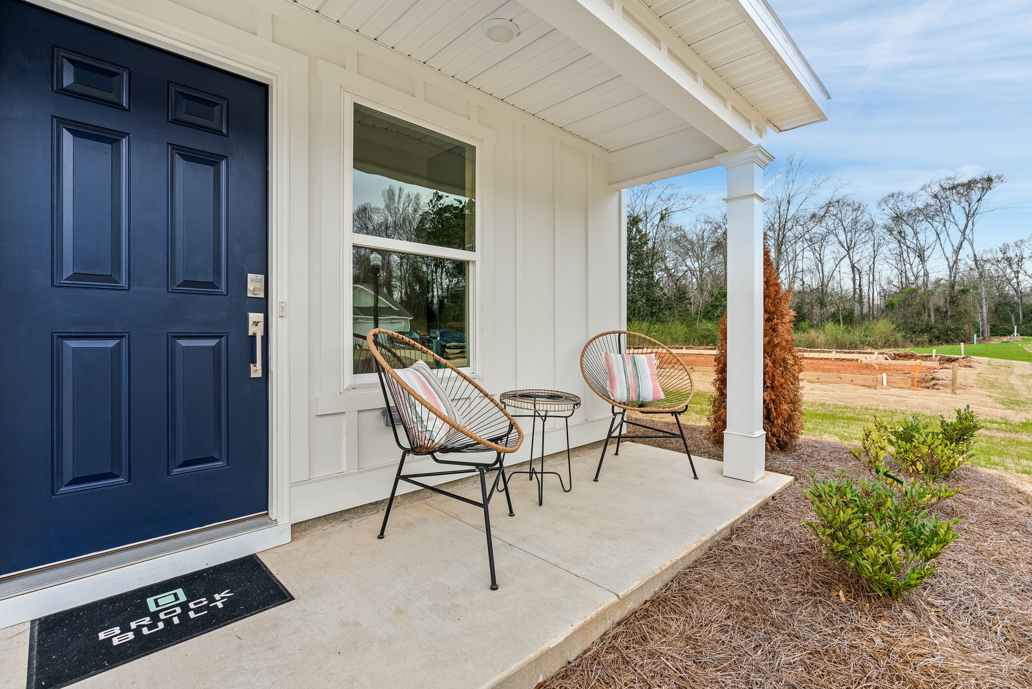
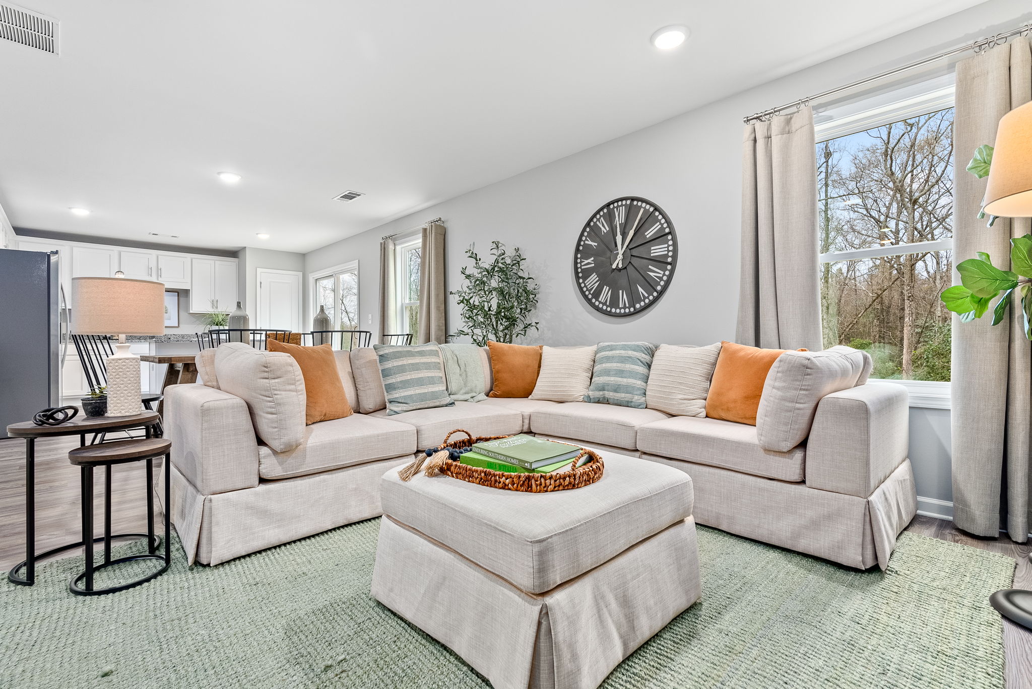
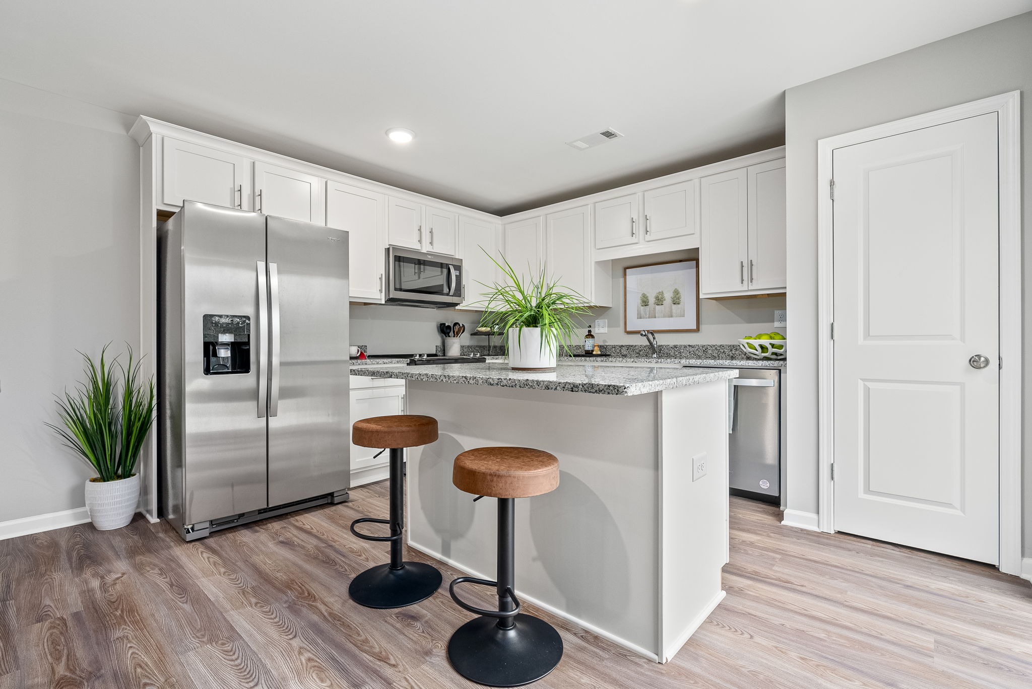
Designed with today’s families in mind, the Georgia offers spacious living across two thoughtfully planned levels. The open-concept main floor features a bright kitchen overlooking the dining area and family room, creating an inviting atmosphere for entertaining and everyday life. A flexible sitting area near the entry provides the perfect space for a reading nook, home office, or play area.
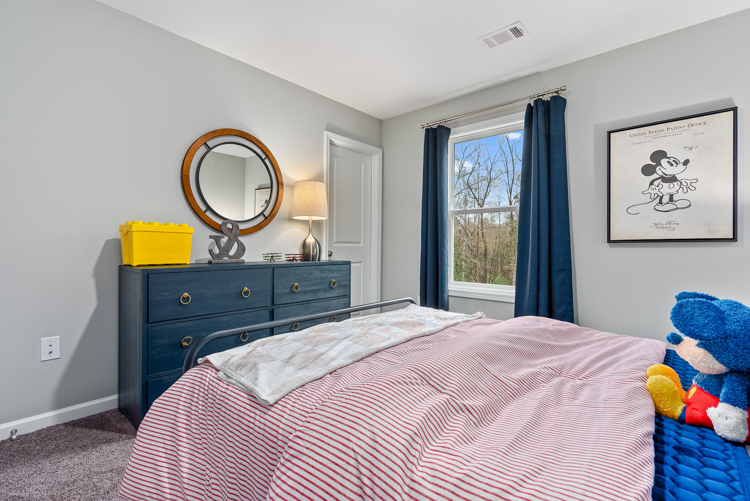
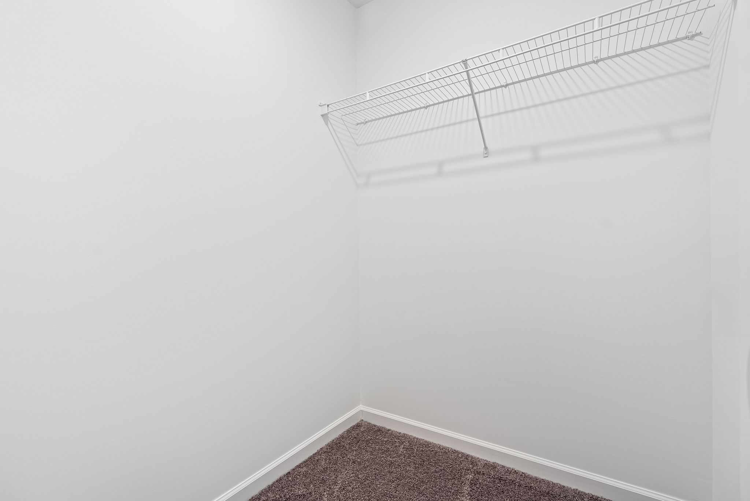
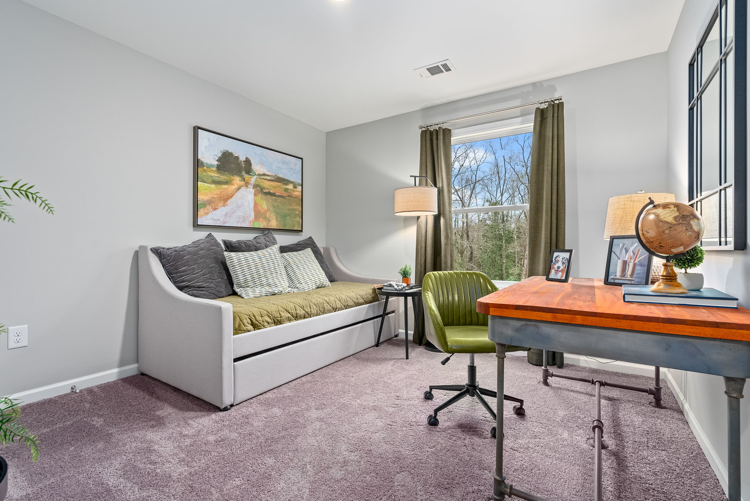
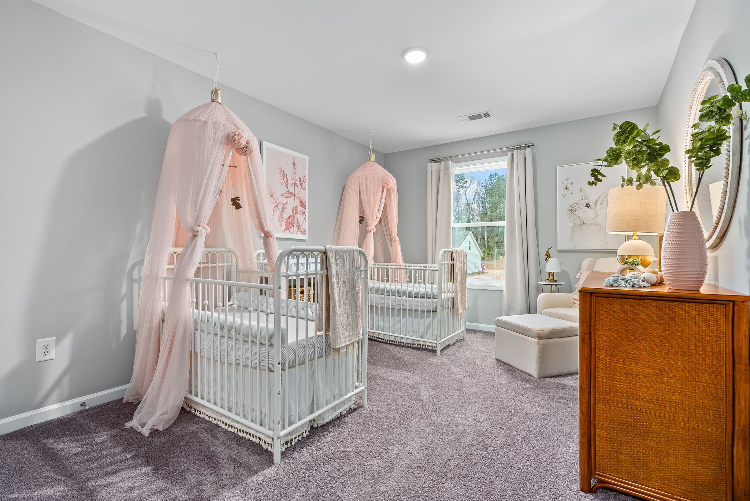
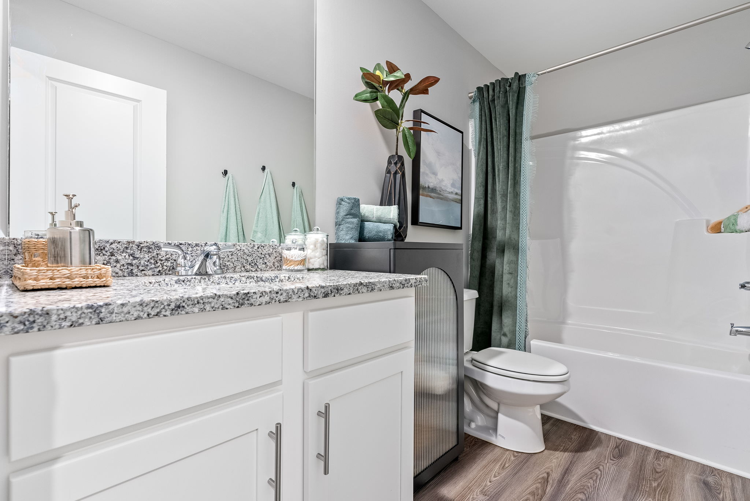
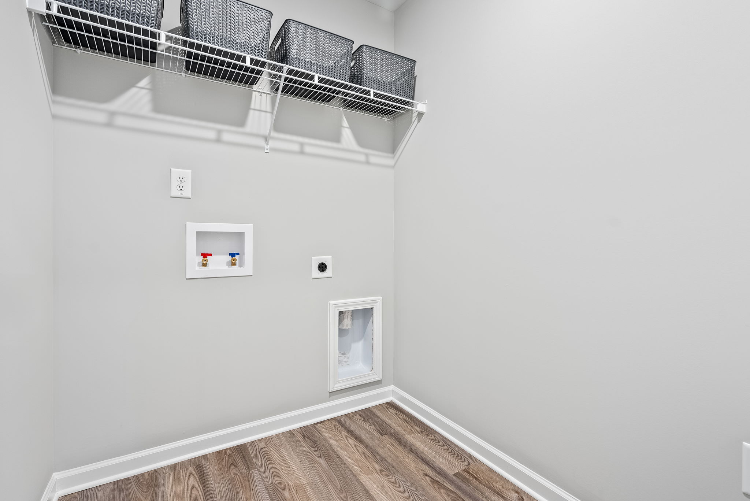
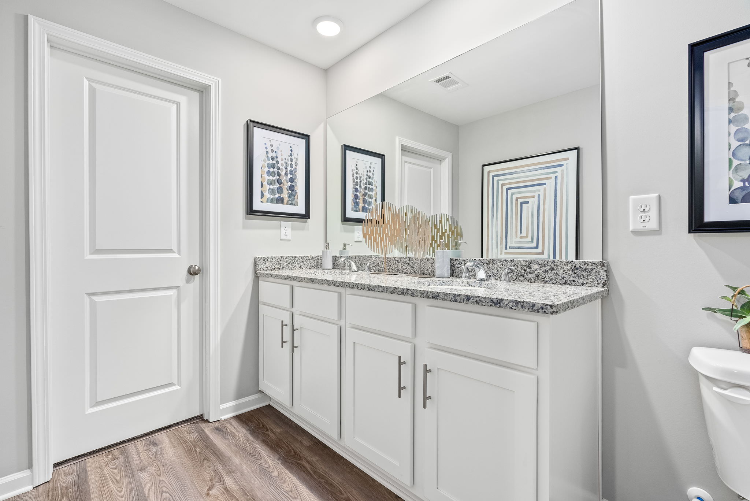
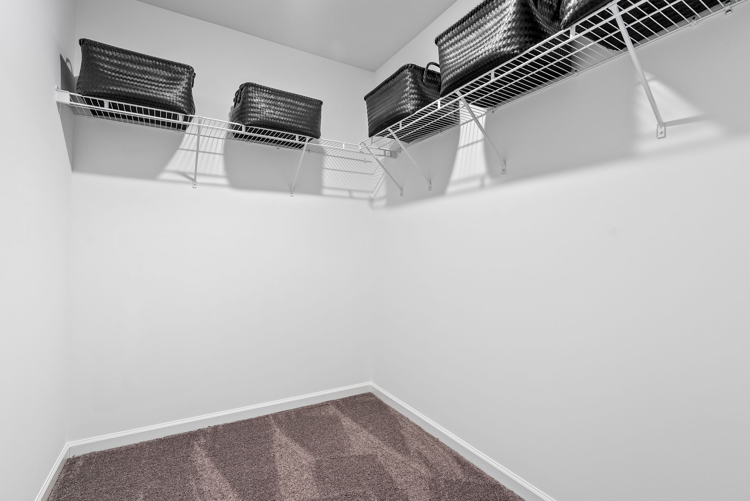
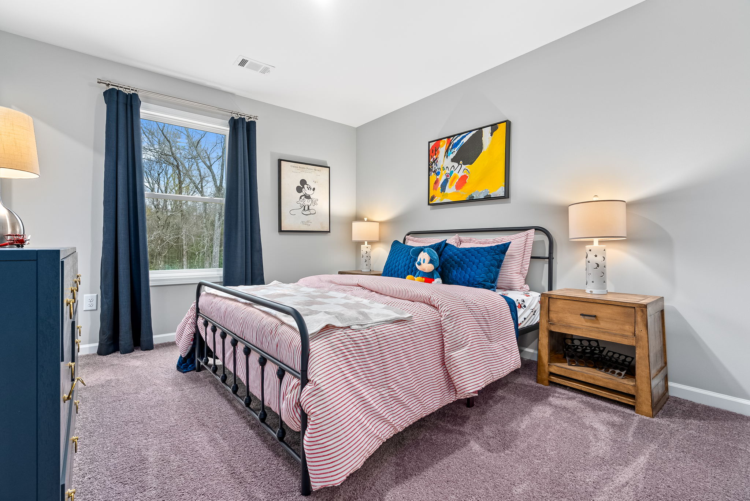
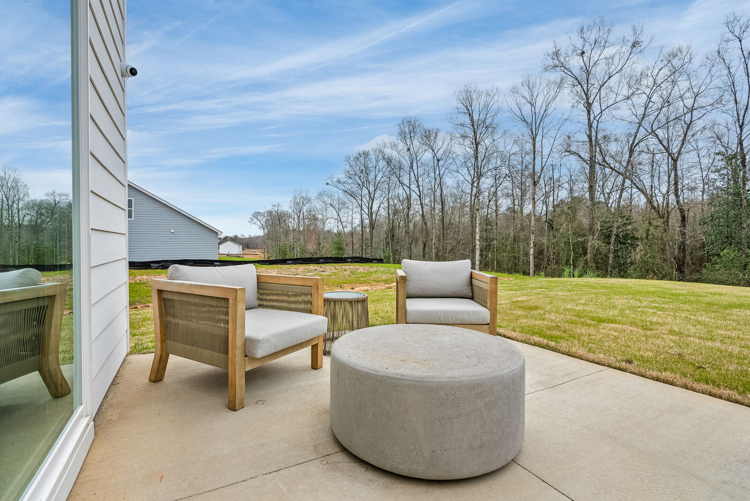
Upstairs, the private owner’s suite offers a relaxing retreat with a spacious walk-in closet and well-appointed bath, while three additional bedrooms provide plenty of room for family, guests, or hobbies. A centrally located laundry room adds everyday convenience, and optional covered or screened patios create even more opportunities to enjoy outdoor living. The Georgia combines flexibility, comfort, and functionality to fit every stage of life.
Home Specs


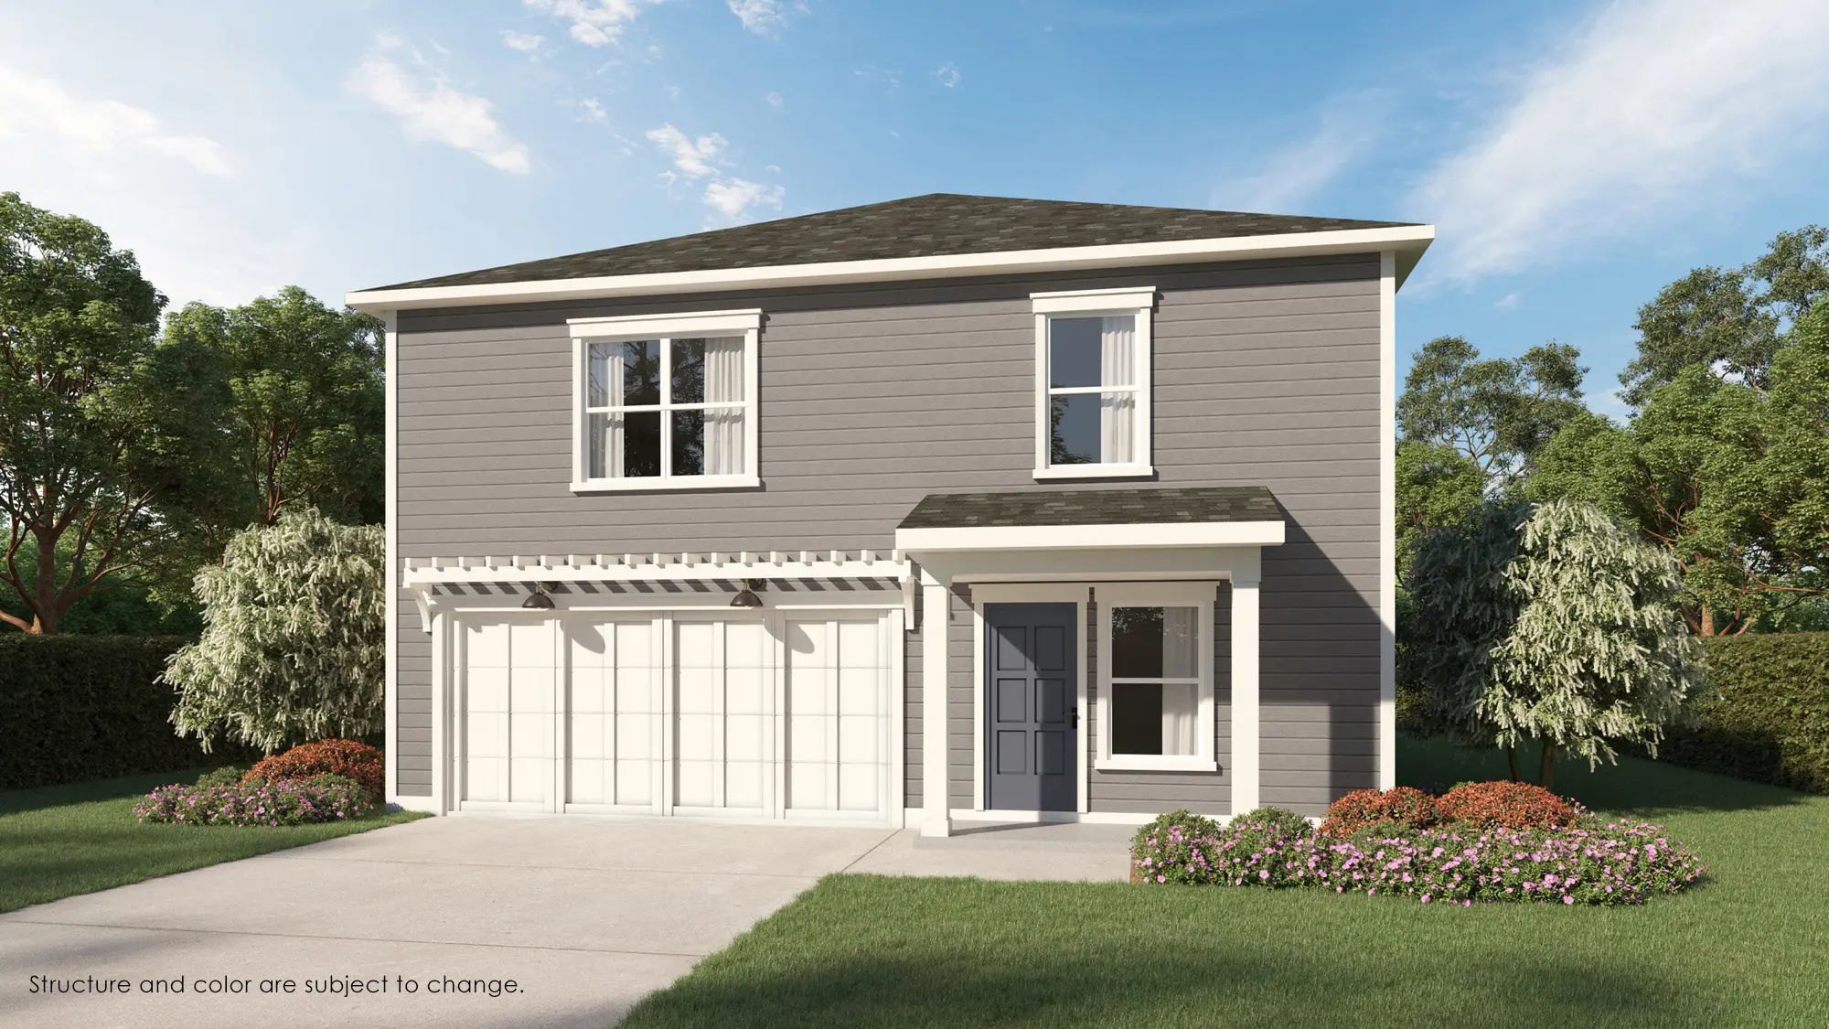
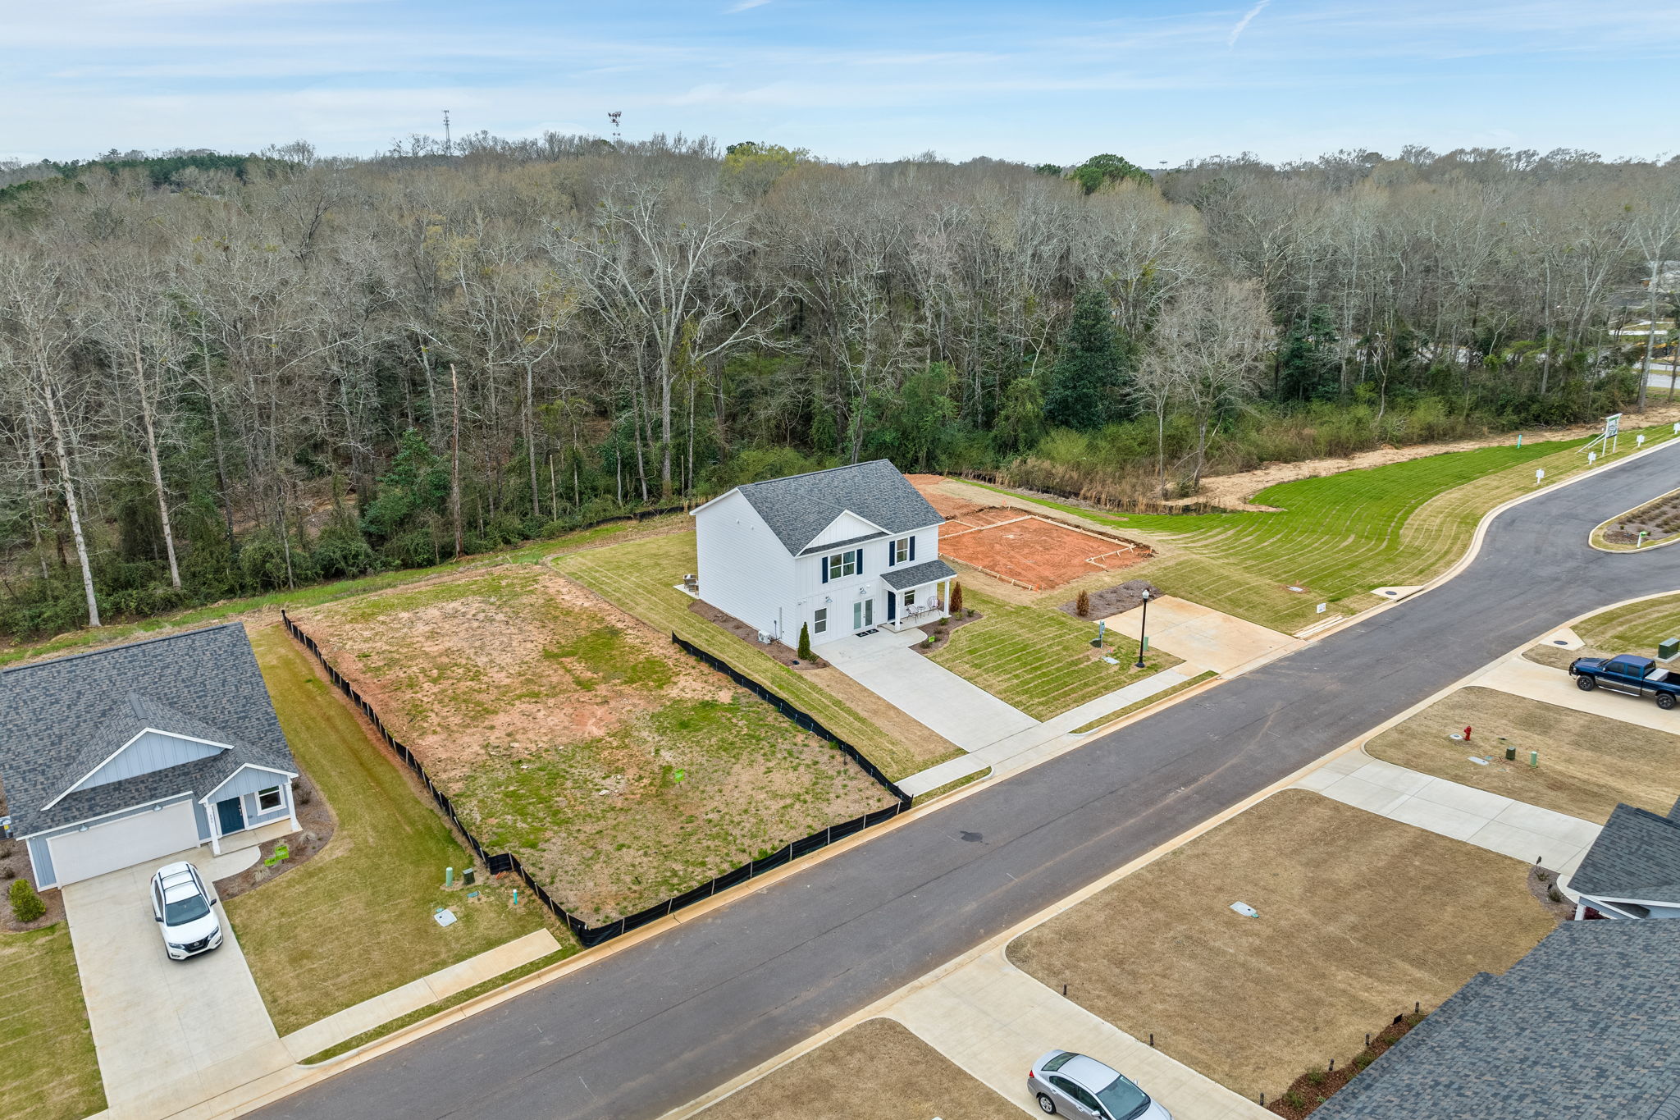
The Georgia
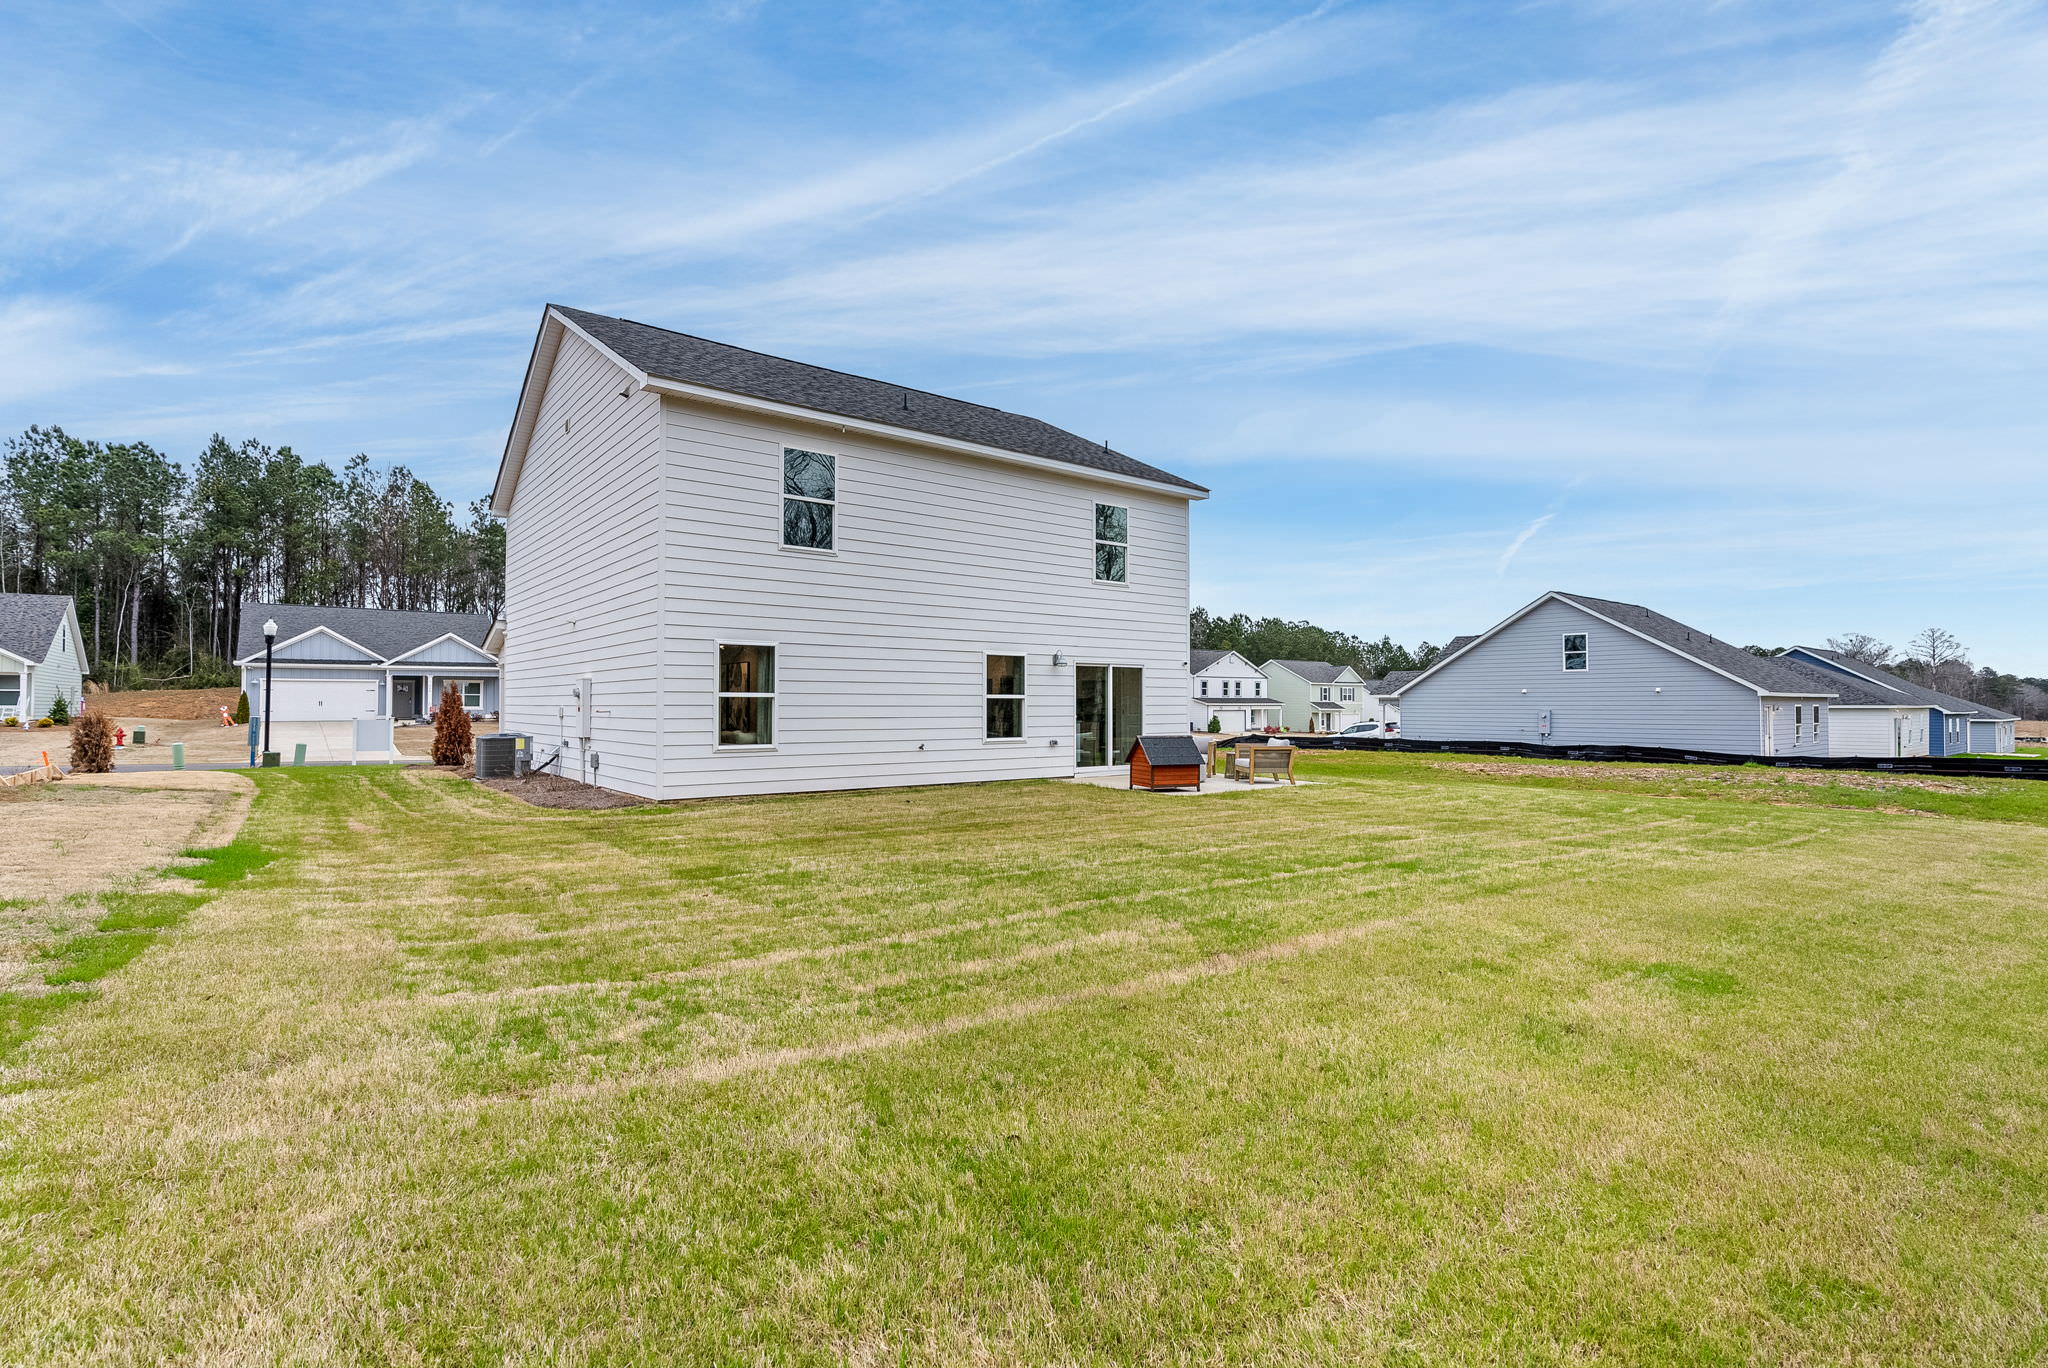
The Georgia features 2 bedrooms, 2 bathrooms, a 2-car garage, and 1,801 square feet of living area. This home plan includes contemporary and convenient features that you will love. Contact us today to learn more about the Georgia home plan.
Floorplan
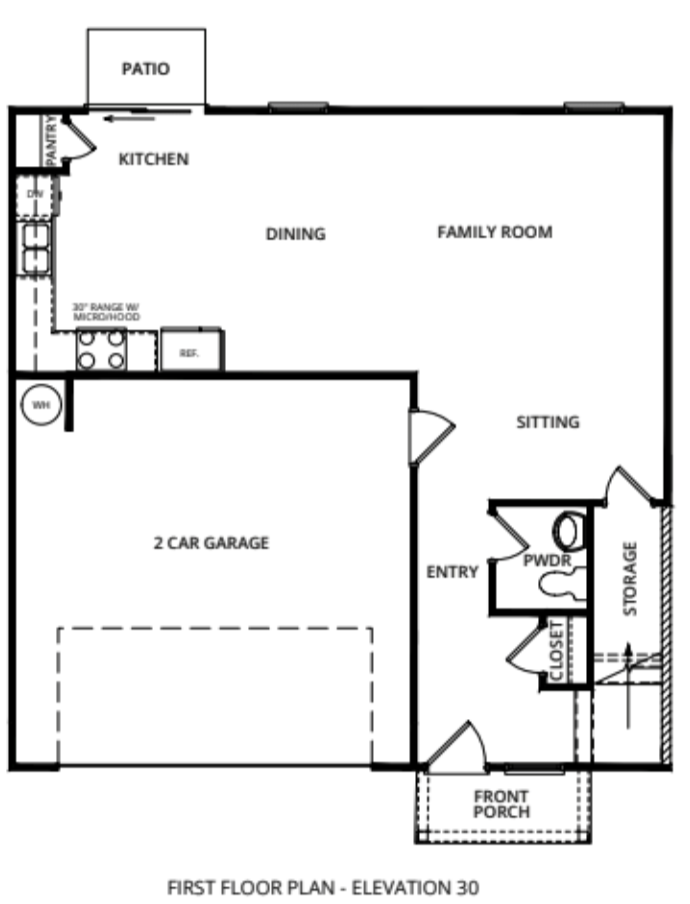
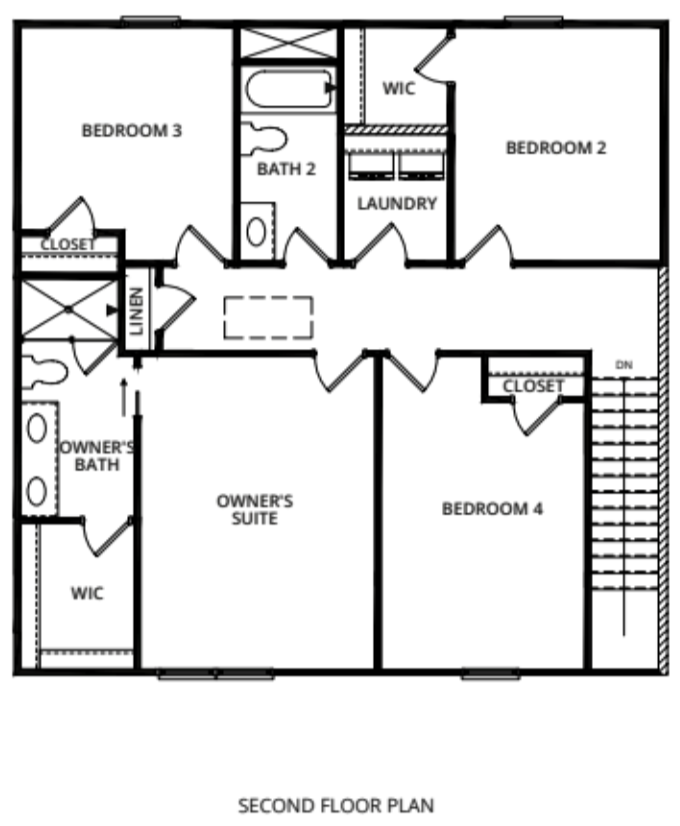
Images are for illustrative purposes only and may not represent the specific home offered. Dimensions and square footages are approximate.