
Chopin
Starting from $674,900'sChopin
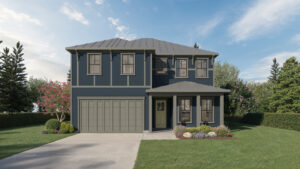
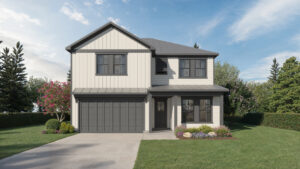
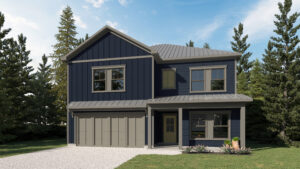
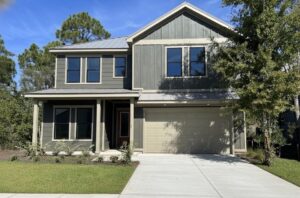
Designed for growing families and effortless entertaining, the Chopin offers spacious living with thoughtful flexibility throughout. The first floor features an open-concept kitchen, casual dining area, and expansive family room that seamlessly connect to the outdoor living space, creating the perfect setting for everyday life and special occasions. A private first-floor guest suite with a full bath provides ideal accommodations for overnight guests, multigenerational living, or a dedicated home office.
Upstairs, the spacious primary suite serves as a relaxing retreat with a spa-inspired bath and oversized walk-in closet. Three additional bedrooms, a versatile loft, and a centrally located laundry room provide room for everyone to spread out. Optional features, including a sunroom, screened patio, valet area, and upgraded chef’s kitchen, allow you to personalize the home to fit your lifestyle.
Home Specs


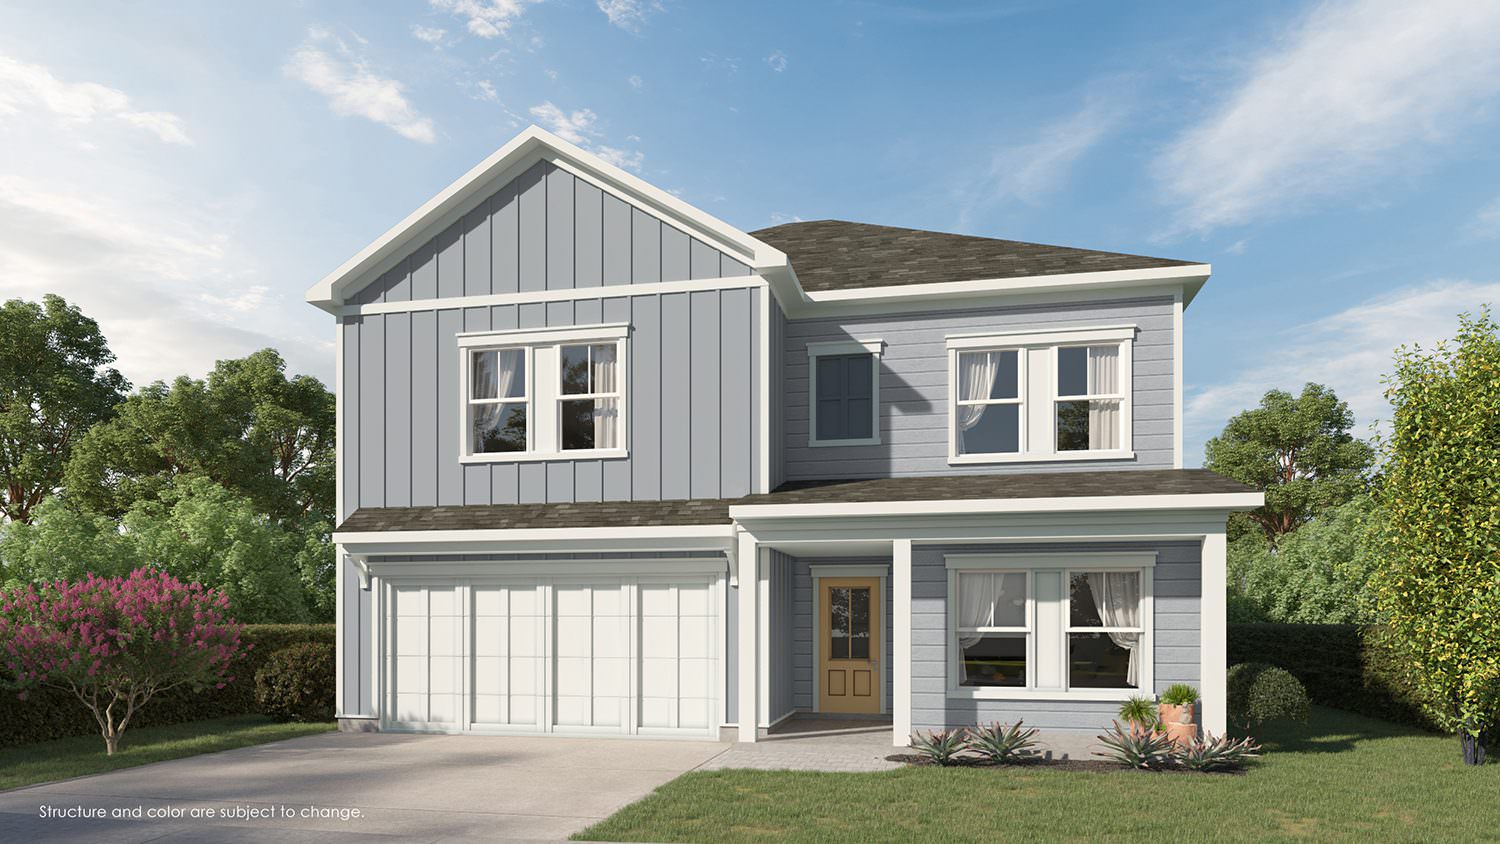
The Chopin
The Chopin features 5 bedrooms, 4 bathrooms, a 2-car garage, and 2,508 square feet of living area. This home plan includes contemporary and convenient features that you will love. Contact us today to learn more about the Chopin home plan.
Floorplan
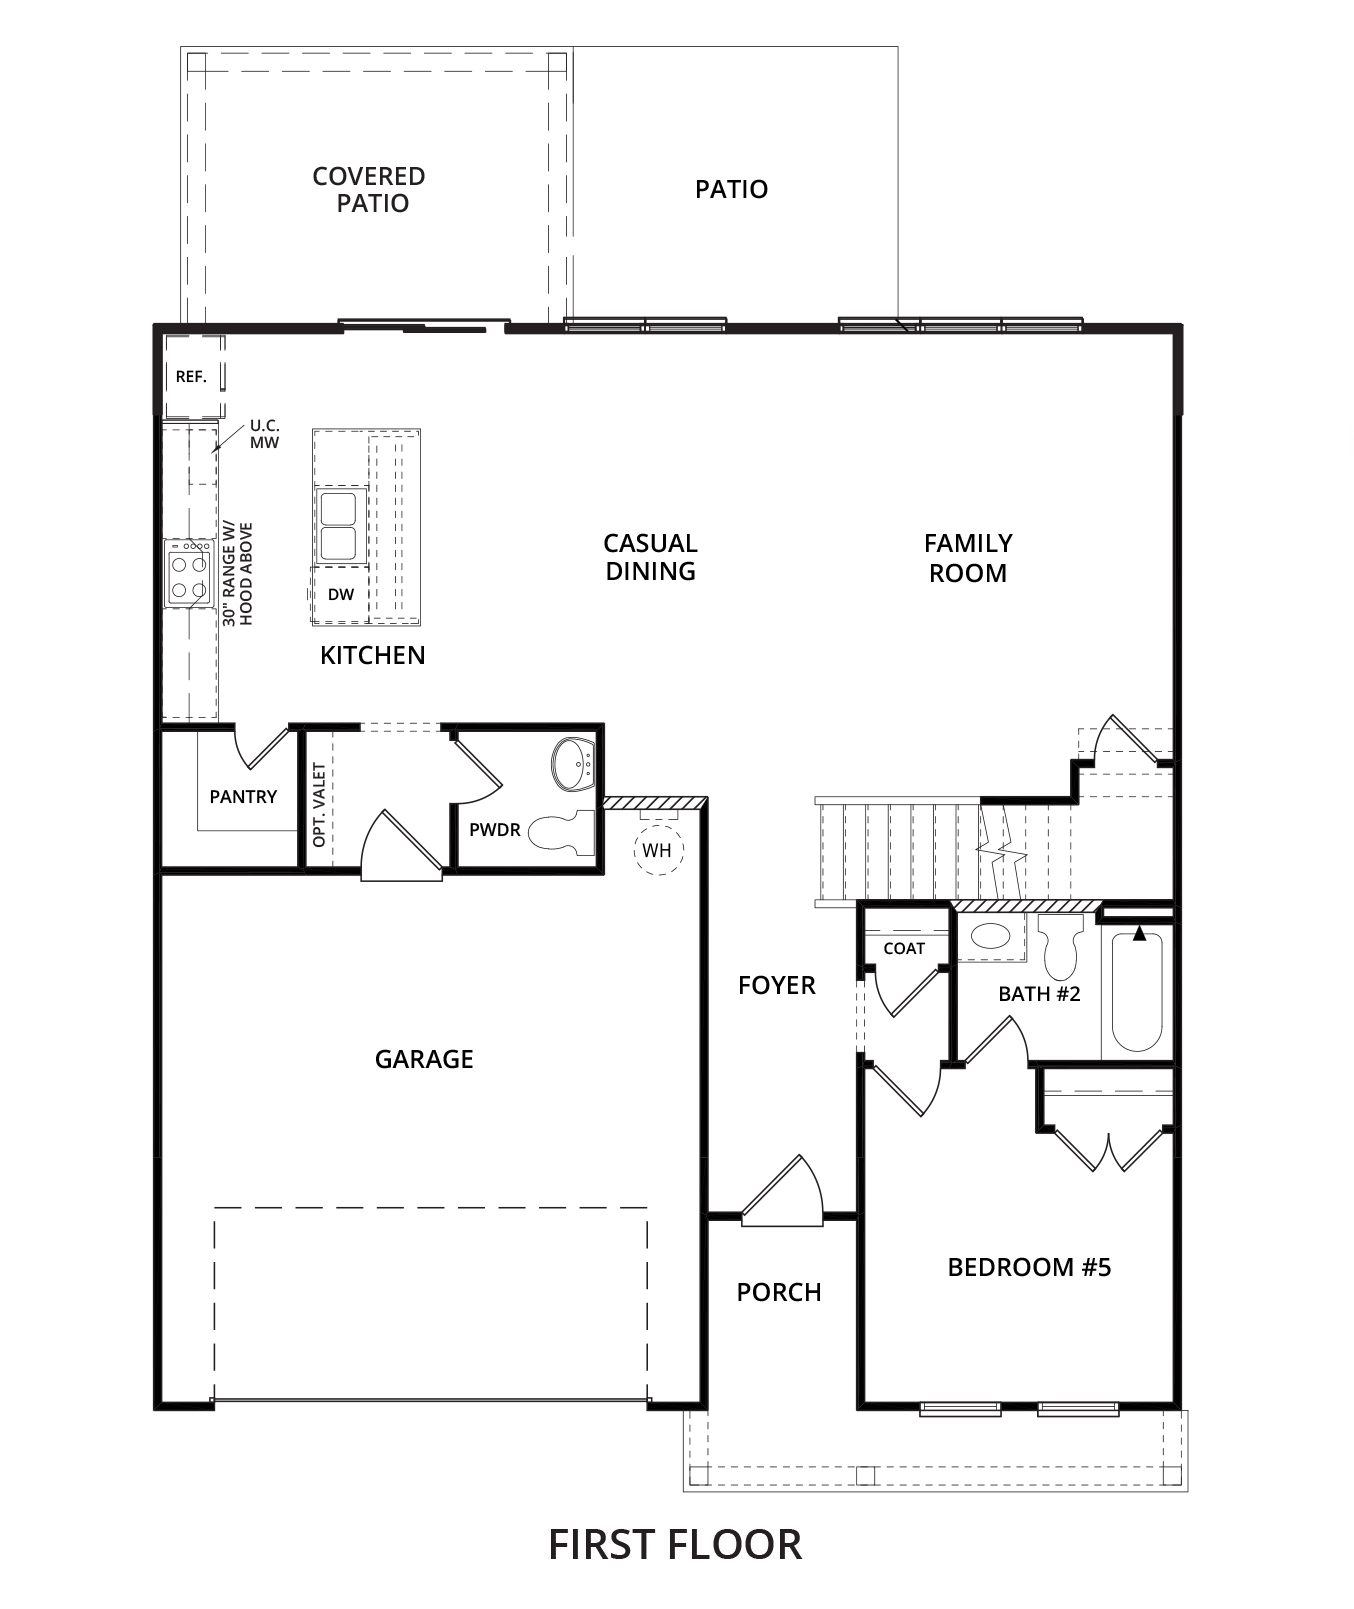
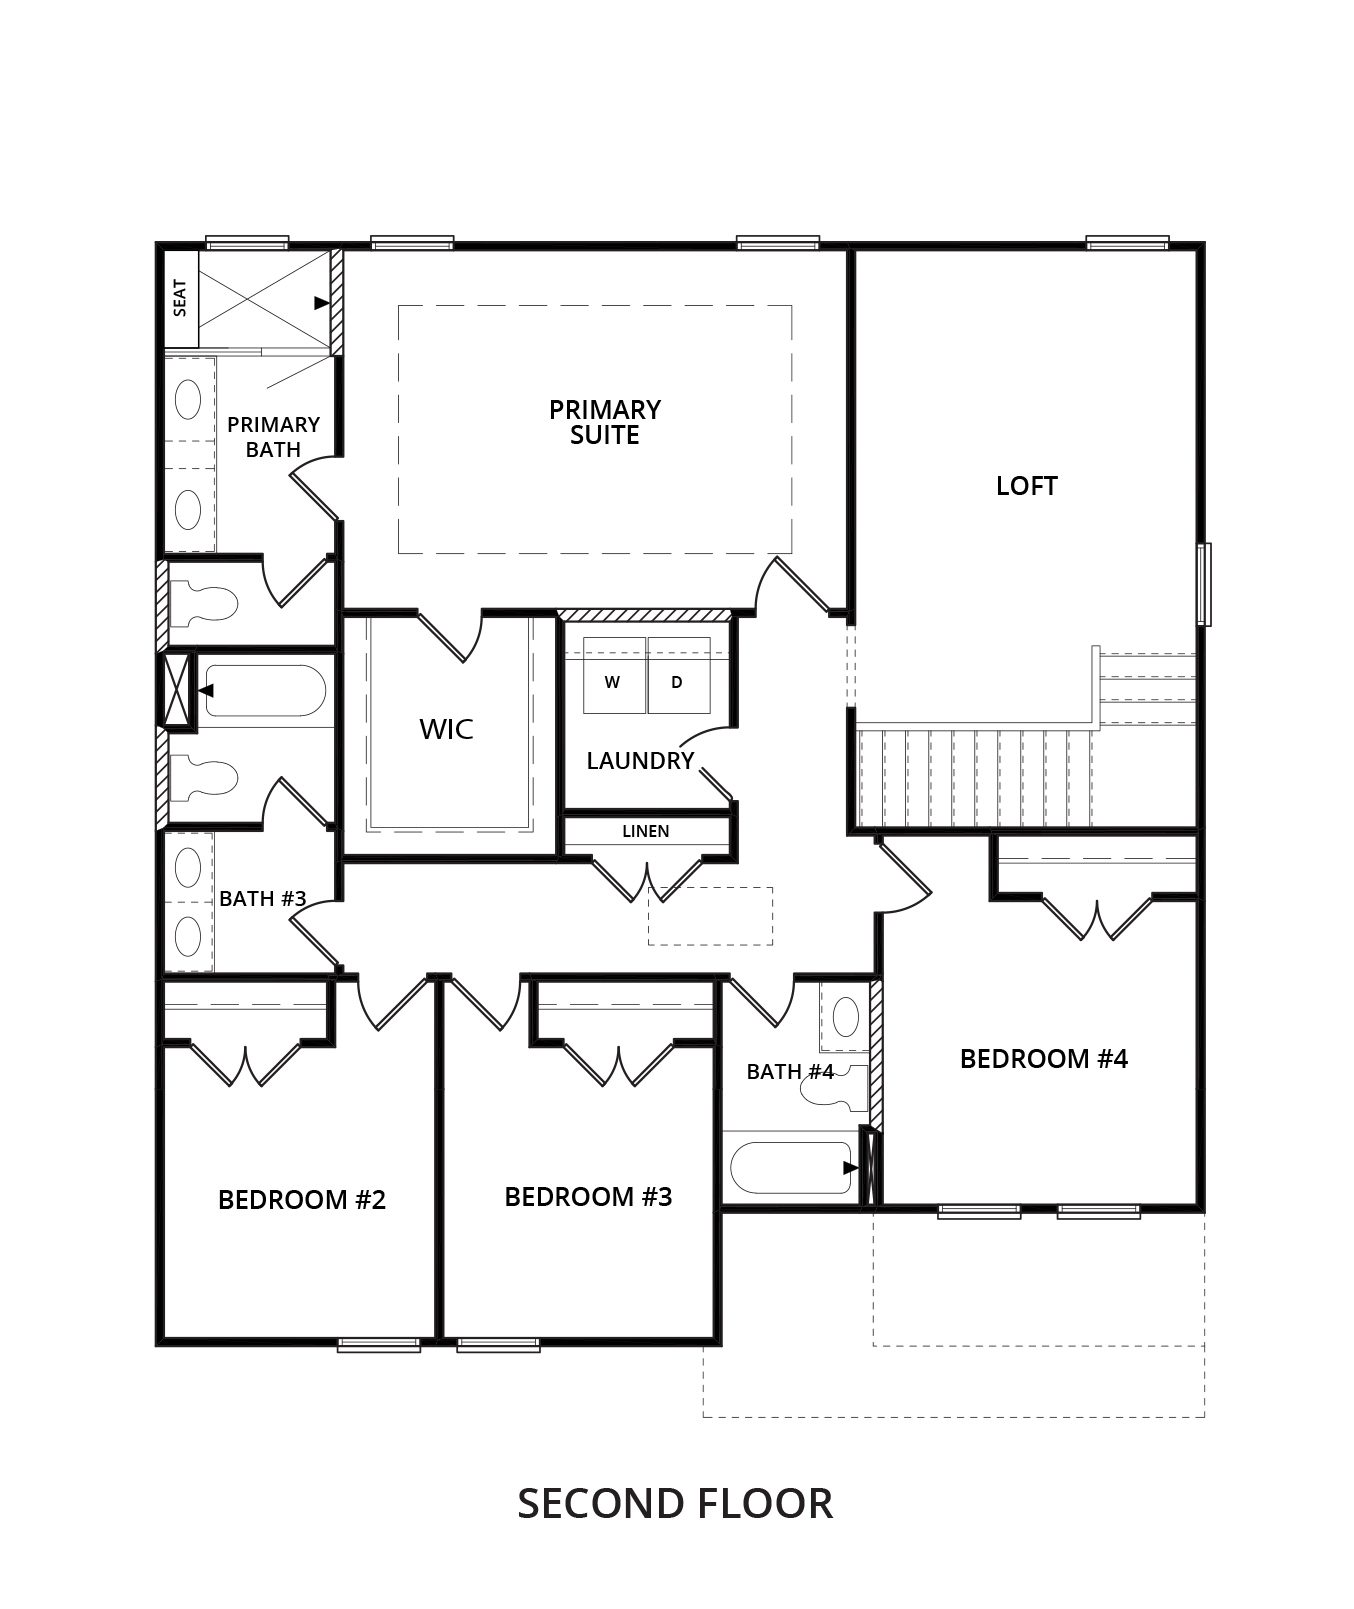
Images are for illustrative purposes only and may not represent the specific home offered. Dimensions and square footages are approximate.
Virtual Tour
See Where Available
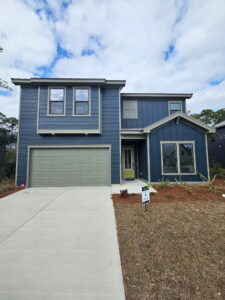
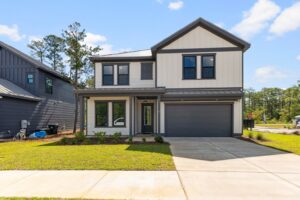
The floorplan is currently offered in the following move-in-ready homes:
Availability, pricing, and features are subject to change without notice. See community sales representative for current details.
