
Charleston - Lot 94
$989,900
443 Mezzo Lane Unit 94 Alpharetta GA
443 Mezzo Lane Unit 94 Alpharetta GA
Be among the first to experience The Charleston, a stunning new townhome floorplan at The Gathering in Alpharetta—where modern design meets elevated everyday living.
This beautifully crafted 4-bedroom, 4.5-bath residence offers a spacious, open-concept main living level with a designer kitchen, dining area, and living room that flow seamlessly for entertaining. Step outside to the oversized balcony just off the kitchen—perfect for morning coffee or evening gatherings.
The chef’s kitchen features ceiling-height cabinetry, Cambria quartz waterfall island, matte black hardware and fixtures, soft-close drawers, roll-out shelving, under-cabinet lighting, and a striking tile backsplash—blending style and function effortlessly. Wide-plank white oak engineered hardwoods run throughout the home, complemented by sleek modern doors and curated designer finishes.
Upstairs, the thoughtfully designed layout includes a spacious primary suite and additional well-appointed bedrooms, offering privacy and flexibility for guests, home office, or family needs. The showstopper awaits at the top: a private rooftop terrace with fireplace—your own outdoor retreat ideal for entertaining, relaxing, and enjoying the views year-round.
Come fall in love with low-maintenance townhome living in one of Alpharetta’s most exciting new communities. Coming Soon – A Napa-Style Retail Retreat! The Gathering will welcome a thoughtfully planned retail village featuring boutique shops, chef-driven restaurants, and inviting outdoor spaces. Imagine stepping out your front door and enjoying dining, shopping, and relaxation just steps from home — a true blend of comfort, community, and convenience right in your own backyard. Located just minutes from Downtown Alpharetta, Avalon, The Gathering offers exceptional amenities including a firepit, dog park, community garden and convenient access to the Alpha Loop. Experience the perfect balance of luxury and lifestyle. Agent On-site 7 days a week. This home is Move-In-Ready. Professional photos coming soon.
Home Specs



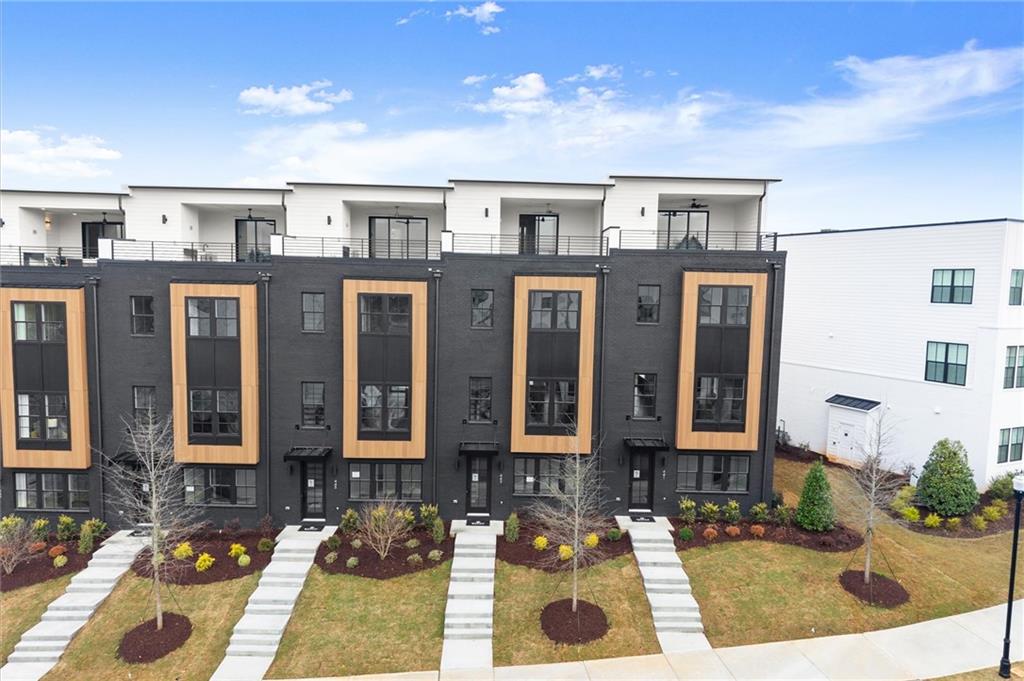


Charleston - Lot 94
Blending sophisticated design with exceptional indoor-outdoor living, the Charleston is made for entertaining. The terrace level welcomes guests with a private bedroom and full bath, while the expansive main level showcases an open-concept kitchen, dining area, and spacious family room that create the perfect setting for everyday living and special occasions alike.
The third floor features a luxurious primary suite with a spacious walk-in closet, alongside an additional bedroom with its own full bath. Above it all, the rooftop level offers a unique retreat complete with a lounge, fourth bedroom, full bath, and an expansive rooftop terrace—ideal for hosting friends, enjoying sunset views, or creating your own outdoor oasis. With optional upgrades including a wet bar, fireplace, and designer kitchen features, the Charleston delivers elevated urban living at its finest.
Charleston Floorplan
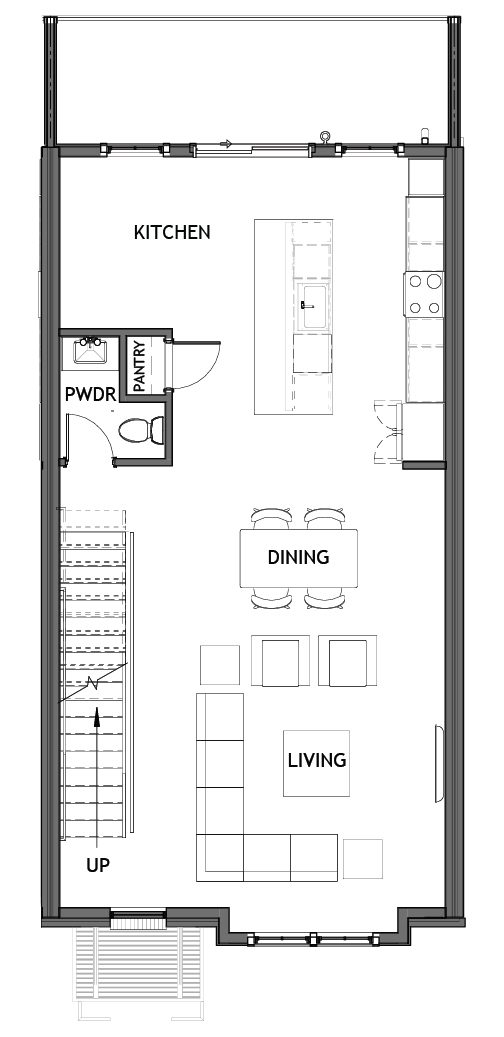
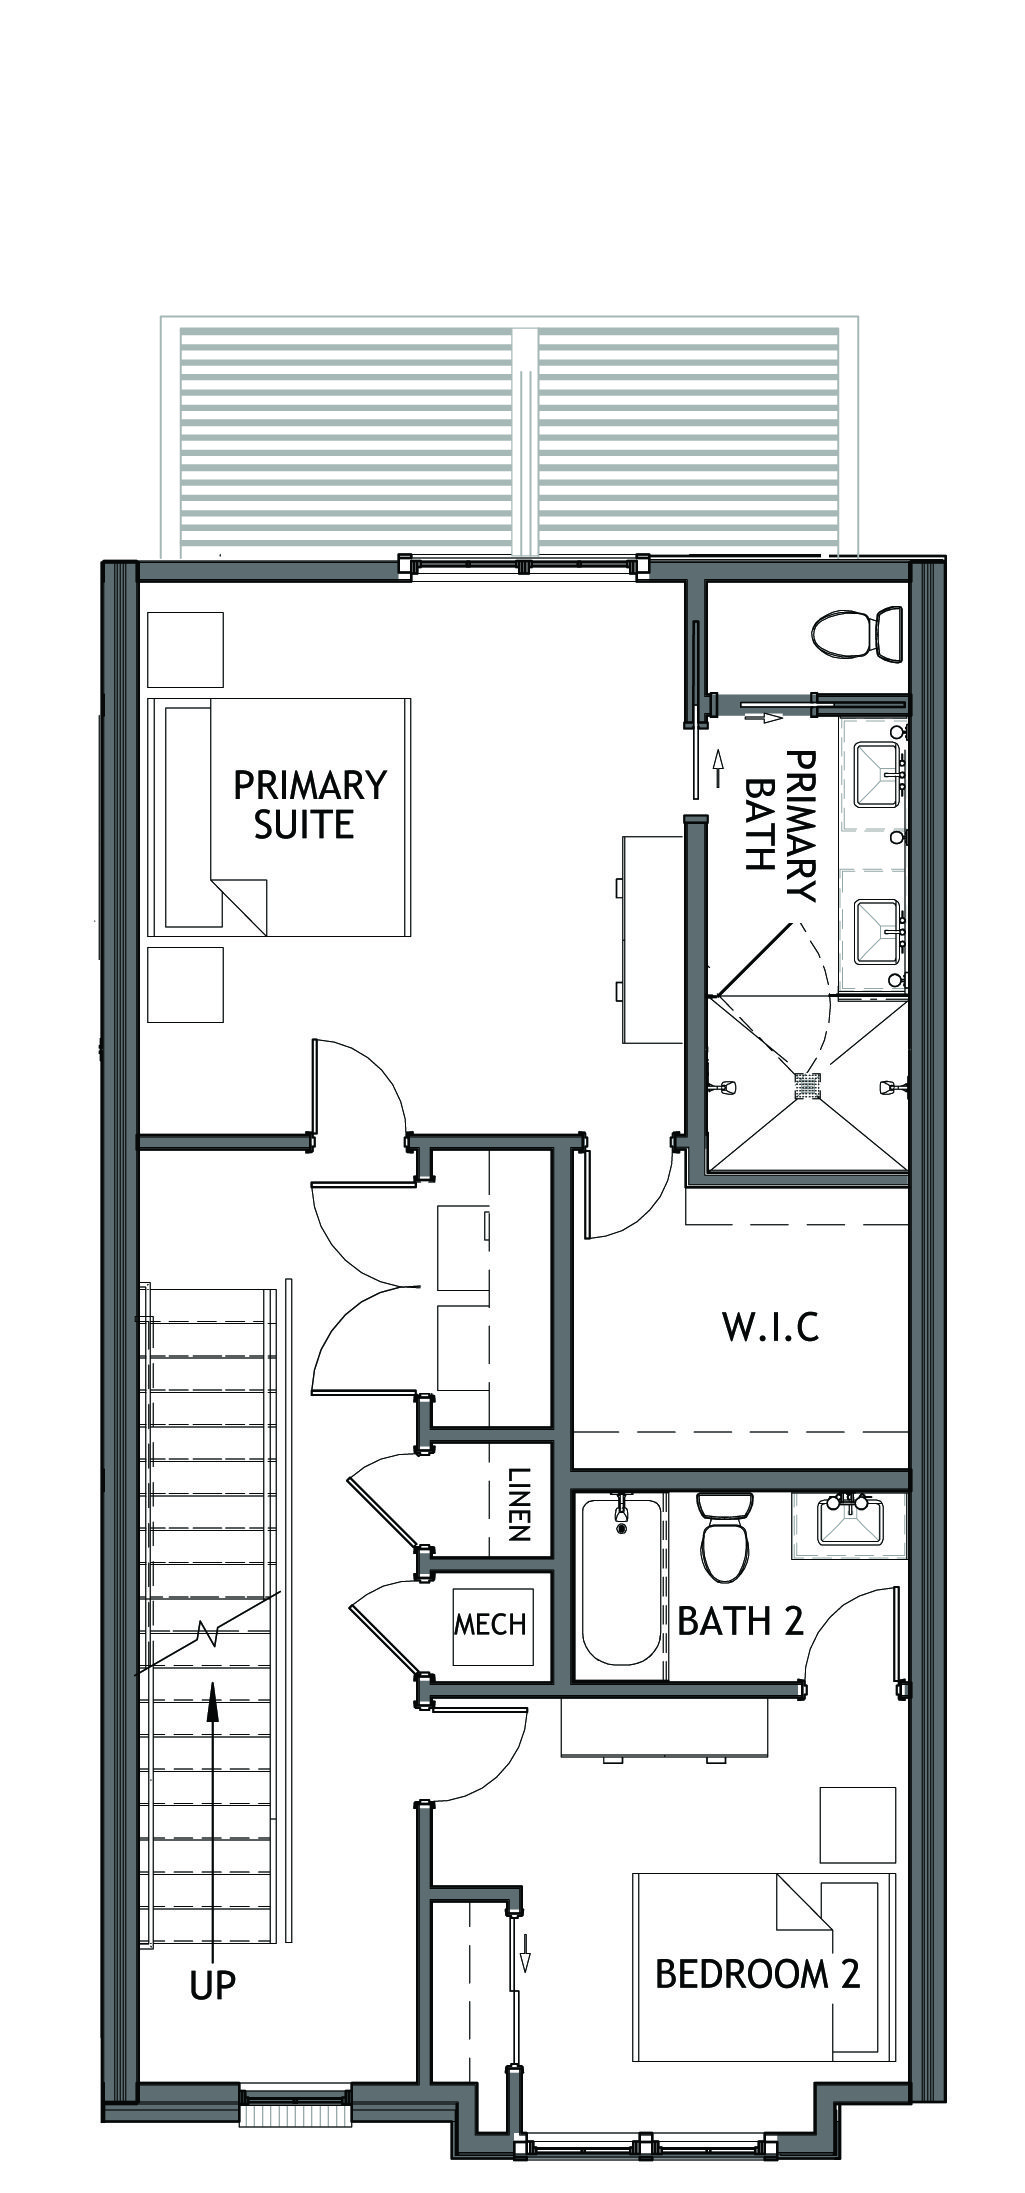
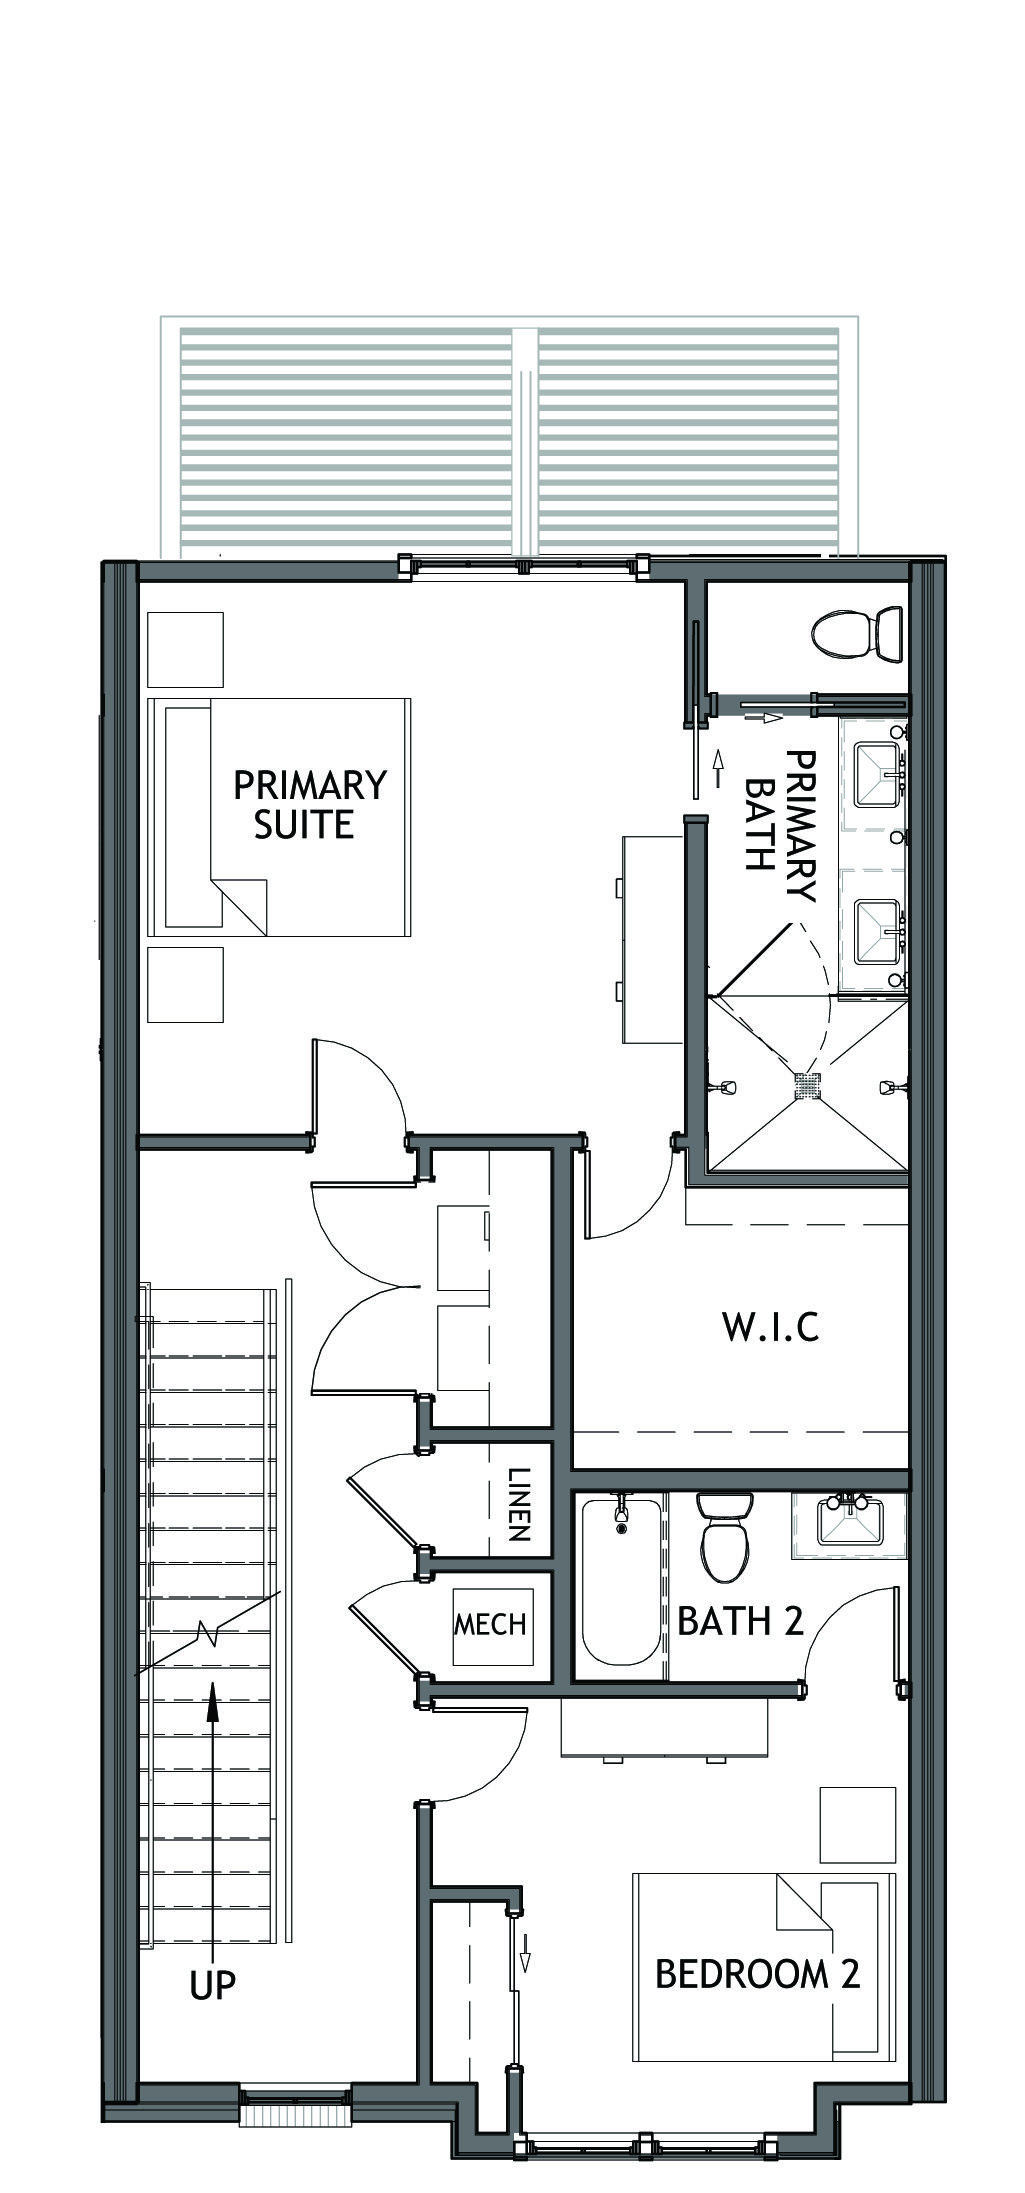
Images are for illustrative purposes only and may not represent the specific home offered. Dimensions and square footages are approximate.