
Marigold - Lot 52
$468,825
1481 Johnson Road NW Unit 52 Atlanta GA, 30318
1481 Johnson Road NW Unit 52 Atlanta GA, 30318
Introducing Parc Terrace at West Highlands—Brock Built Homes’ newest luxury townhome collection in the heart of West Midtown! Now pre-selling at introductory pricing, this limited release offers incredible value with below-market rates and special incentives for the first 3 quick-move-in buyers.
The stunning Marigold floorplan offers a spacious 3BR/3.5BA vertical layout featuring 1,393 sq ft of thoughtfully designed living space. The open-concept main level serves as the heart of the home, boasting soaring 10ft ceilings, an upscale gourmet kitchen with 42″ shaker cabinets, sleek quartz countertops, and a premium stainless-steel gas appliance package. Step directly out to your private rear deck—perfect for outdoor dining and entertaining.
The upper-level features 9ft ceilings, a convenient laundry closet, and a luxurious primary suite complete with an impressive walk-in closet and a custom tiled shower. On the terrace level, you’ll find 9ft ceilings and a private 3rd bedroom with a full bath, making it an ideal guest suite, home office, or media room. Uniquely designed for urban living, this home includes a rare, large fenced-in front yard, which is a premium city luxury perfect for pets, play, and privacy.
Enjoy a low-maintenance lifestyle steps from the West Highlands neighborhood renowned resort-like amenities, walking trails, the Shirley Clarke Franklin Westside Park, the Atlanta Belt Line, and the Silver Comet Trail. Don’t miss your chance to secure introductory pricing and limited-time incentives in West Midtown’s premier connected community! Floorplan: Marigold
Home Specs



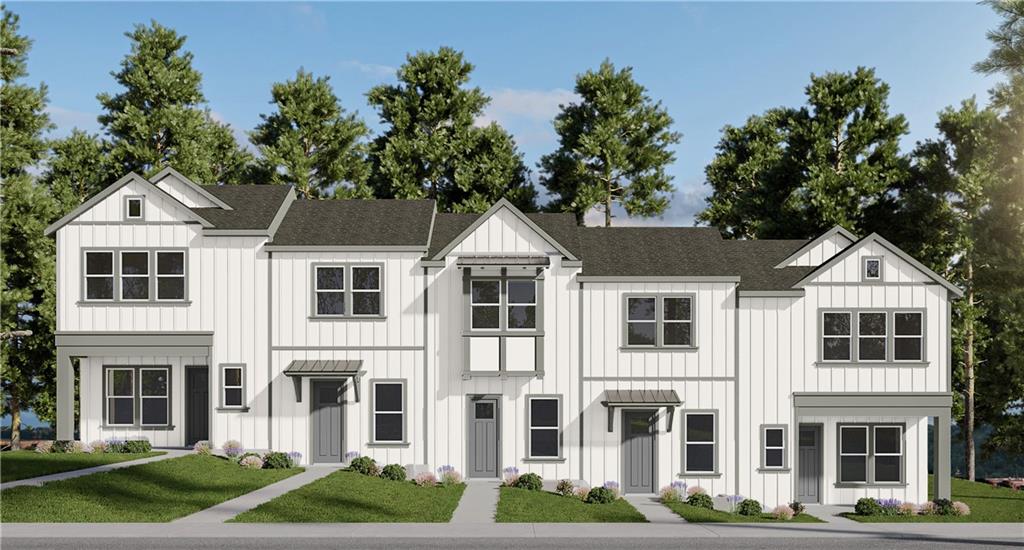


Marigold - Lot 52
The Marigold proves that smart design can make every square foot feel spacious. This three-story townhome features a private terrace-level bedroom with its own full bath, creating the perfect retreat for guests, a roommate, or a home office. The main living level offers an open-concept kitchen, dining area, and family room that flow seamlessly together, extending to a private deck for effortless indoor-outdoor living.
Upstairs, the private primary suite features a spacious bath and generous closet, while an additional bedroom with its own full bath provides flexibility for family or overnight guests. Designed for low-maintenance living without sacrificing style, the Marigold is the perfect blend of modern convenience and everyday comfort.
Marigold Floorplan
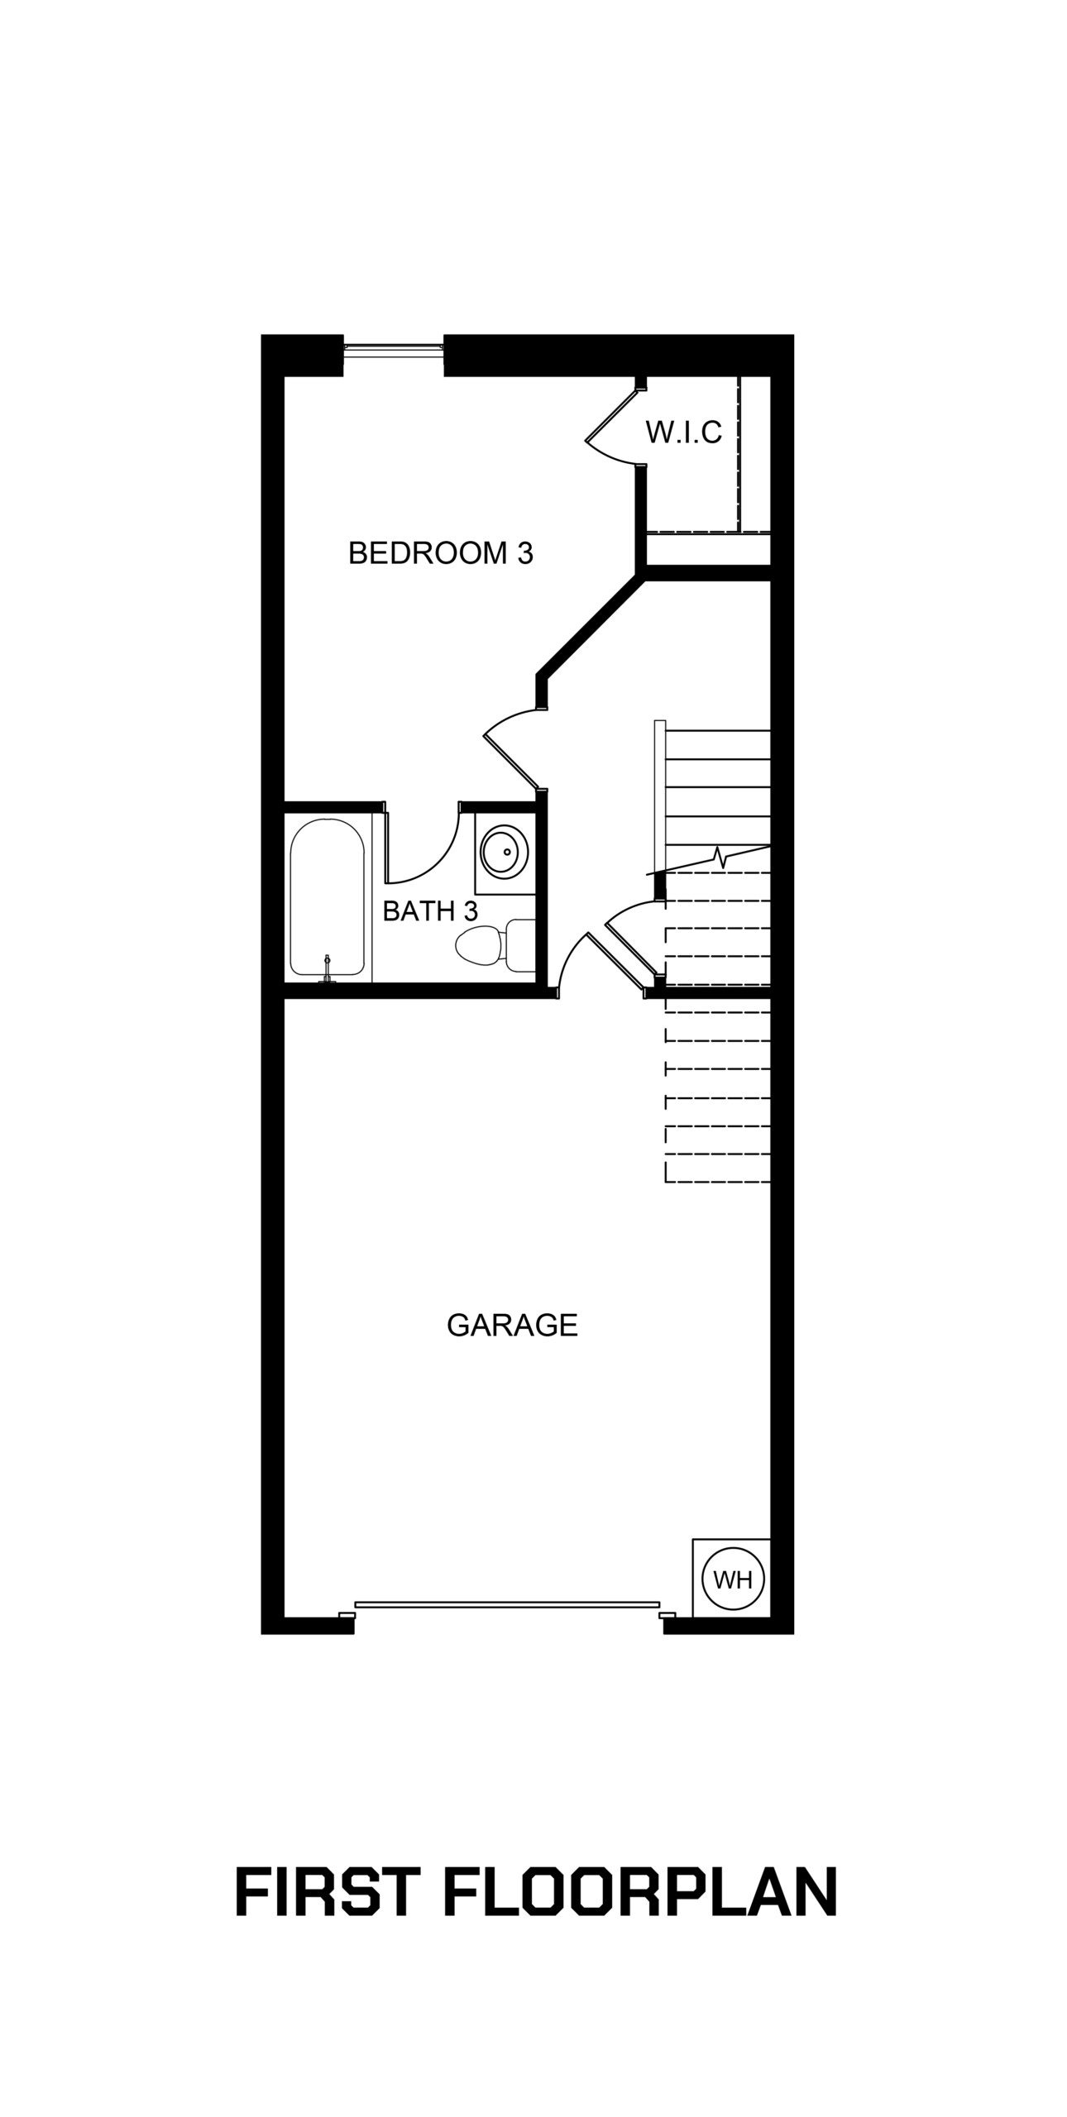
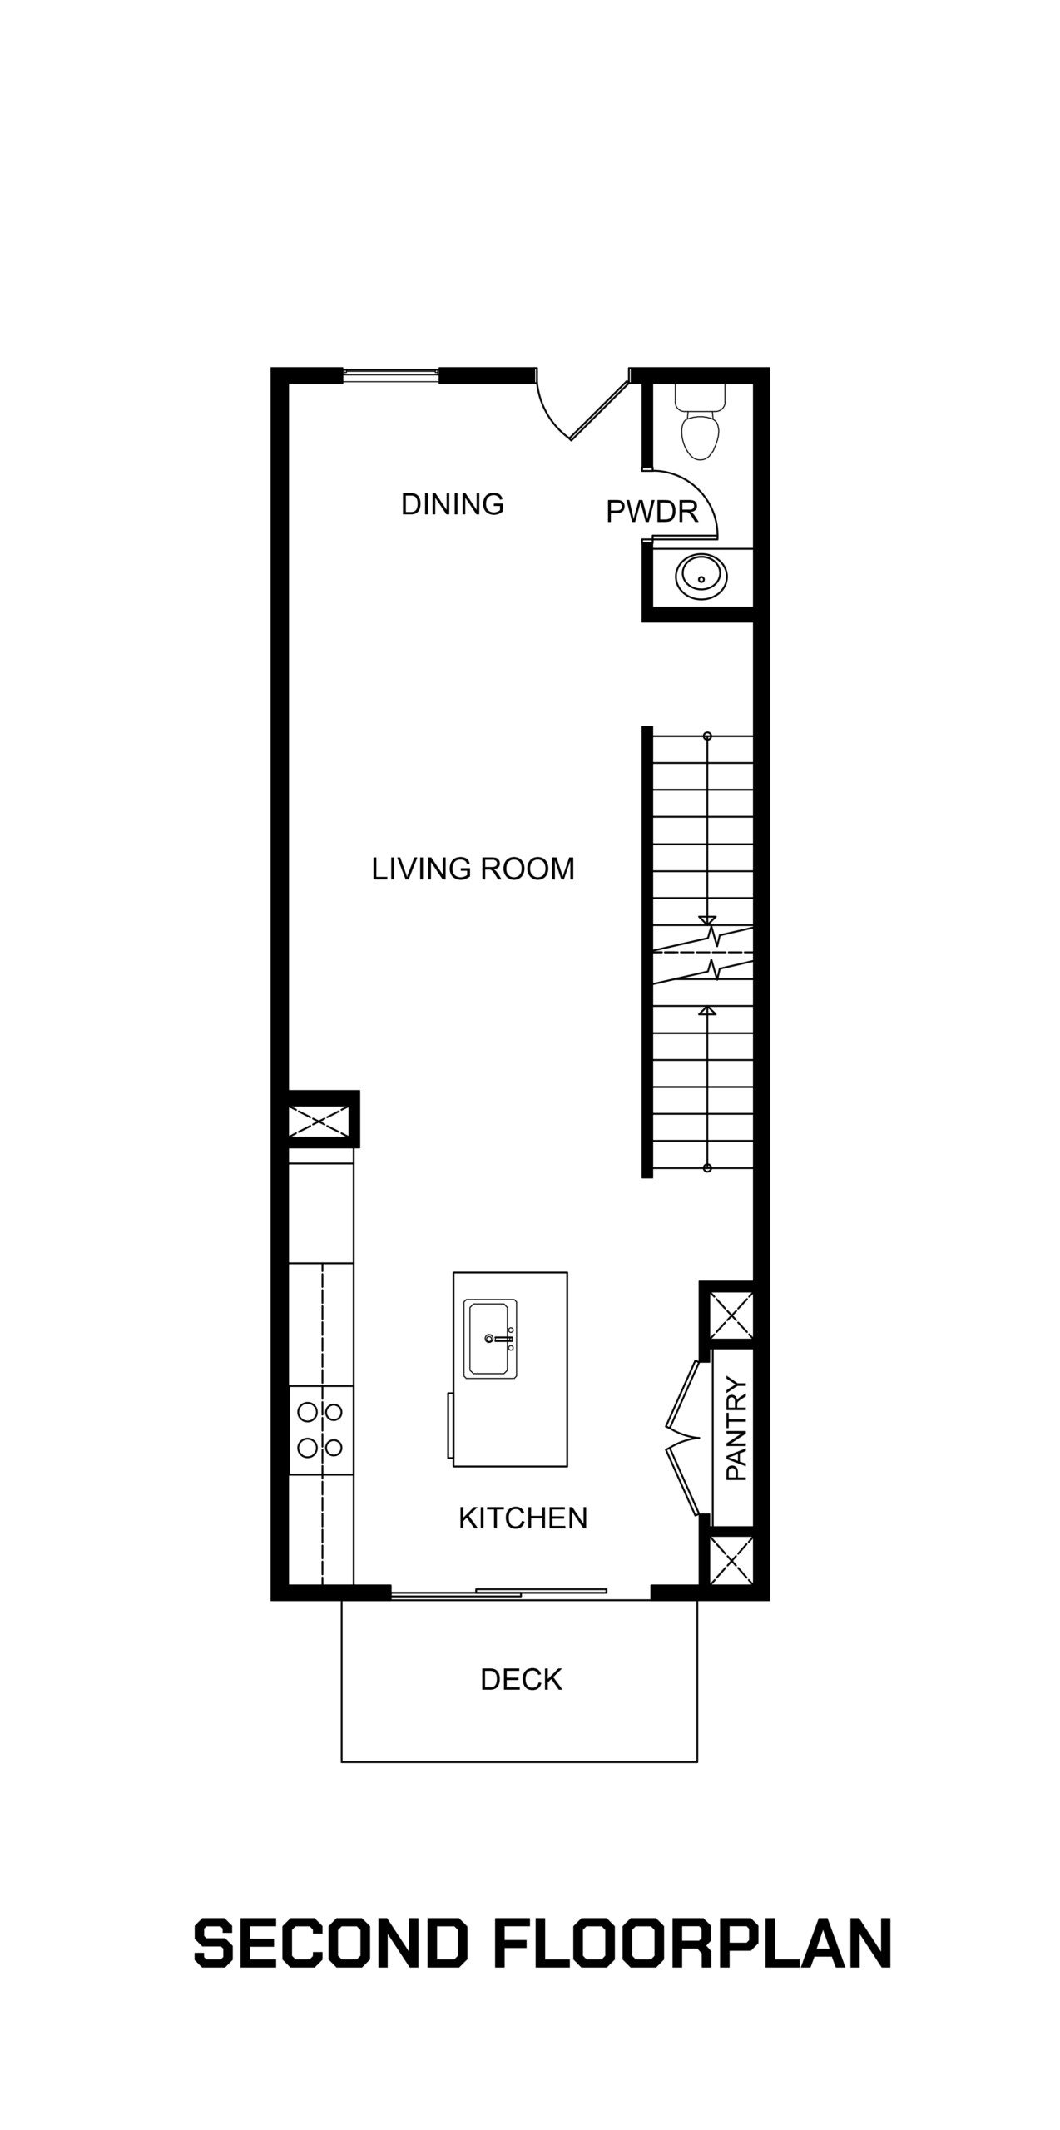
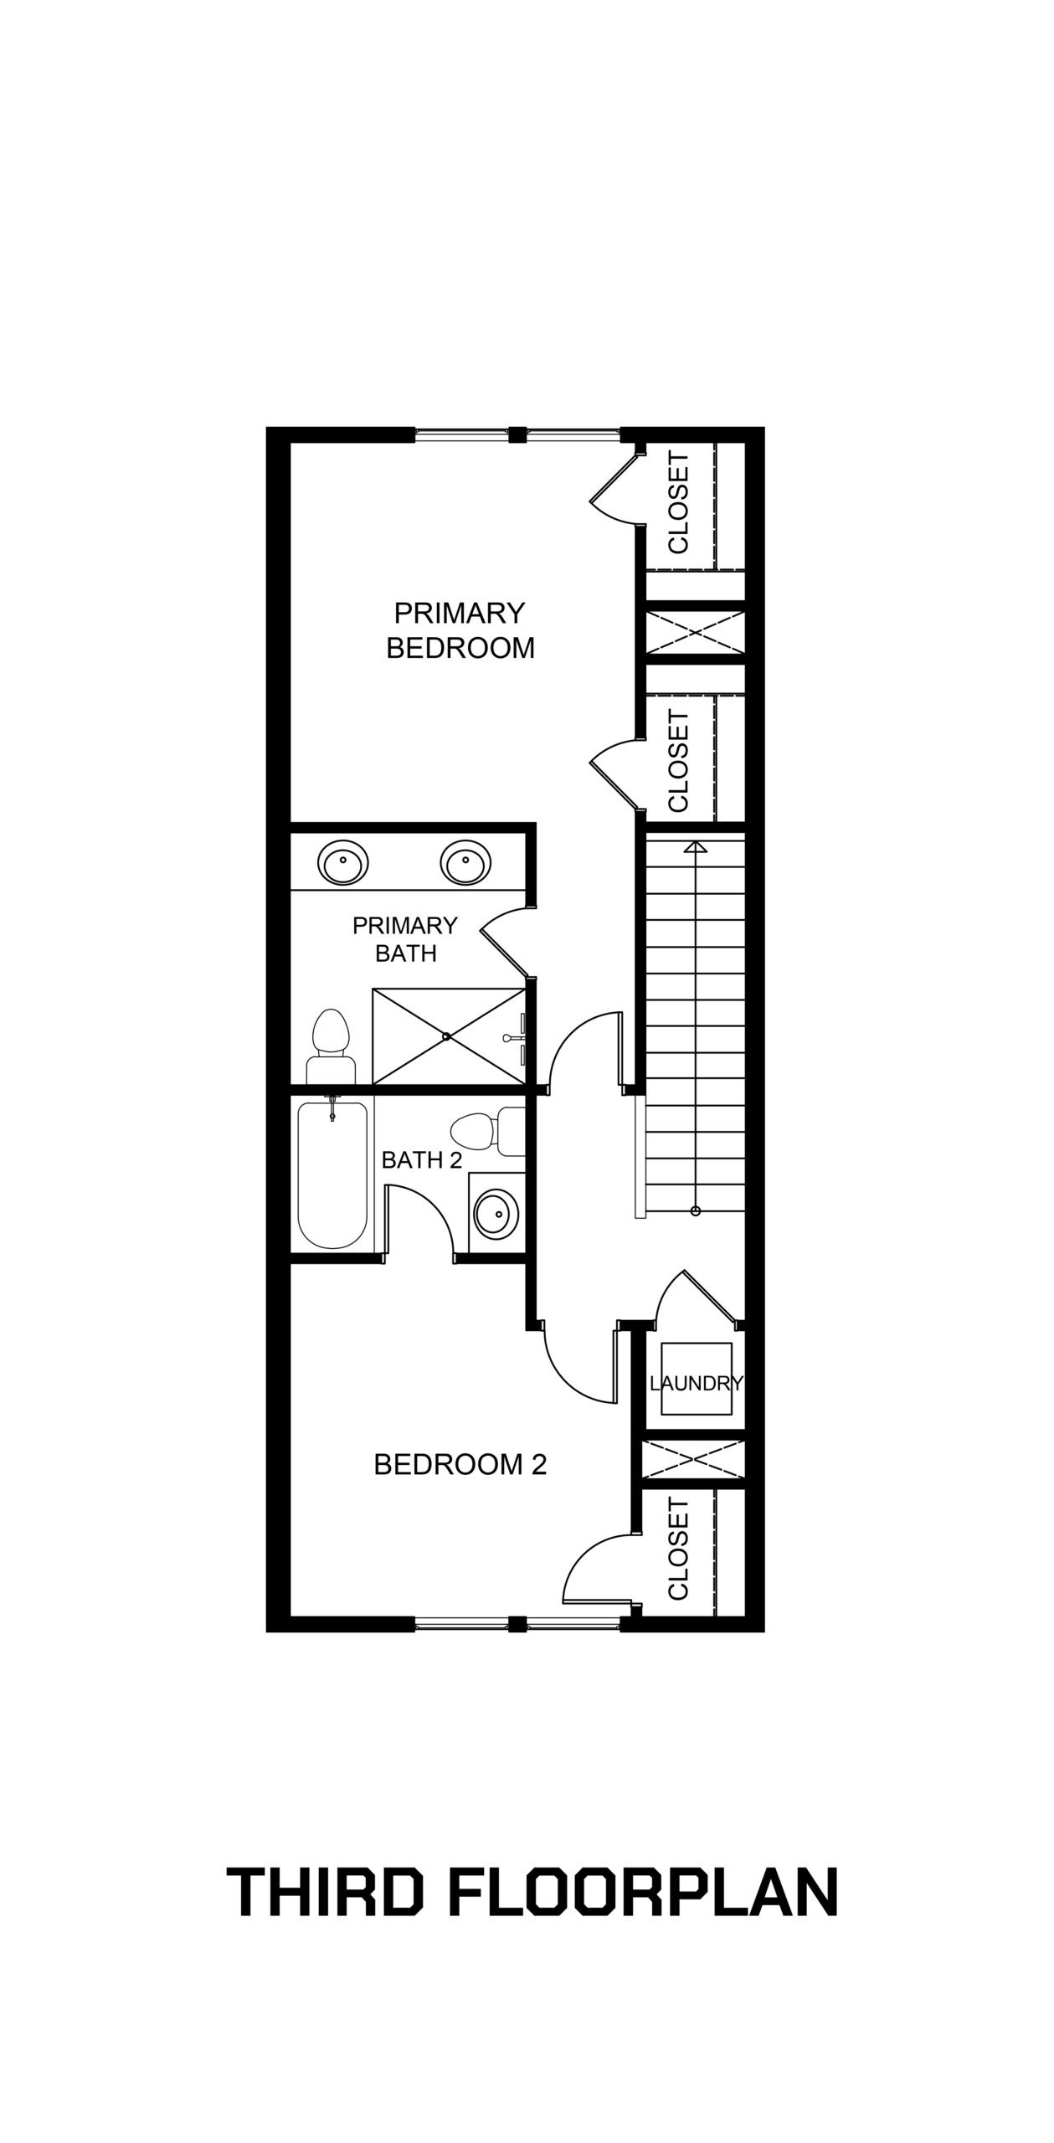
Images are for illustrative purposes only and may not represent the specific home offered. Dimensions and square footages are approximate.
Homesite
Parc Terrace at West Highlands
Experience a fresh perspective on city living at Parc Terrace, where contemporary townhomes pair sophisticated design with one of Atlanta’s fastest-growing neighborhoods.
Expansive rooftop terraces, open-concept interiors, and elevated designer finishes create spaces equally suited for entertaining and everyday living. Steps from parks, future retail, and the energy of West Midtown, residents enjoy a lifestyle where architecture, walkability, and convenience come together effortlessly.
Parc Terrace offers modern living designed around the way you want to live today.
Included Features
- Located within the established West Highlands community
- Walkable neighborhood design
- Walking trails and green spaces
- Access to community amenities
- Direct access to Westside Park
- Contemporary townhome designs
- Curated designer finish collections
- Personalization opportunities available
- Modern open-concept living spaces
- Elevated interior finishes
- Designed for low-maintenance living
- Modern Craftsman-inspired architecture
