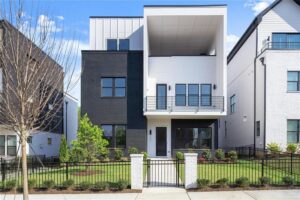
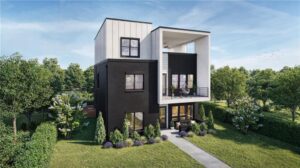
Emery Contemporary
Starting from $1,495,000'sEmery Contemporary
Designed for effortless entertaining and modern living, the Emery combines spacious interiors with exceptional outdoor spaces. The main level centers around an open-concept kitchen, dining area, and expansive family room, creating a natural gathering place for everyday life. A private patio extends the living space outdoors, while thoughtful touches like a walk-in pantry and optional built-in workspace add convenience.
Upstairs, the owner’s suite serves as a relaxing retreat with a spacious walk-in closet, spa-inspired bath, and private deck. Two additional bedrooms, a shared bath, and a centrally located laundry room complete the second floor. The rooftop level provides incredible flexibility with a fourth bedroom, full bath, optional wet bar, and an expansive rooftop terrace that transforms into the perfect setting for entertaining, relaxing, or enjoying panoramic views.
Home Specs


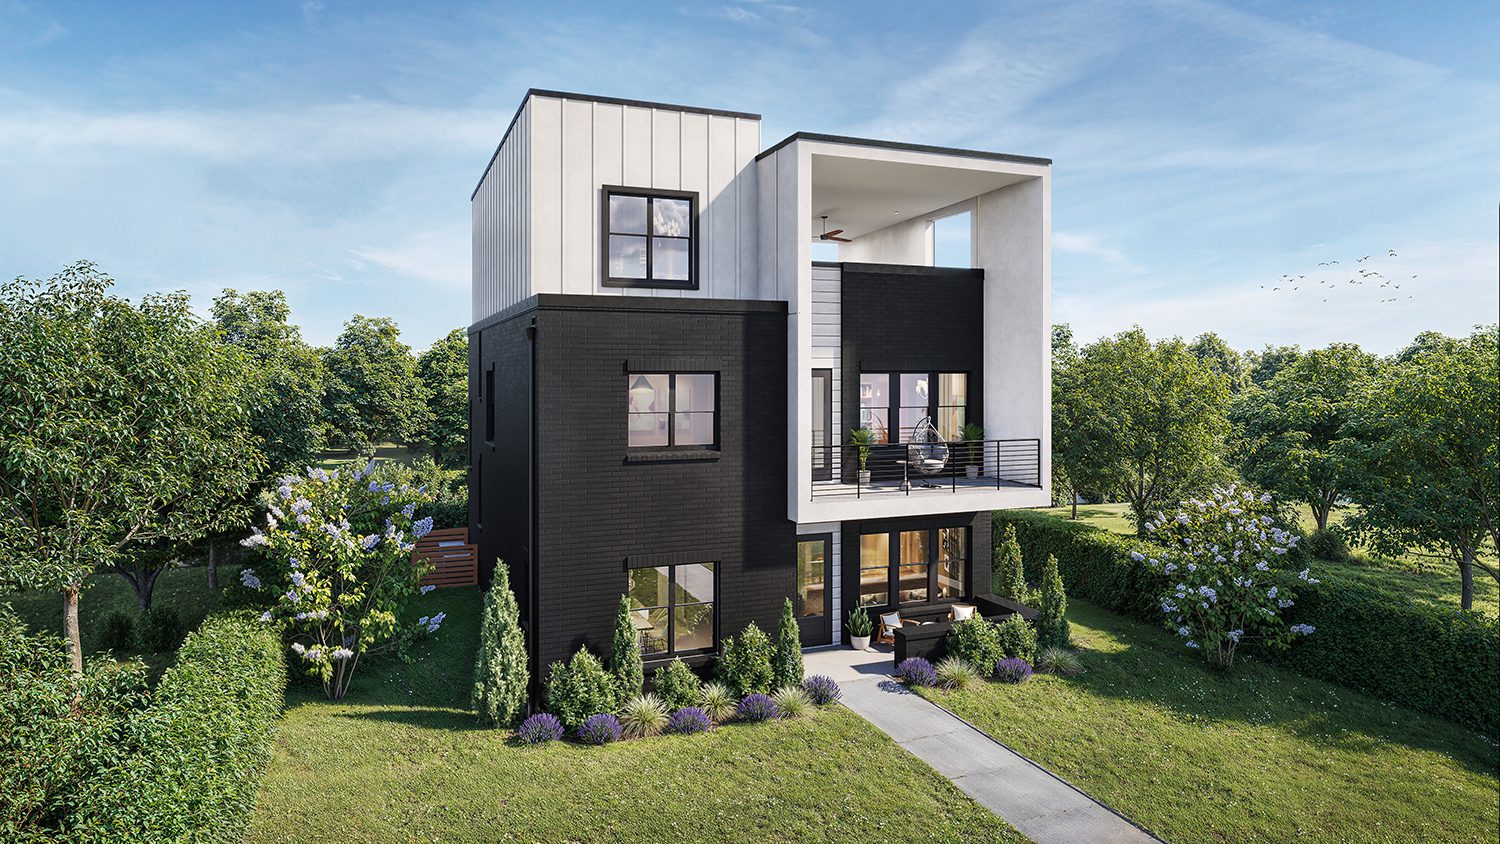
The Emery Contemporary
The Emery Contemporary features 4 bedrooms, 3 bathrooms, a 2-car garage, and 3,125 square feet of living area. This home plan includes contemporary and convenient features that you will love. Contact us today to learn more about the Emery Contemporary home plan.
Floorplan
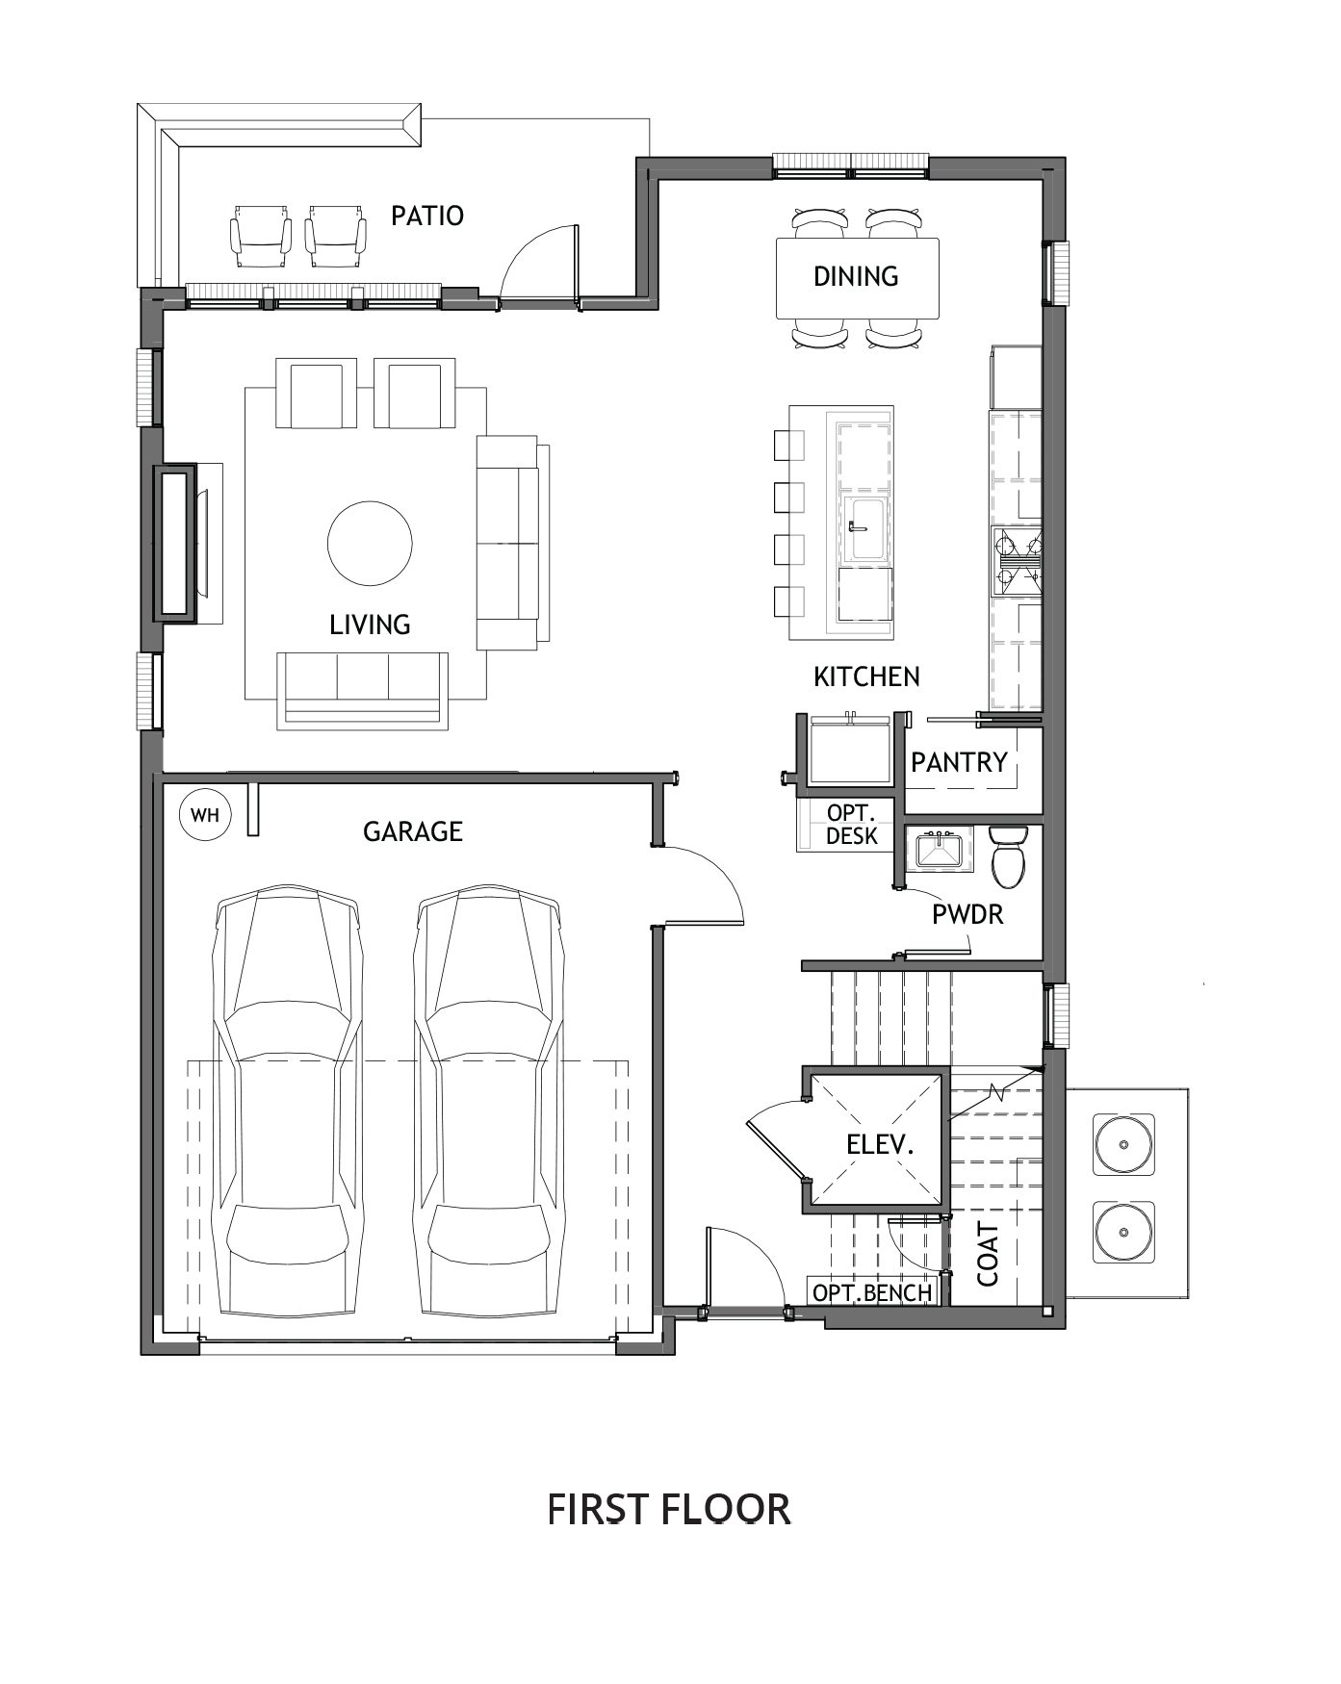
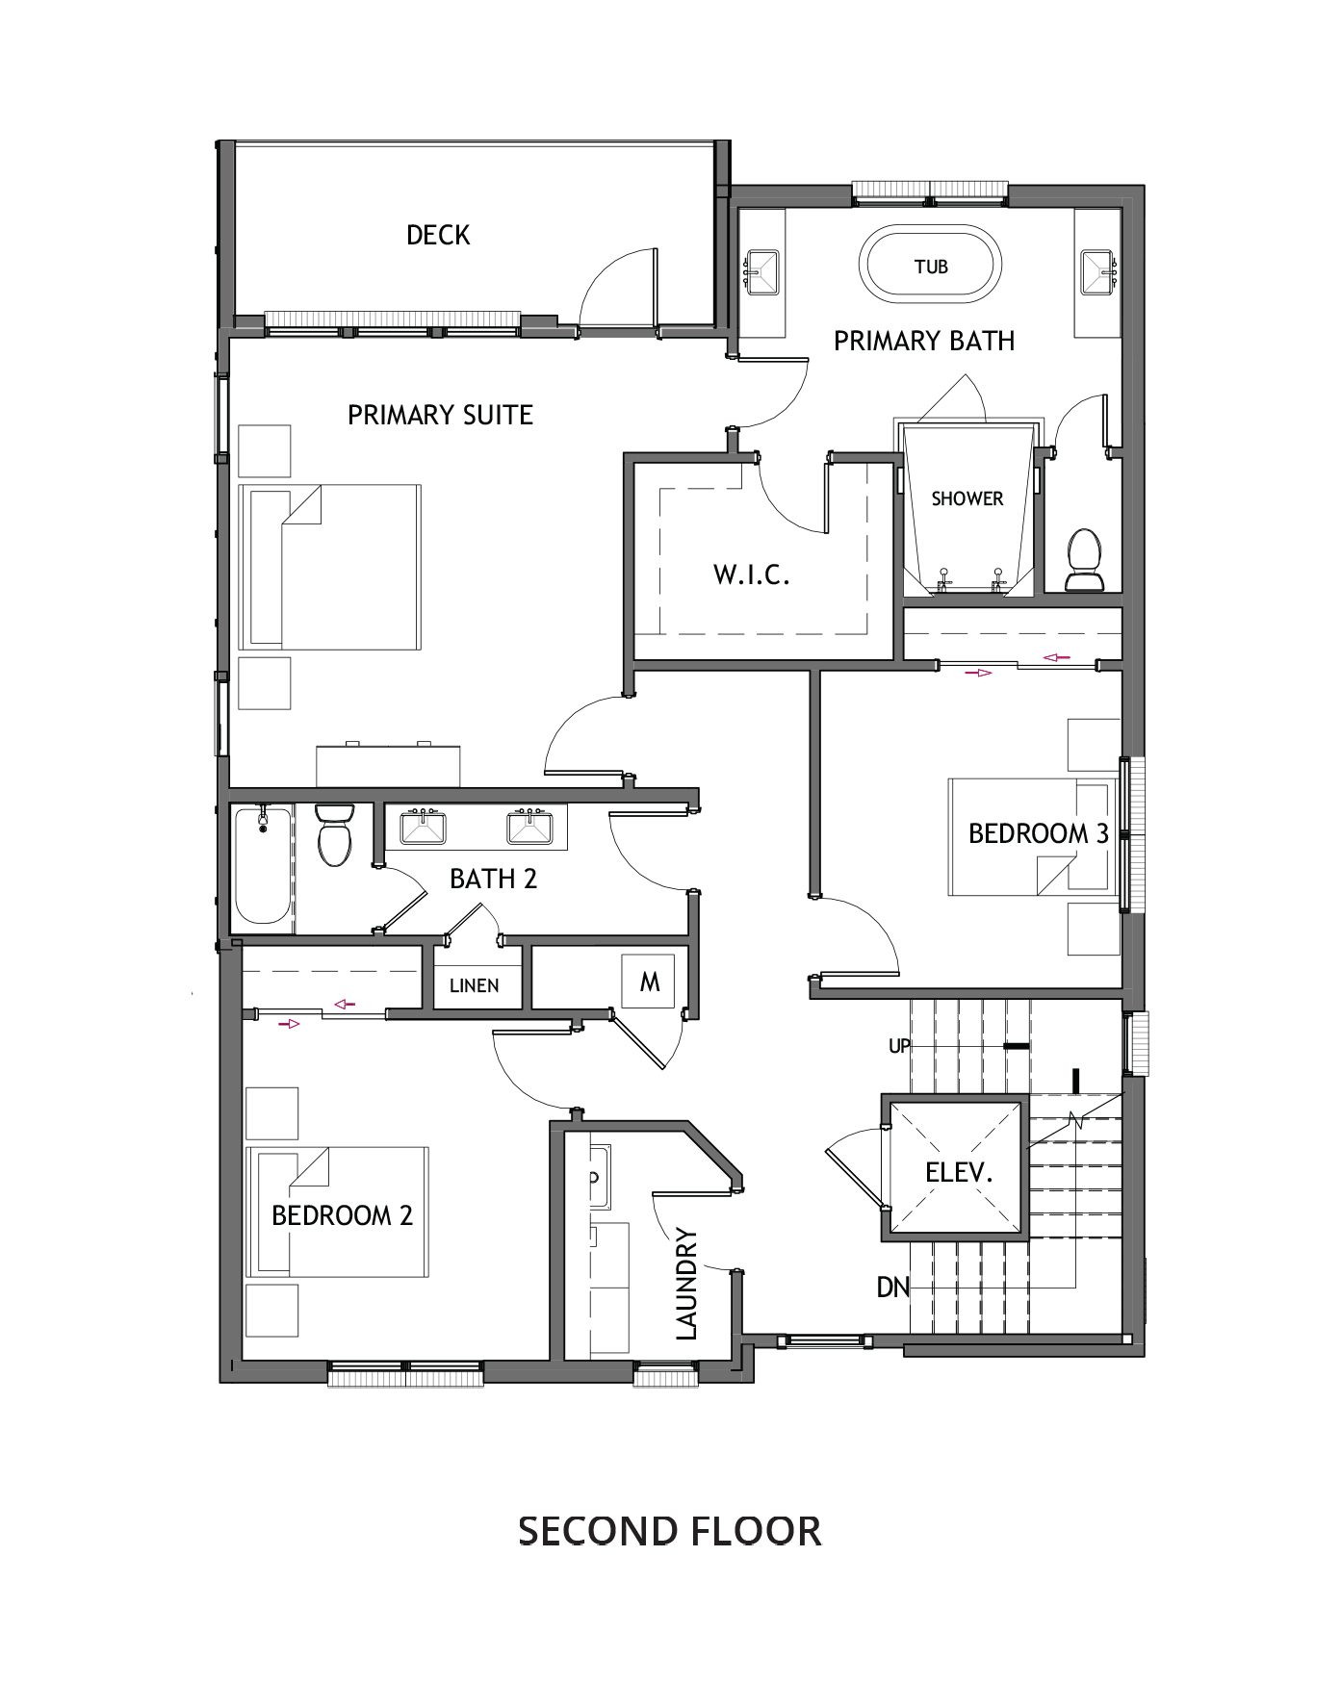
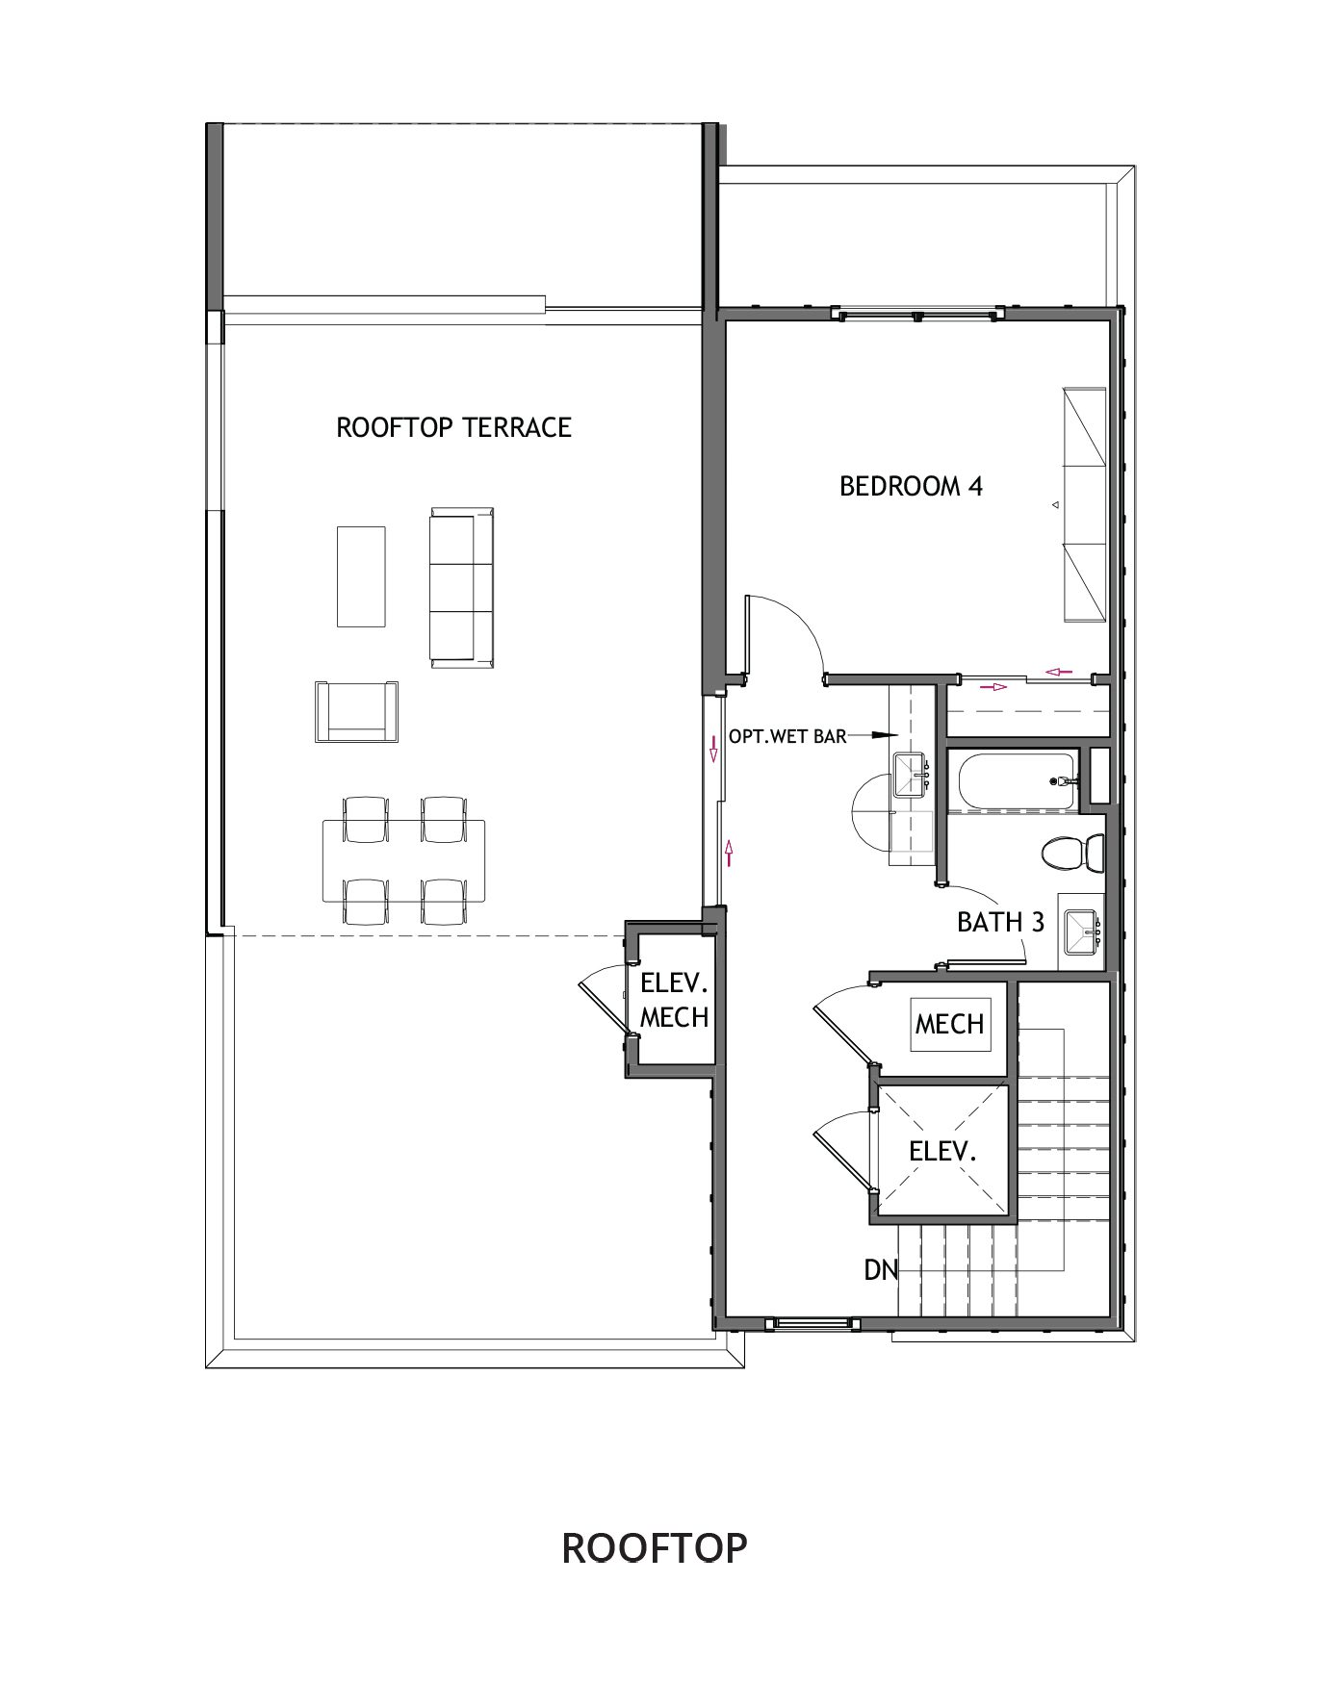
Images are for illustrative purposes only and may not represent the specific home offered. Dimensions and square footages are approximate.