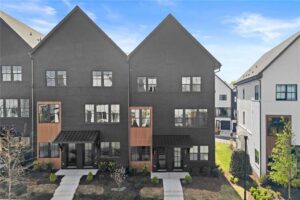
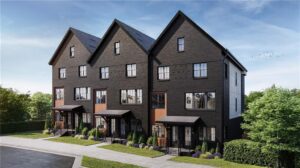
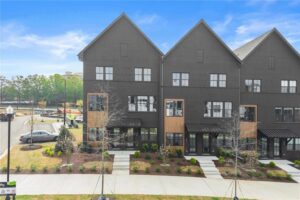
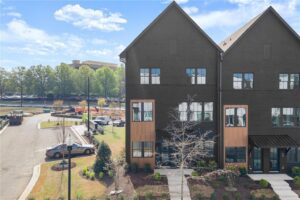
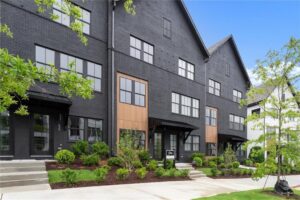
Anniston
Starting from $589,900'sAnniston
Designed for those who value both style and simplicity, the Anniston makes the most of every square foot with a thoughtfully designed three-story layout. The terrace level features a versatile flex room with a full bath, creating the perfect space for a home office, fitness studio, or private guest retreat. Upstairs, the open-concept main living area seamlessly connects the kitchen, dining, and family room, extending to a private deck that’s ideal for entertaining or relaxing outdoors.
The third floor offers a peaceful primary suite complete with a spacious walk-in closet and spa-inspired bath, while a secondary bedroom with its own full bath provides comfort and privacy for family or guests. The Anniston delivers modern, low-maintenance living without compromising on functionality or design.
Home Specs


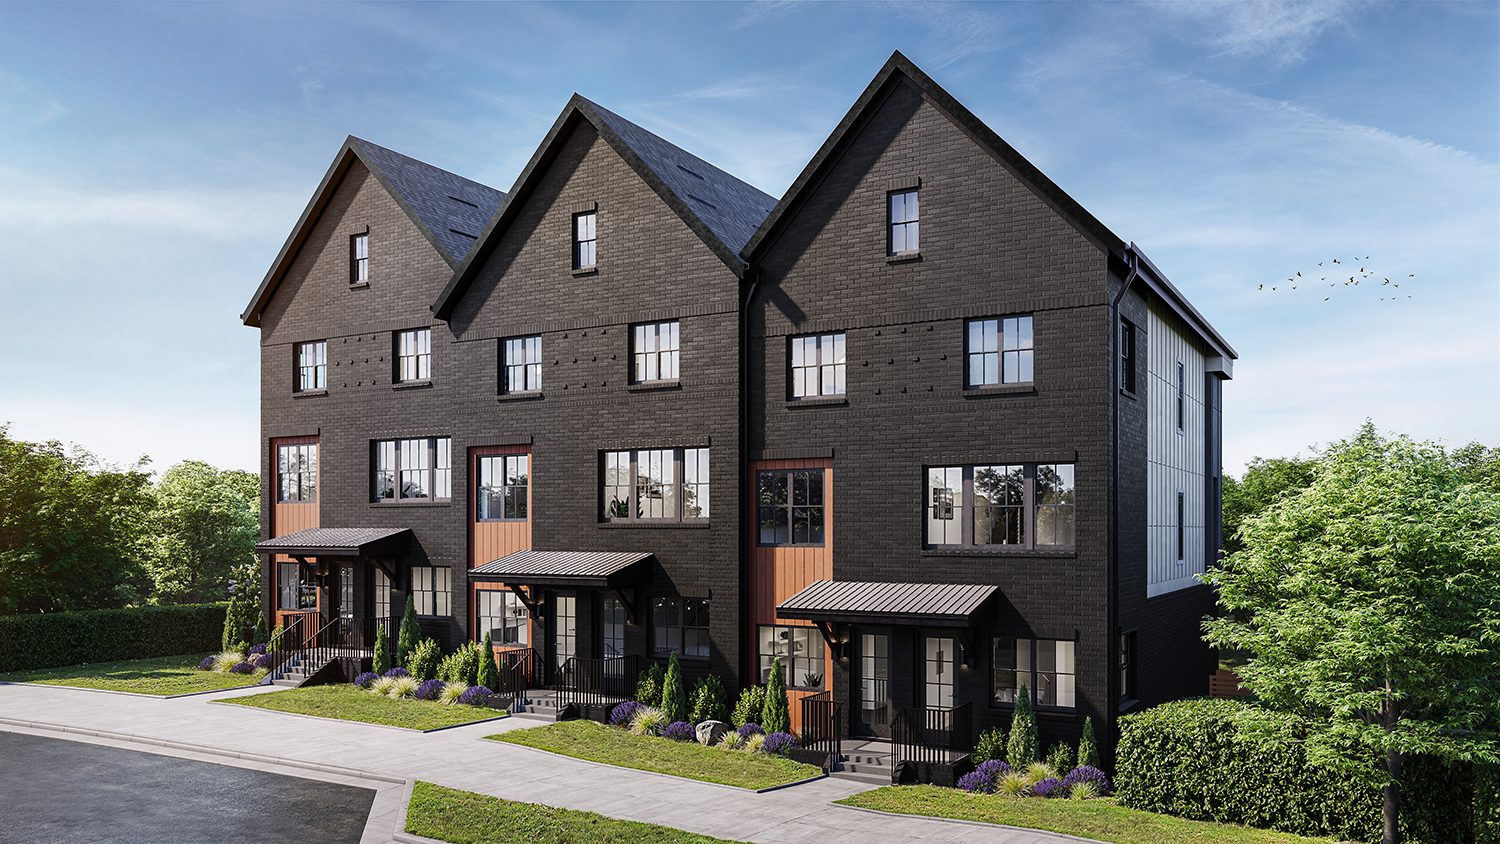
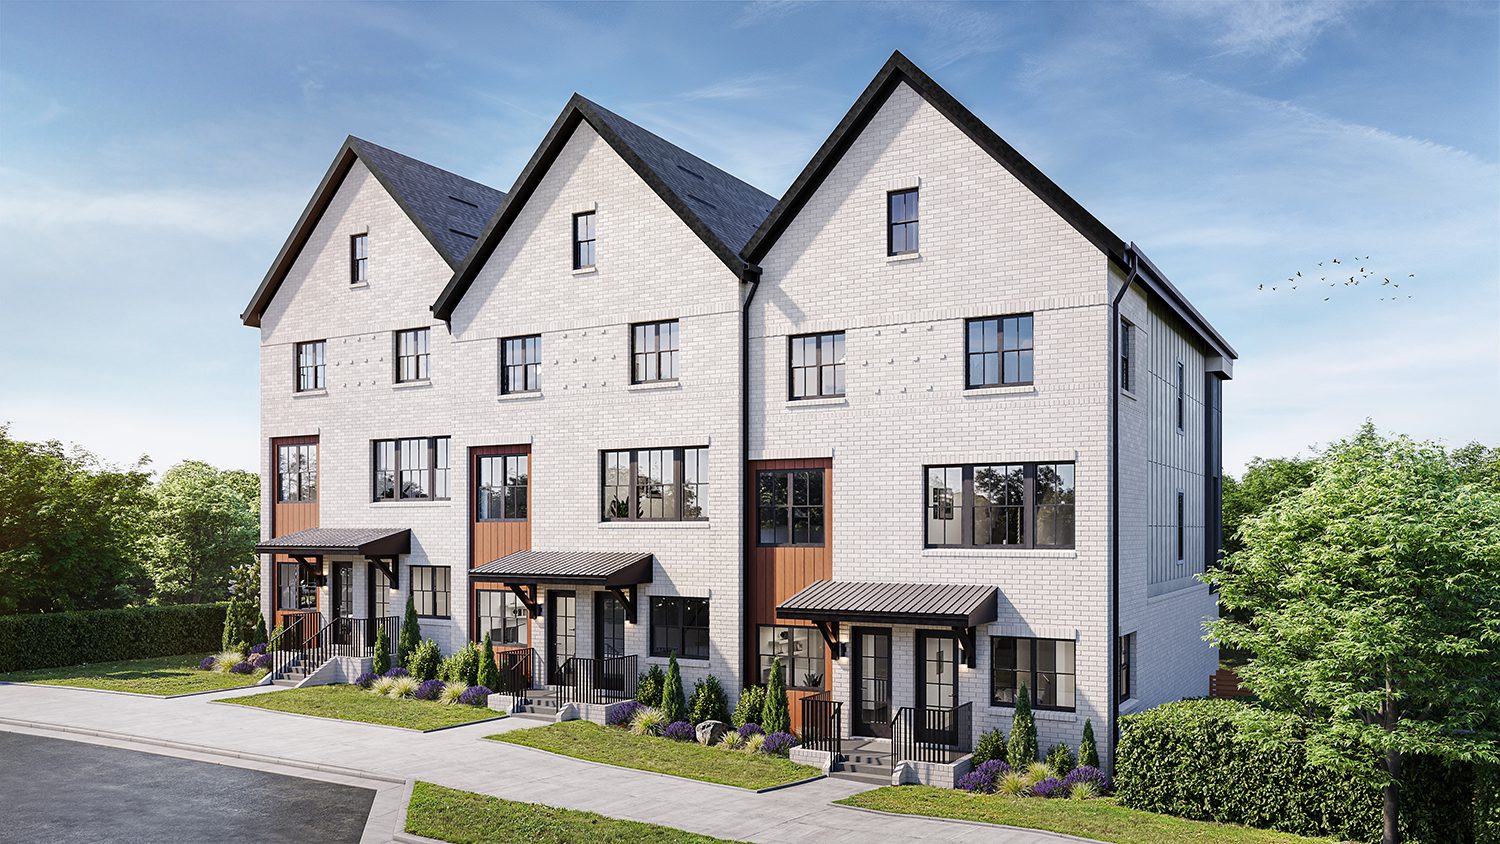
The Anniston
The Anniston features 2 bedrooms, 3 bathrooms, a 1-car garage, and 1,644 square feet of living area. This home plan includes contemporary and convenient features that you will love. Contact us today to learn more about the Anniston home plan.
Floorplan
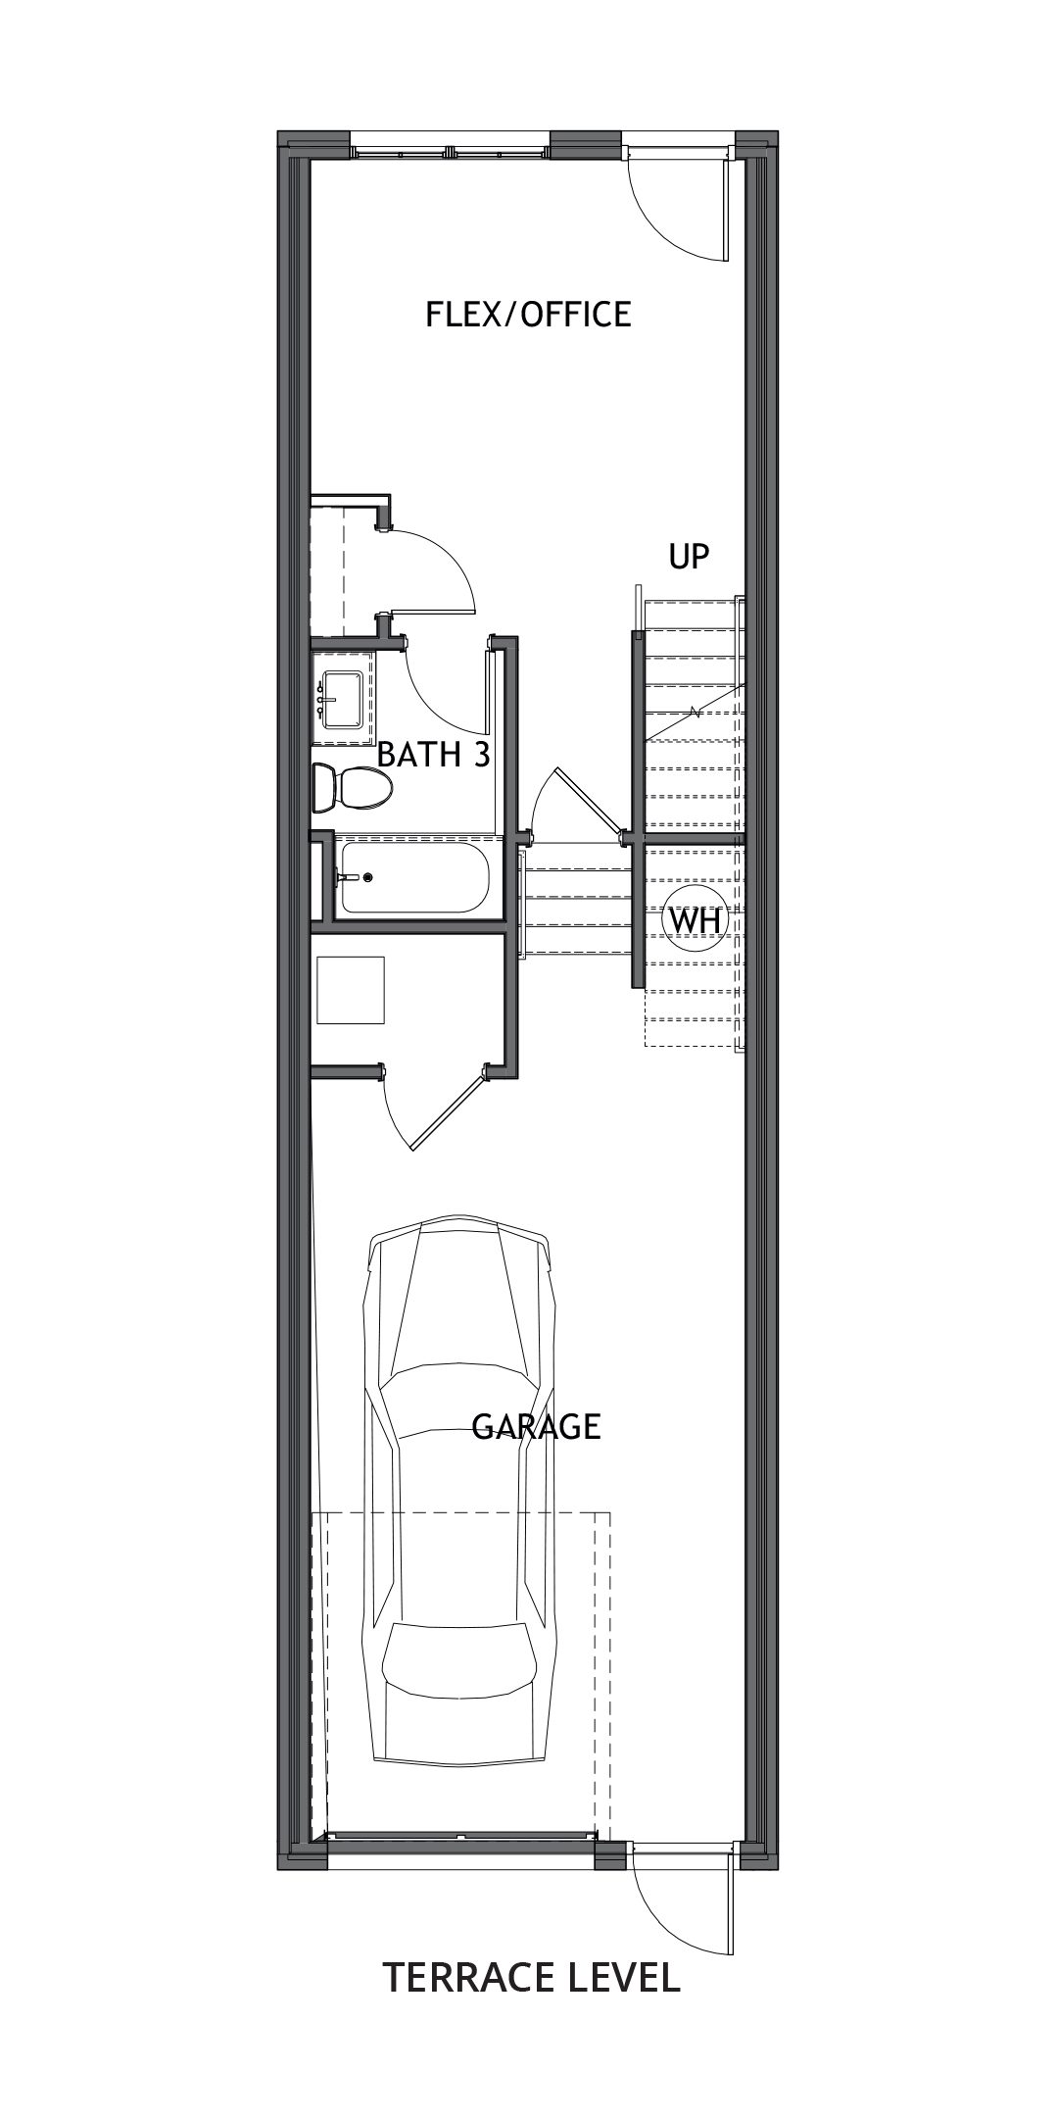
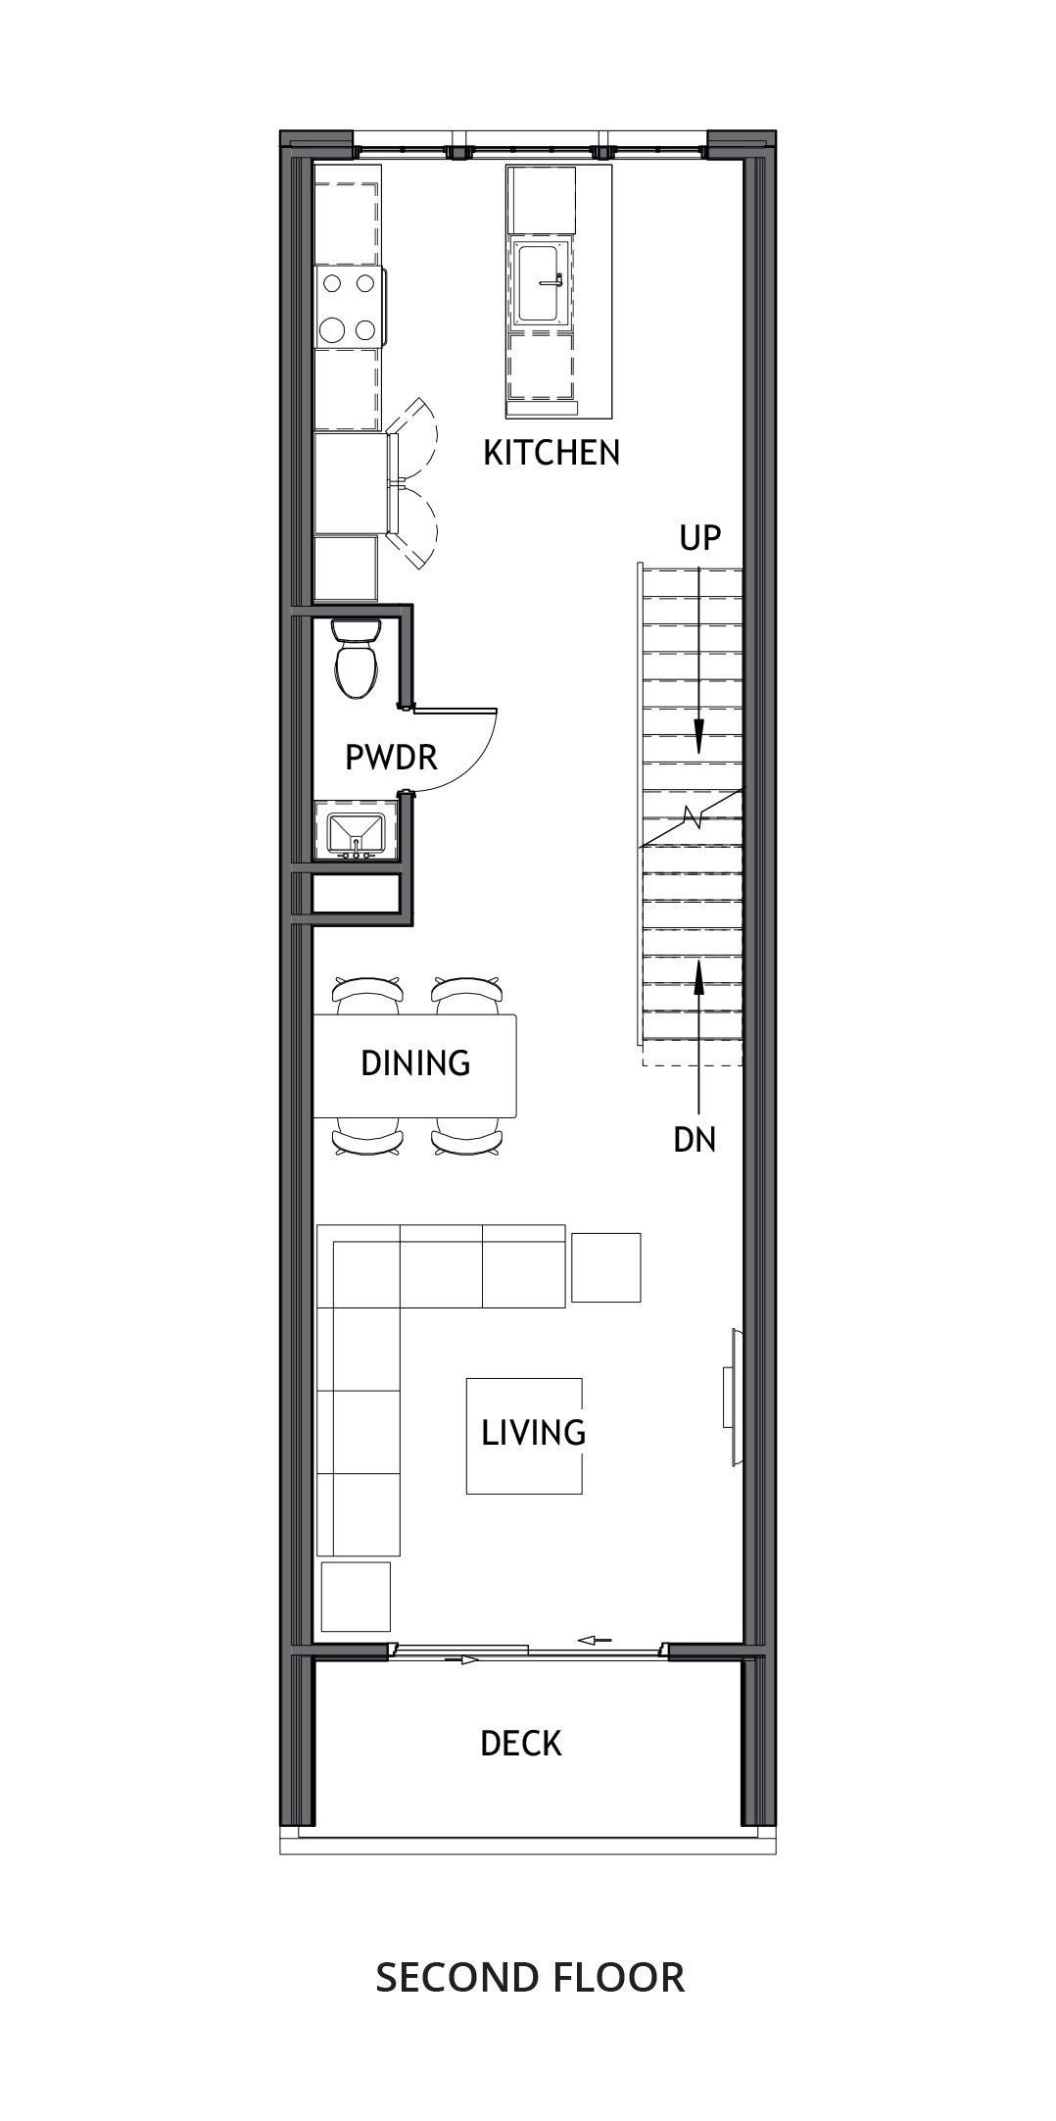
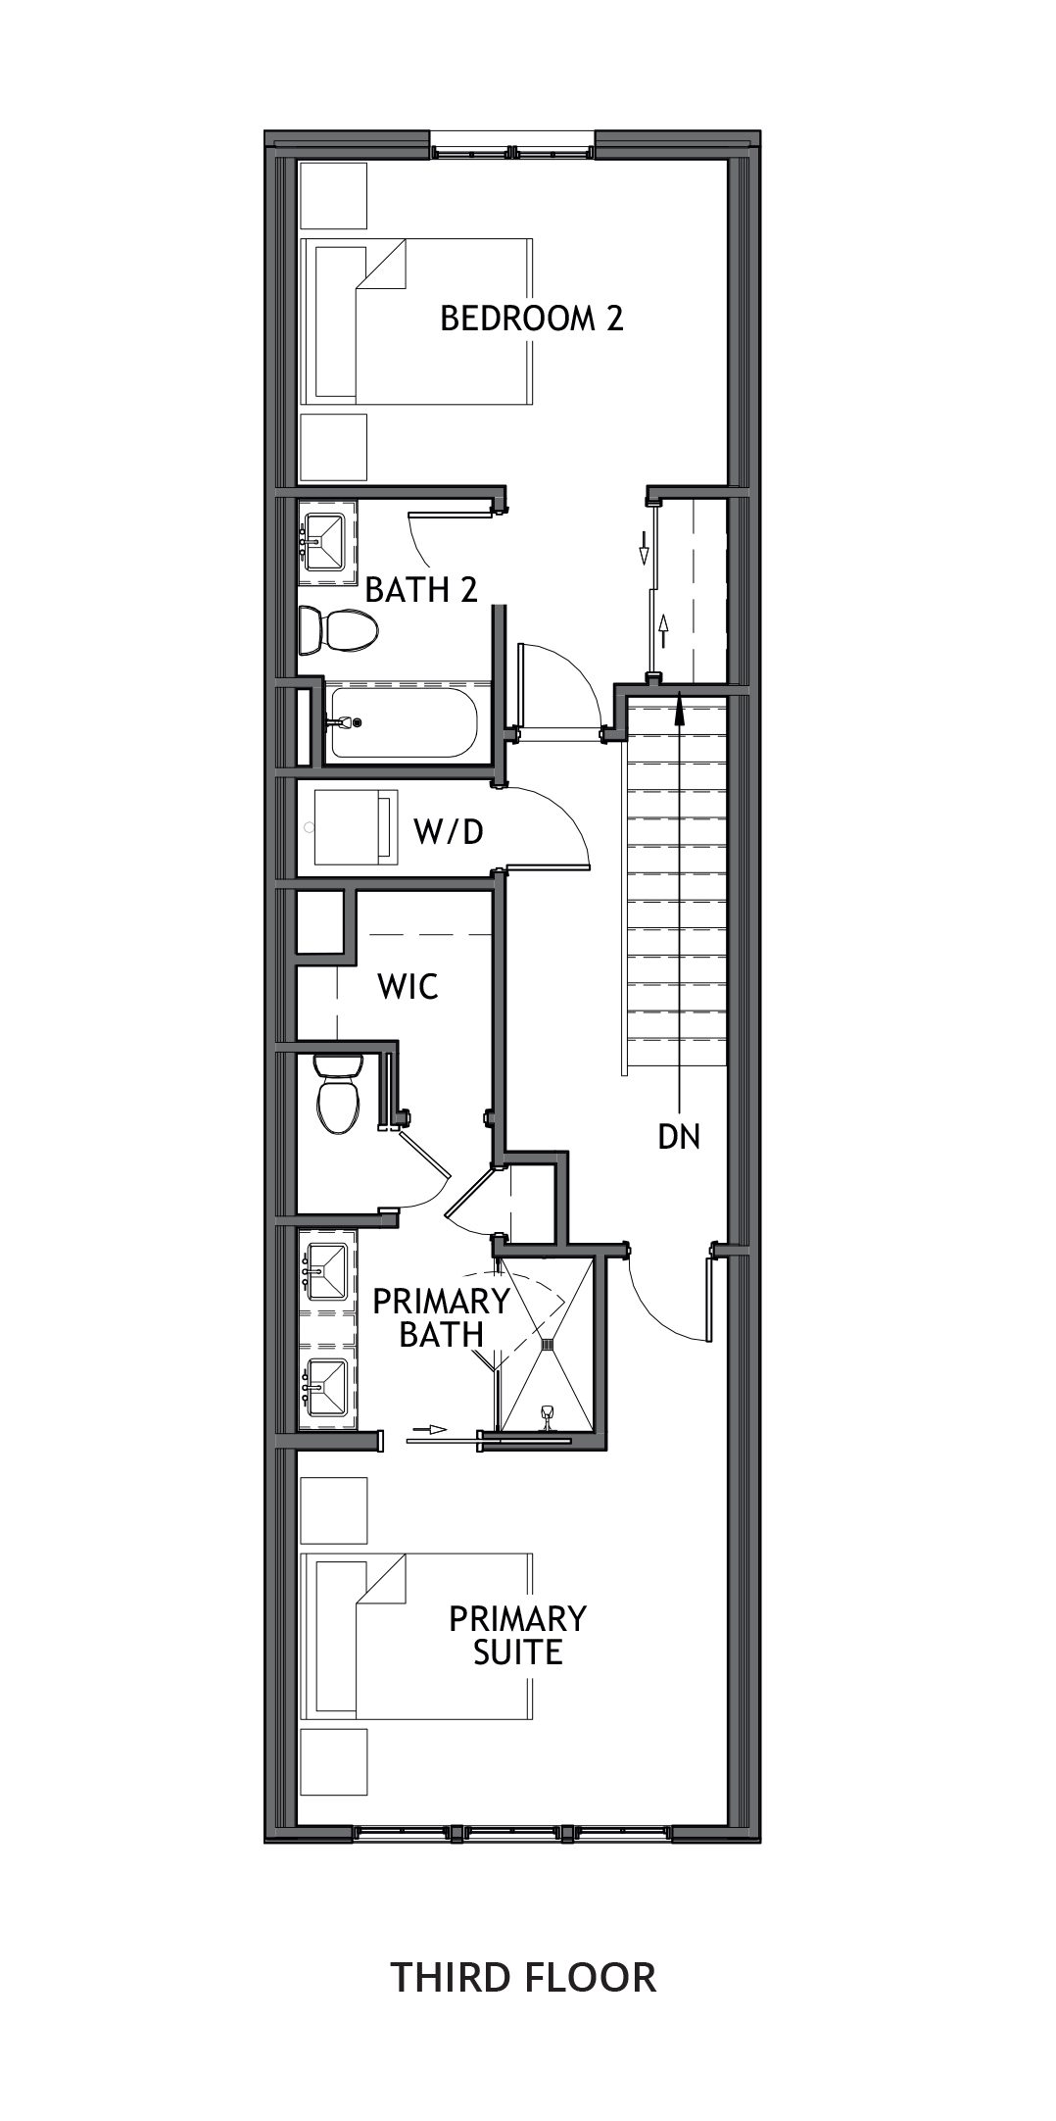
Images are for illustrative purposes only and may not represent the specific home offered. Dimensions and square footages are approximate.