
Venice - Lot 14
$787,900
30 E Staver Lane Santa Rosa Beach, FL 32459
30 E Staver Lane Santa Rosa Beach, FL 32459
$15K FLEX CASH INCENTIVE!
Discover The Eyrie, an intimate coastal community featuring just 32 homesites nestled among mature live oak trees near Mack Bayou. Ideally located minutes from Scenic Highway 30A and the beautiful beaches of the Emerald Coast, The Eyrie blends natural beauty, modern elegance, and low-maintenance living. Thoughtful community features include a scenic pond, lush landscaping, and lawn maintenance included in HOA dues, allowing more time to enjoy the coastal lifestyle.
The Venice floor plan offers 3–4 bedrooms, 3 full bathrooms, and a thoughtfully designed layout ideal for everyday living and entertaining. The main level features a spacious primary suite, guest bedroom, flexible living space, open-concept kitchen and living area, and a light-filled sunroom. Upstairs, a generous loft, additional bedroom, and full bathroom provide added versatility and privacy.
Elevated finishes come standard, including a metal roof, quartz countertops, luxury vinyl plank flooring throughout the living areas and bedrooms, 10-foot ceilings and 8-foot doors on the main level, and a gas range with vented hood. Buyers can further personalize their home with curated design selections and available upgrades.
Experience refined coastal living at The Eyrie, where timeless design meets the natural beauty of Santa Rosa Beach.
Pricing reflects the base home price and may vary by homesite and selected upgrades. Photos are representative and may not depict the actual home. Home is not furnished.
Home Specs


Venice - Lot 14
Designed for effortless main-level living, the Venice offers the perfect balance of open gathering spaces and flexible private retreats. The first floor centers around a spacious kitchen, casual dining area, and inviting family room that flow seamlessly together before extending to covered outdoor living. The luxurious primary suite is conveniently located on the main level, creating a peaceful retreat with a spacious bath and walk-in closet, while a secondary bedroom and flex room offer the versatility to accommodate guests, a home office, or additional living space.
Upstairs, a generous loft and third bedroom create the perfect space for family and visitors, with the option to add a fourth bedroom or game room for even greater flexibility. Personalization options, including a sunroom, upgraded outdoor living, and chef-inspired kitchen selections, allow you to create a home that reflects your lifestyle today and into the future.
Venice Floorplan
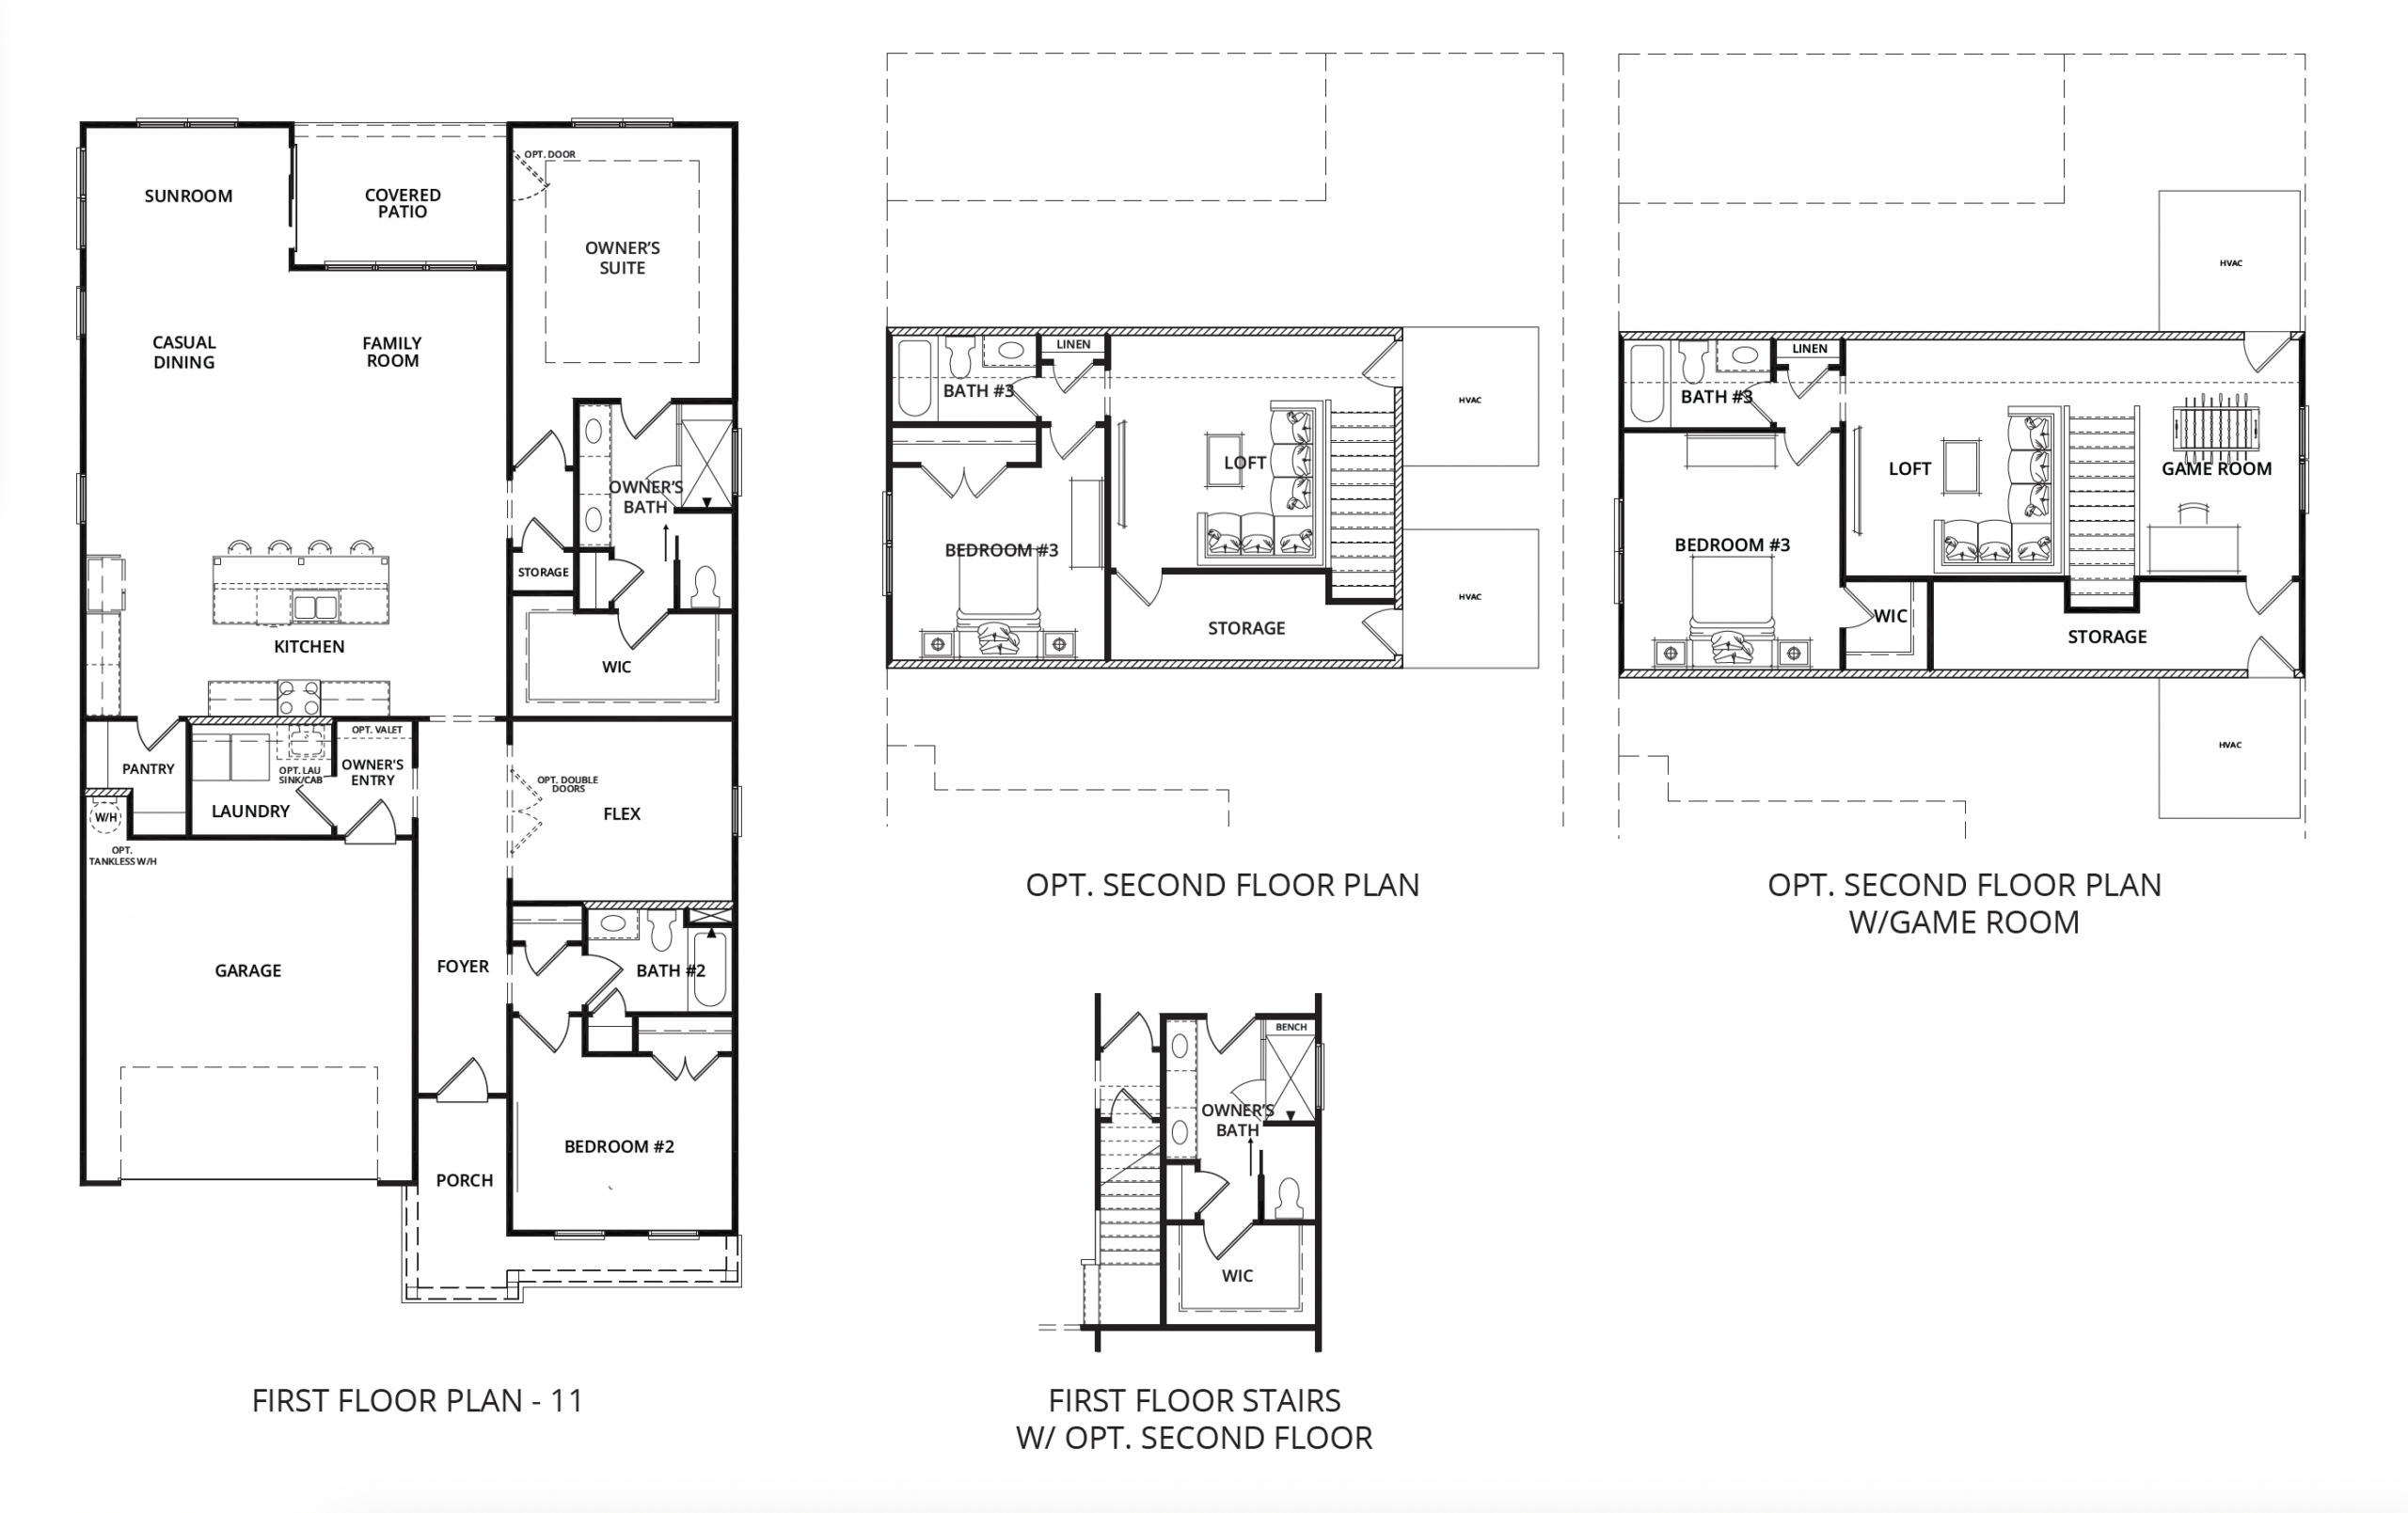
Images are for illustrative purposes only and may not represent the specific home offered. Dimensions and square footages are approximate.
Homesite
The Eyrie
Set among the natural beauty of Santa Rosa Beach, The Eyrie offers a private retreat where luxury and nature coexist beautifully.
Wide streetscapes, generous homesites, lush green spaces, and thoughtfully designed homes create an atmosphere of quiet sophistication. Every residence is crafted with timeless architecture, elevated finishes, and flexible living spaces designed for both entertaining and everyday comfort.
With beaches, dining, and the vibrant lifestyle of 30A just minutes away, The Eyrie delivers an unmatched blend of privacy, elegance, and coastal convenience.
Included Features
- Boutique neighborhood
- Coastal-inspired architecture and curated finishes
- Open-concept floorplans with flexible living spaces
- Coastal-inspired architecture and curated finishes
- Open-concept floorplans with flexible living spaces
- Optional sunrooms, screened patios, and covered outdoor living
- Designer-selected interiors and elevated finish palettes
- Community pond and landscaped common areas
- Convenient access to beaches, dining, and lifestyle amenities
