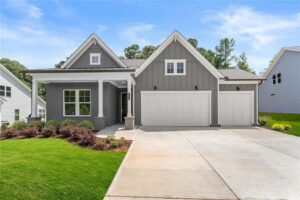
Venice II
Call for PricingVenice II
The Venice II delivers effortless single-level living without compromising on style or functionality. Thoughtfully designed with open-concept gathering spaces, this home seamlessly connects the spacious family room, designer kitchen, and dining area, creating an inviting setting for everyday living and entertaining.
The private primary suite offers a relaxing retreat with a spa-inspired bath and generous walk-in closet, while secondary bedrooms provide comfortable accommodations for family or guests. Flexible living spaces make it easy to create a home office, hobby room, or quiet reading nook to fit your lifestyle.
With a convenient two-car garage, abundant storage, and carefully curated design throughout, the Venice II combines comfort, elegance, and the ease of single-story living in a home designed to adapt to every stage of life.
Home Specs


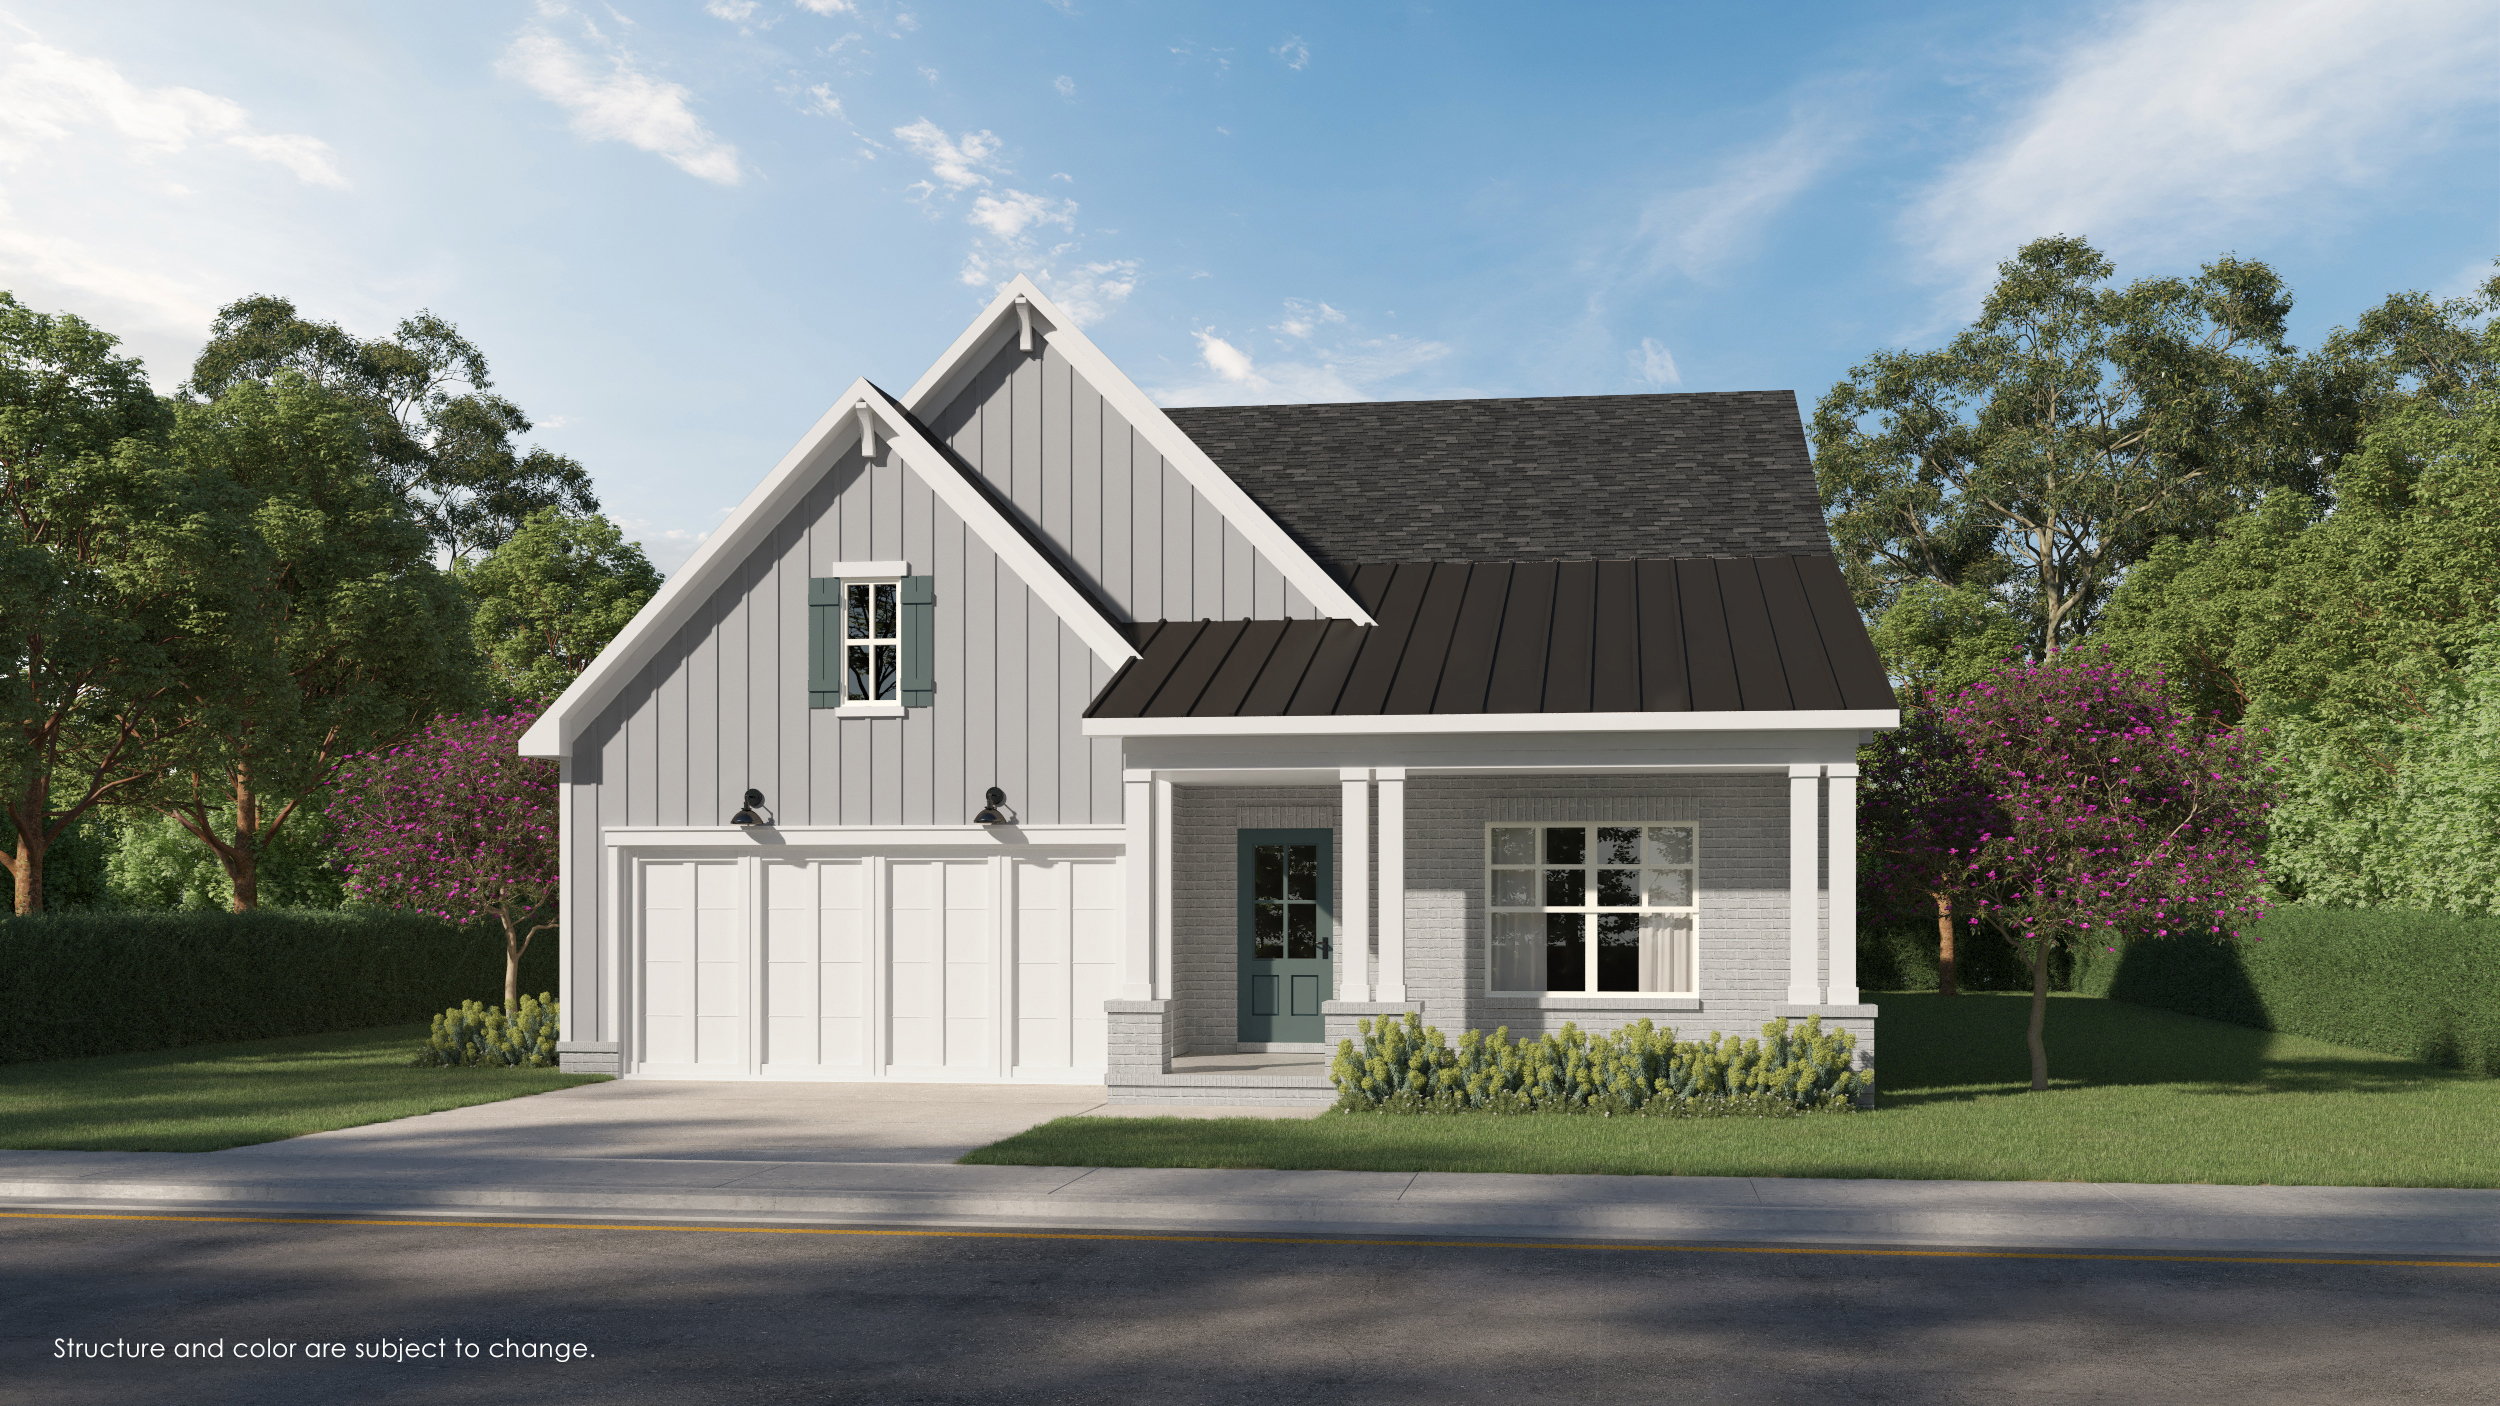
The Venice II
The Venice II features 3 bedrooms, 1.5 bathrooms, a 3-car garage, and 2,381 square feet of living area. This home plan includes contemporary and convenient features that you will love. Contact us today to learn more about the Venice II home plan.
Floorplan
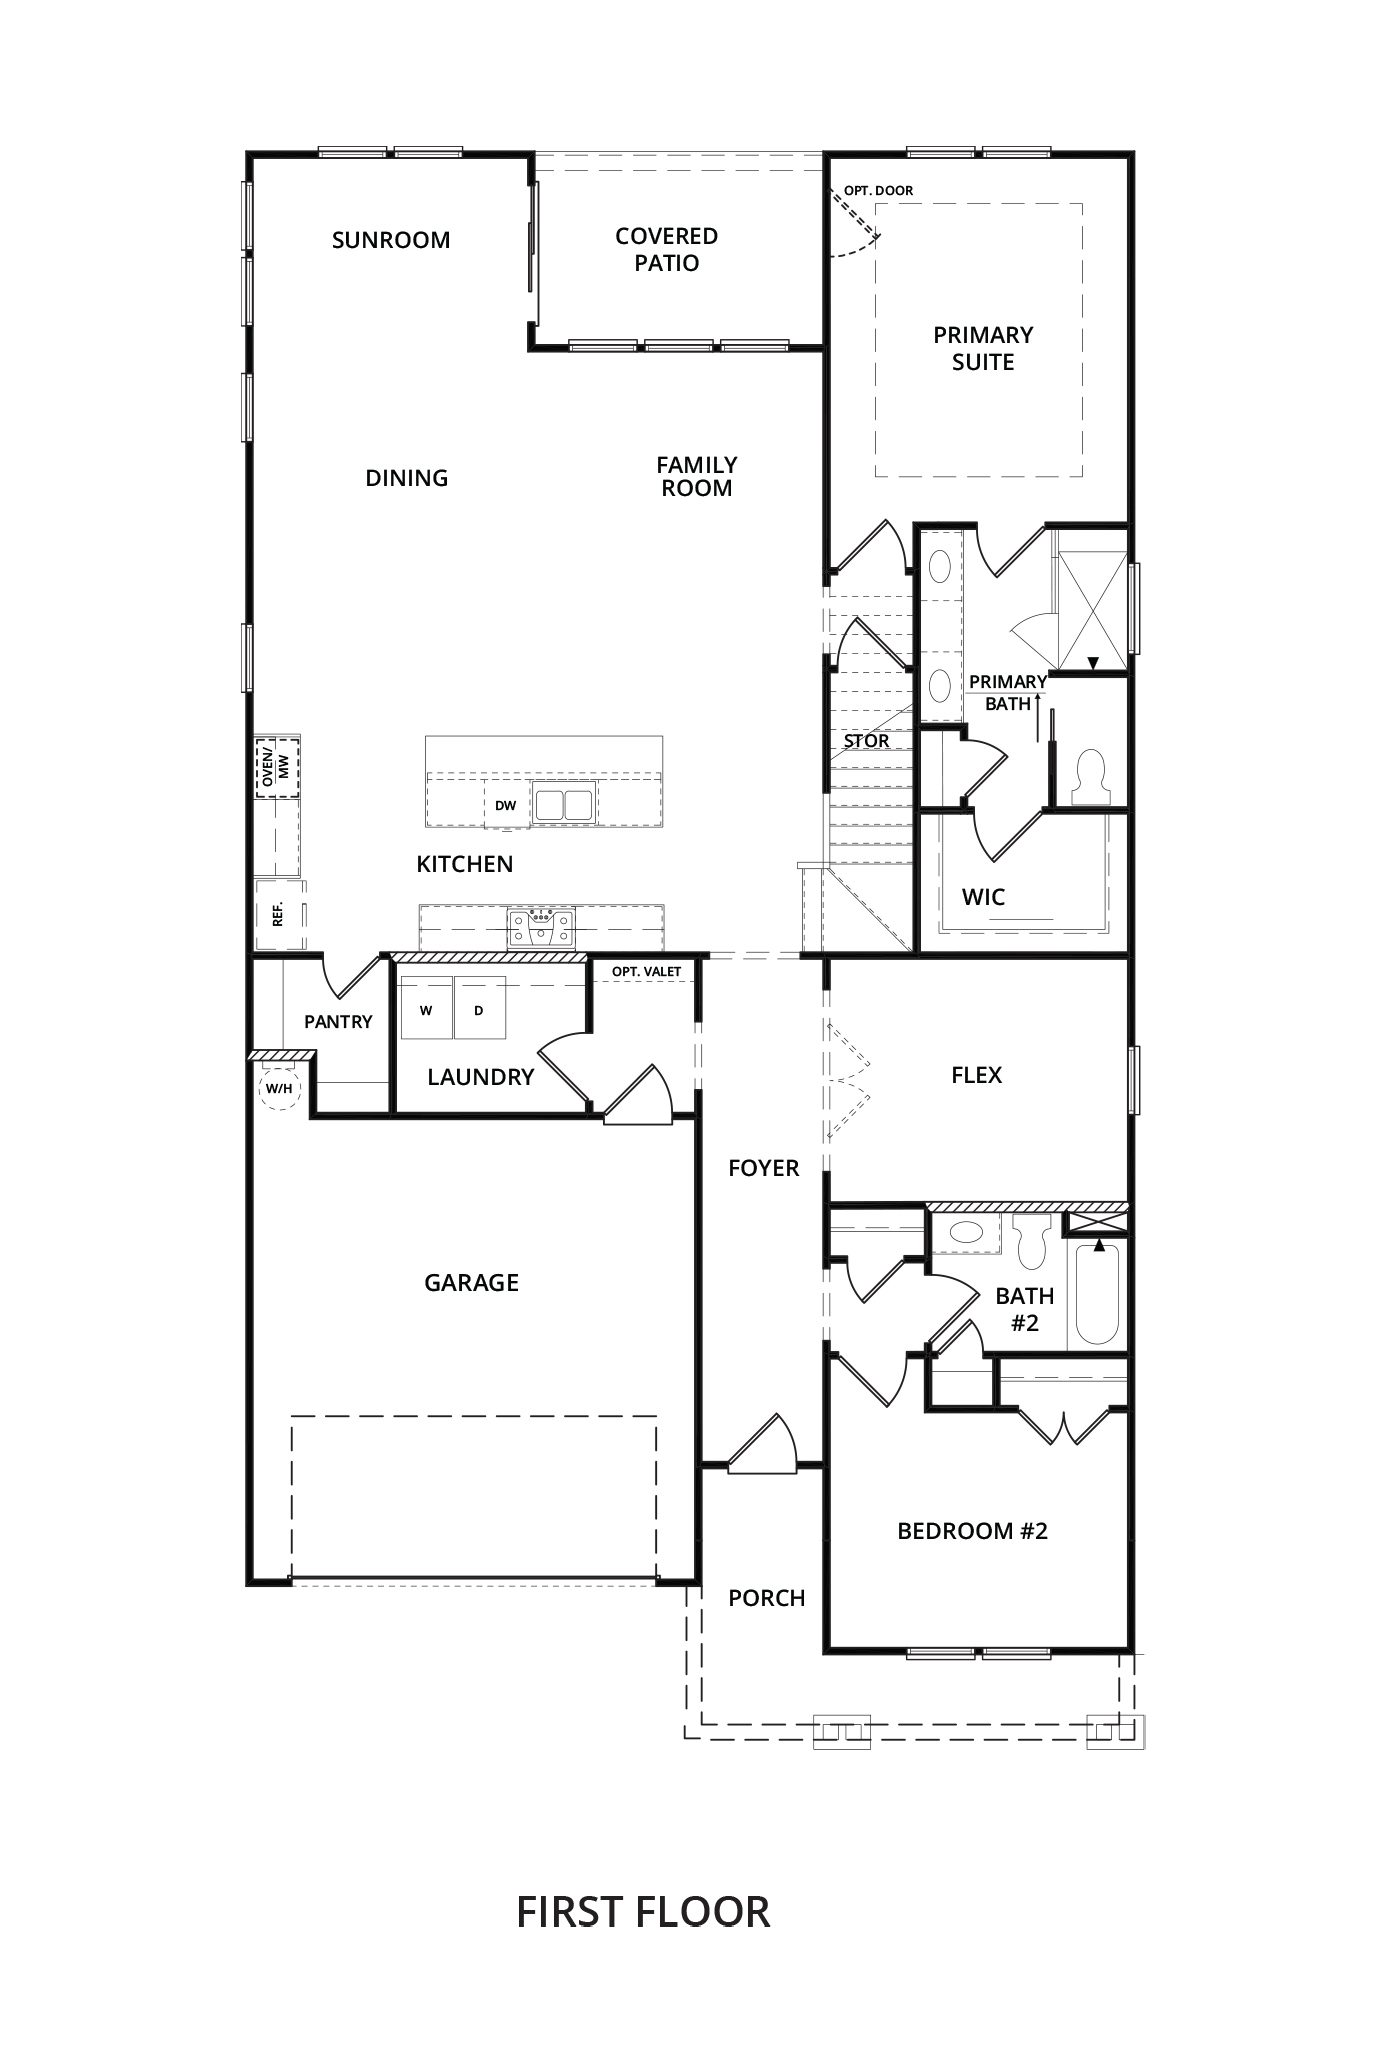
Images are for illustrative purposes only and may not represent the specific home offered. Dimensions and square footages are approximate.