
Trenton Multigenerational
Call for PricingTrenton Multigenerational
Created for families who value togetherness while appreciating personal space, the Trenton Multigenerational offers a unique layout designed to accommodate a variety of living arrangements. The main level features an open-concept kitchen, casual dining area, and spacious family room that seamlessly connect to outdoor living, making it easy to gather for everyday moments and special occasions alike. A first-floor primary suite provides privacy and convenience, while a versatile flex room can easily adapt to a home office, hobby room, or additional living space.
Upstairs, a second private primary suite creates the ideal retreat for extended family, adult children, long-term guests, or live-in caregivers. Two additional bedrooms, a spacious loft, and multiple full baths provide comfort and flexibility for everyone under one roof. With thoughtful options such as a sunroom, screened or covered patio, valet area, fireplace, and upgraded kitchen selections, the Trenton Multigenerational is designed to evolve alongside the needs of today’s modern families.
Home Specs


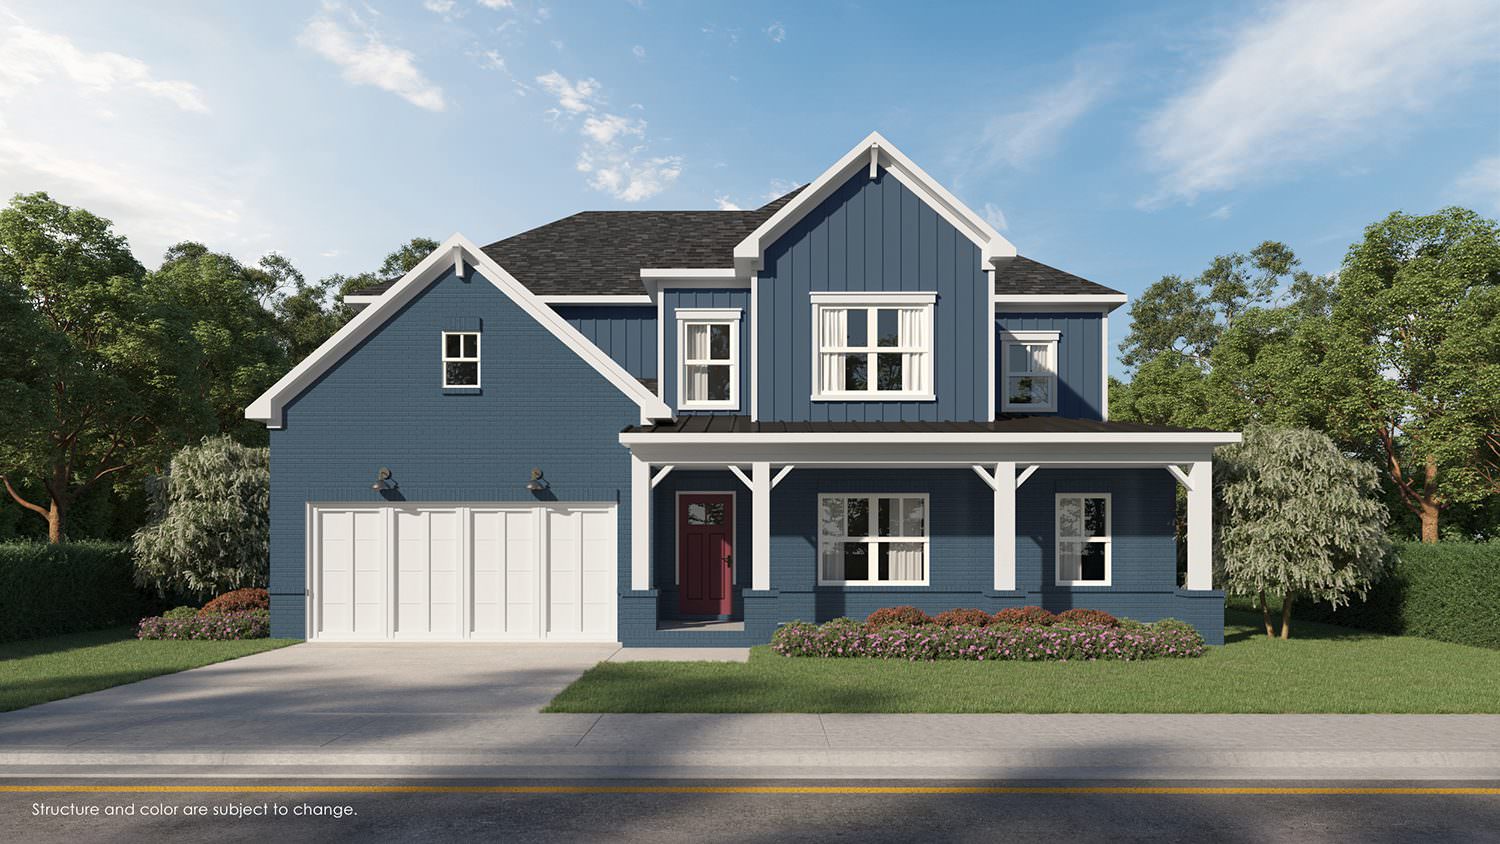
The Trenton Multigenerational
The Trenton Multigenerational features 5 bedrooms, 4.5 bathrooms, a 2 - 3-car garage, and 3,103 square feet of living area. This home plan includes contemporary and convenient features that you will love. Contact us today to learn more about the Trenton Multigenerational home plan.
Floorplan
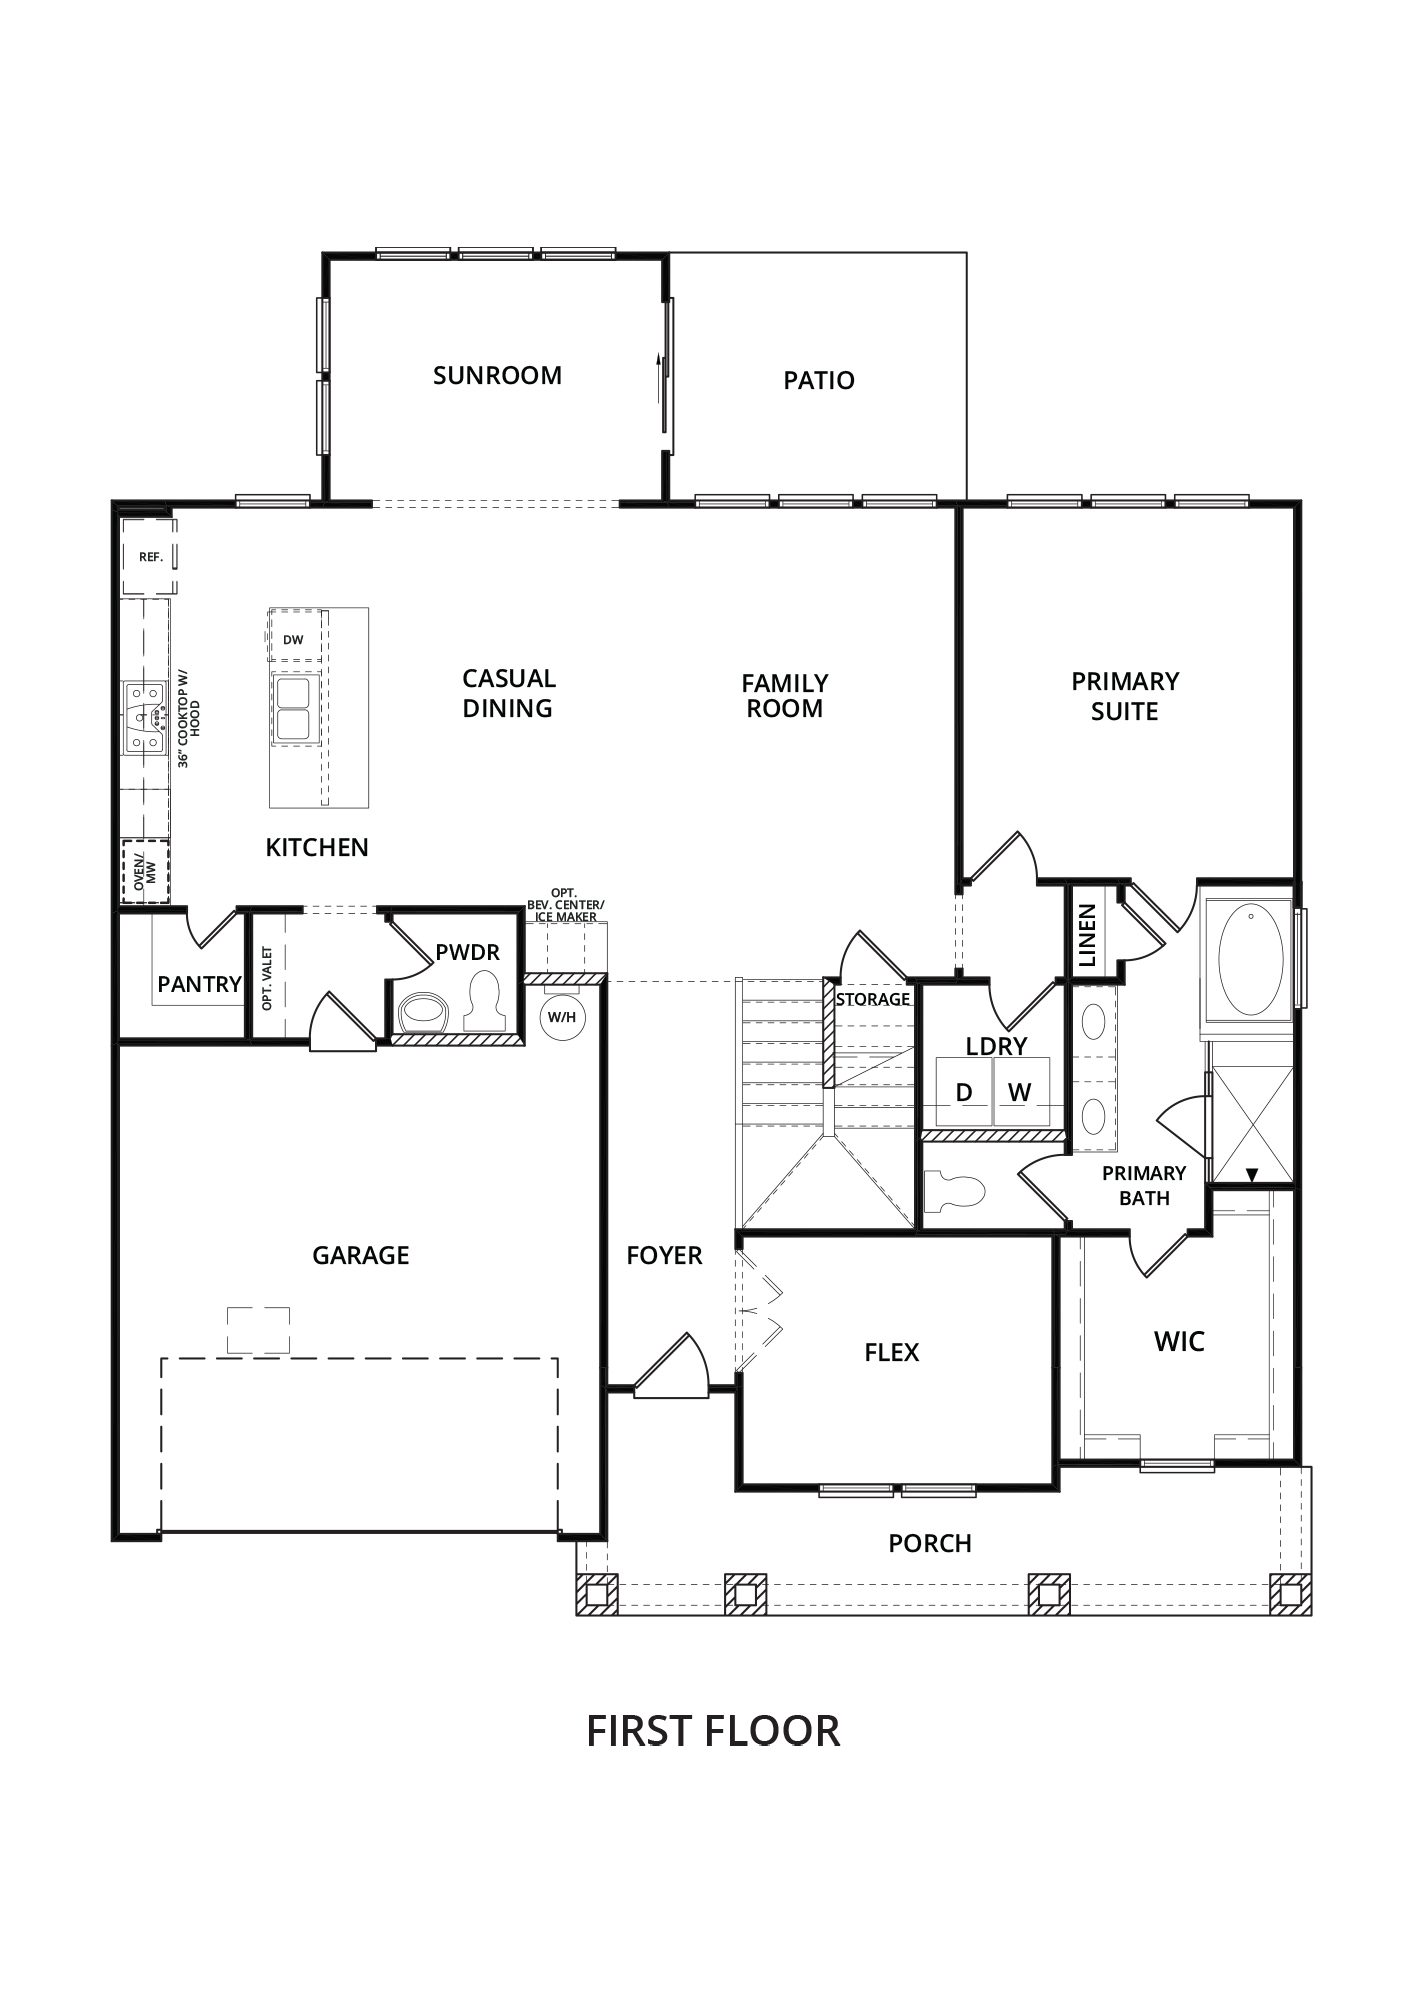
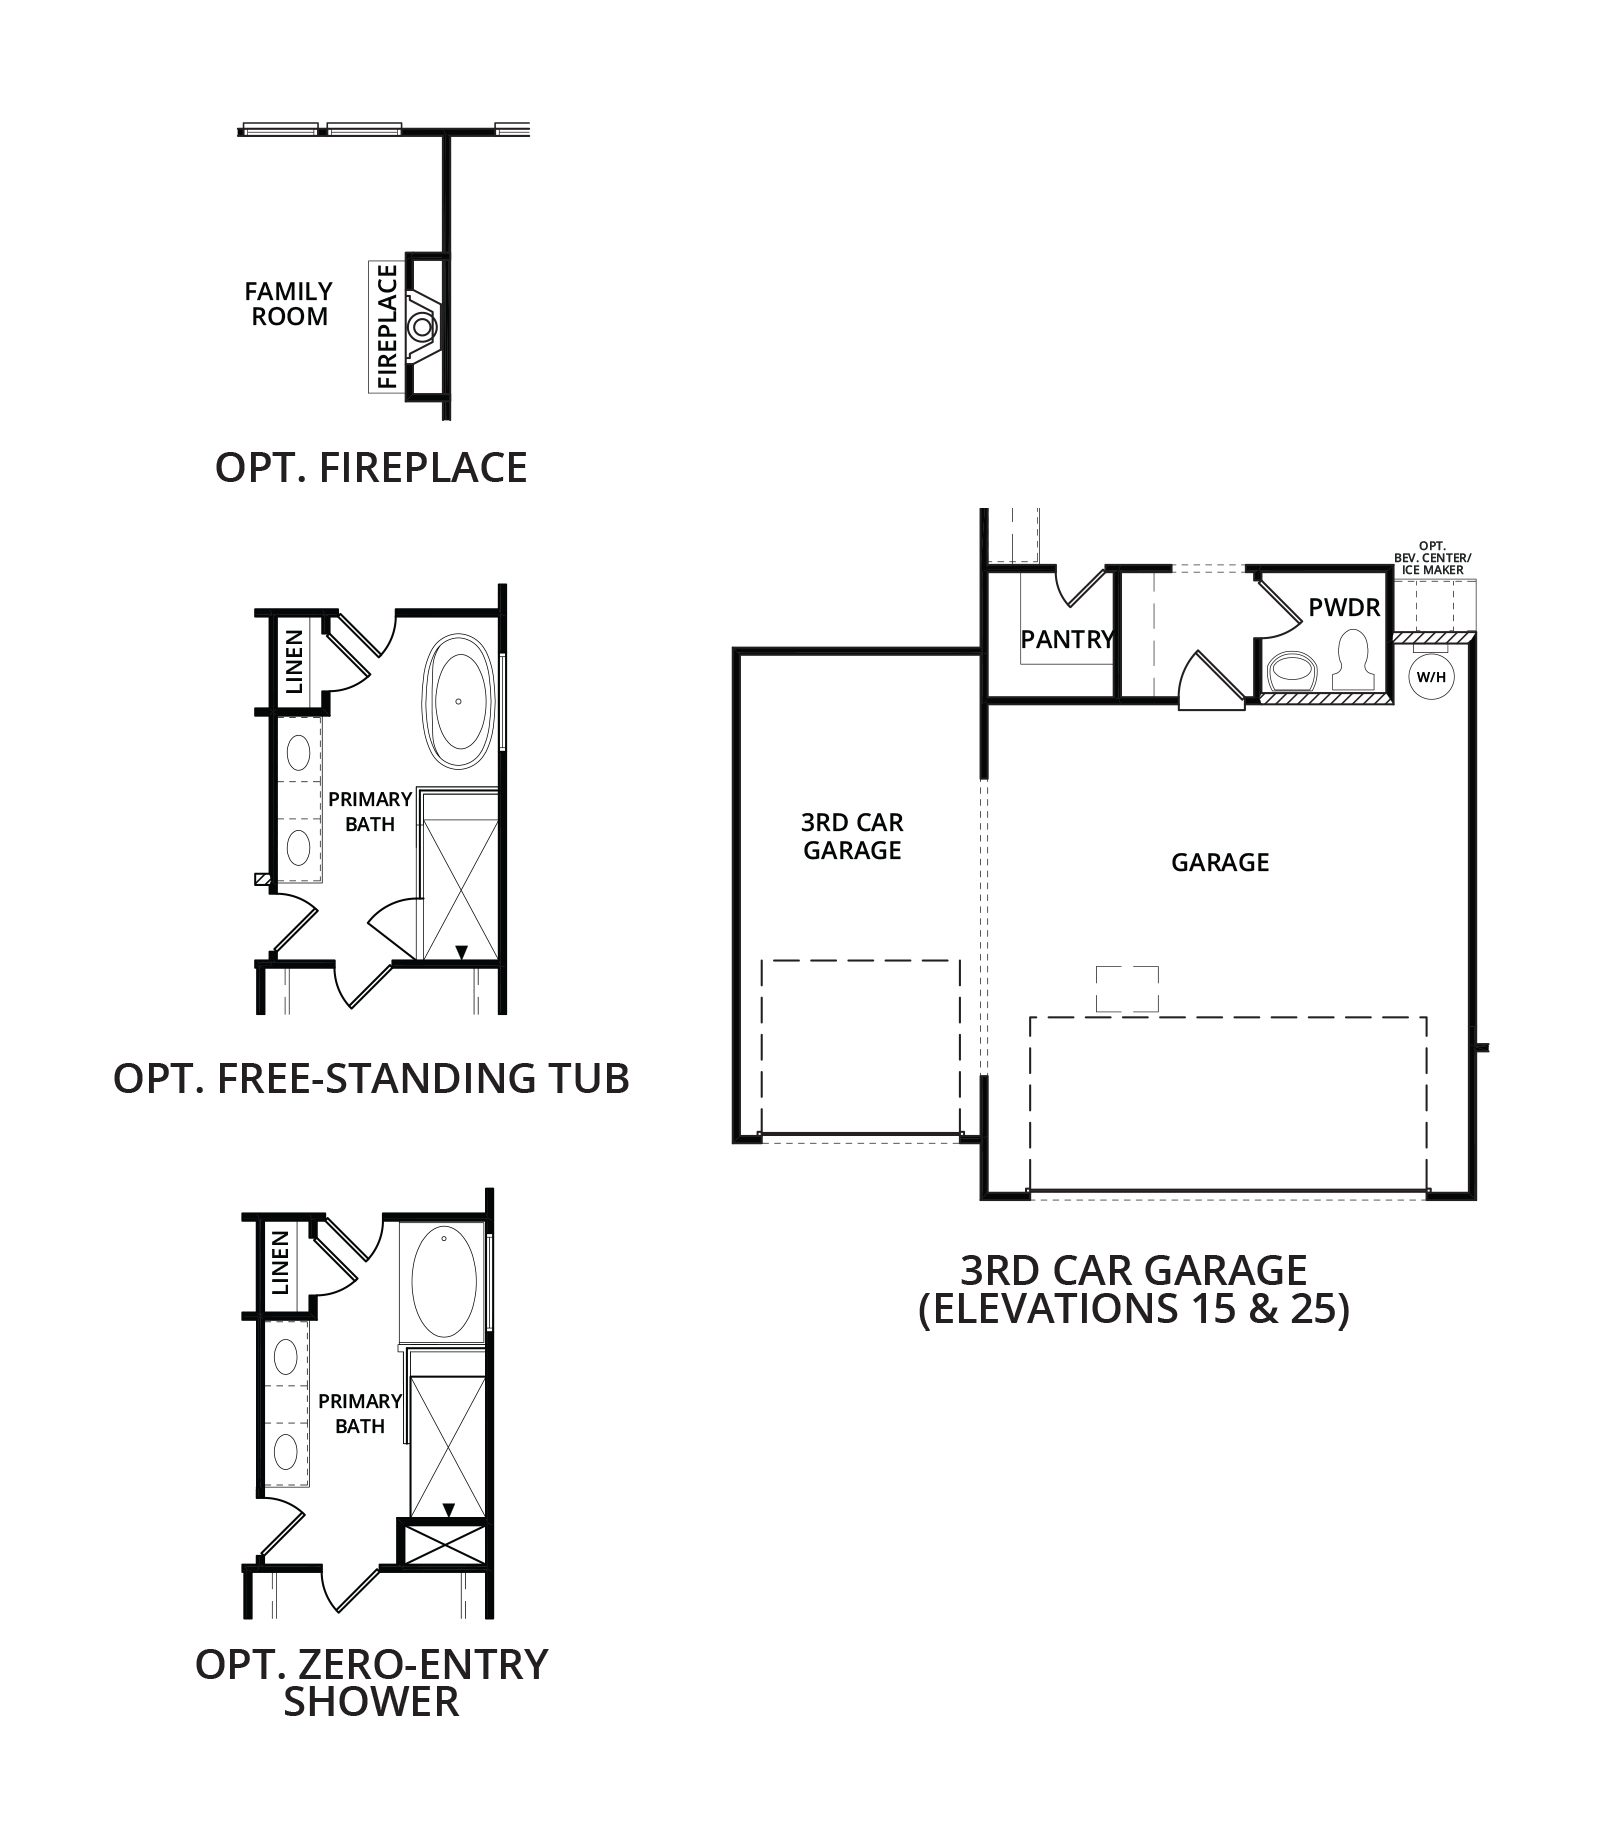
Images are for illustrative purposes only and may not represent the specific home offered. Dimensions and square footages are approximate.
See Where Available
There are currently no move-in-ready homes featuring the floorplan. Please contact our sales team for upcoming opportunities.
