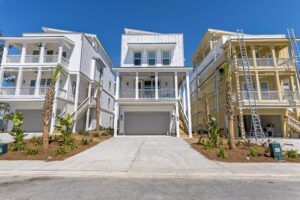
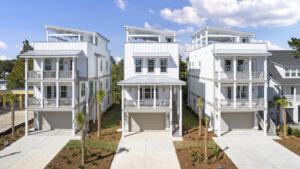
The Heron 10
Starting from $1,525,000'sThe Heron 10
Designed to embrace the coastal lifestyle, the Heron offers four levels of thoughtfully planned living with exceptional flexibility for entertaining, relaxing, and hosting guests. The entry level features a private guest suite with a full bath, generous storage, and a spacious two-car garage with dedicated golf cart and bike storage perfect for beach days and everyday convenience.
The main living level is the heart of the home, where a designer kitchen with a large island flows effortlessly into the dining area and expansive family room. A private office and multiple outdoor living spaces, including a balcony and rear deck, create the perfect balance of work and relaxation. Upstairs, the luxurious primary suite offers a spa-inspired bath, walk-in closet, and private balcony, while three additional bedrooms provide comfortable accommodations for family and guests. Topping it all off, the expansive rooftop terrace creates the ultimate outdoor retreat for dining, entertaining, or simply enjoying the views.
Home Specs


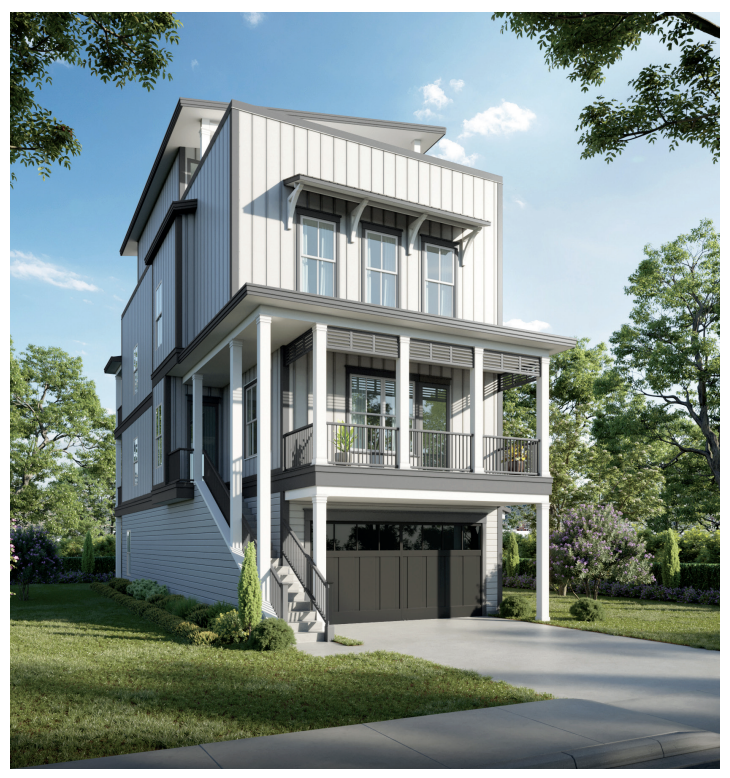
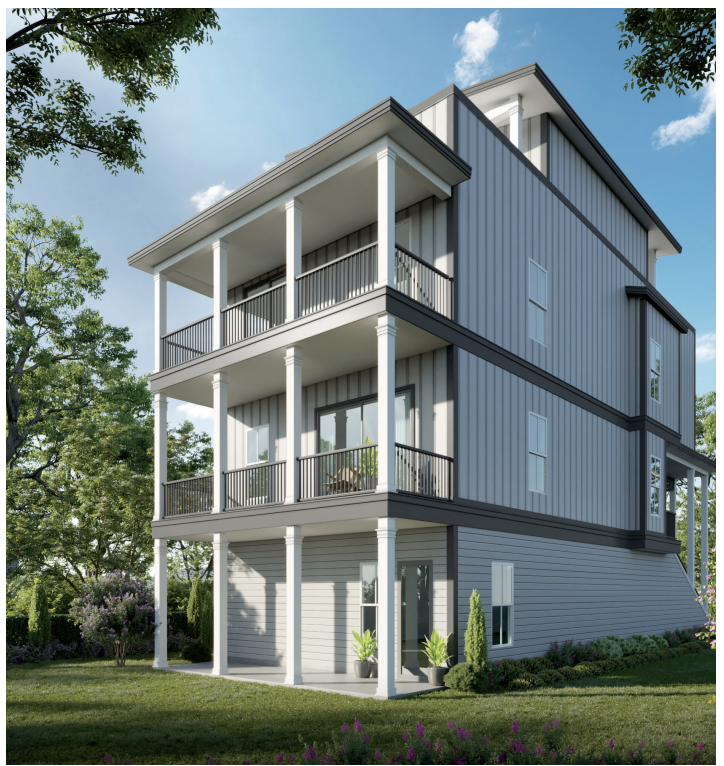
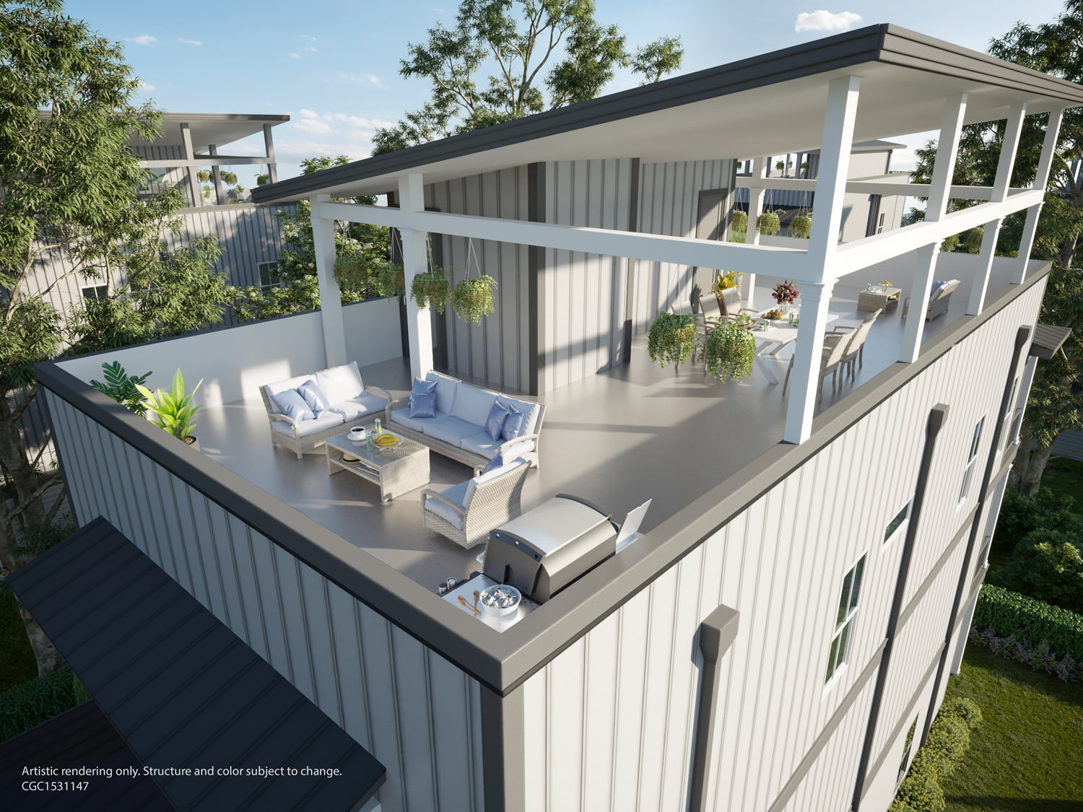
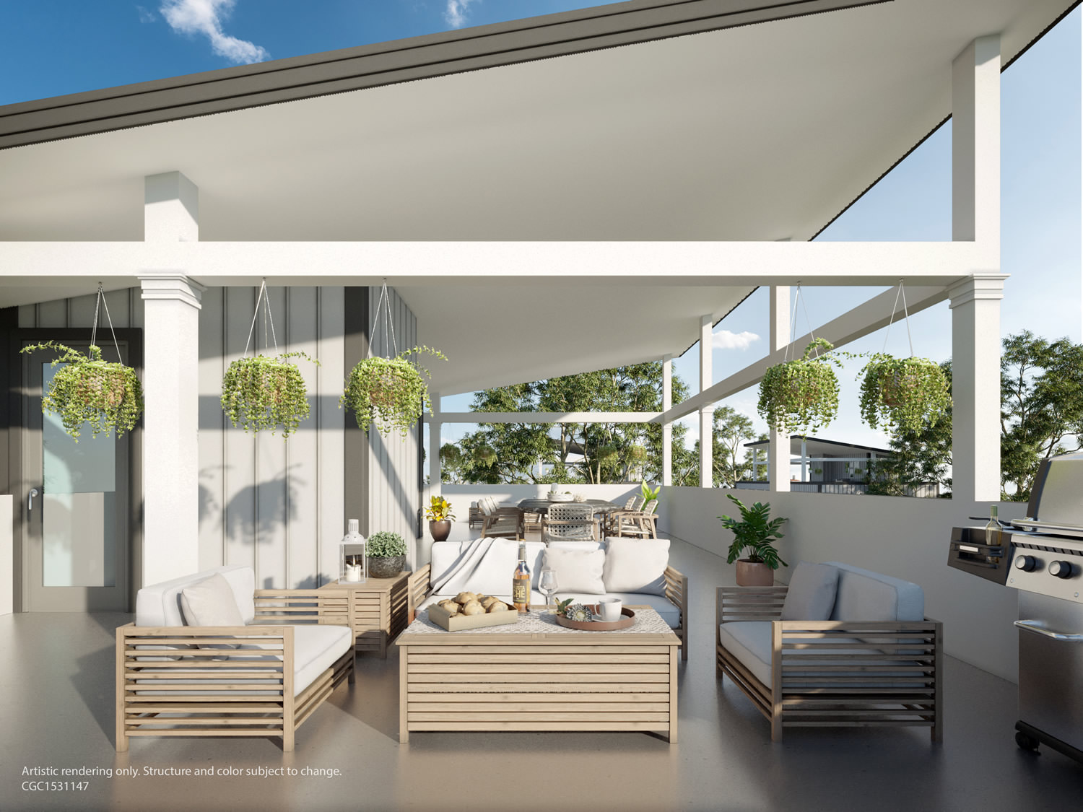
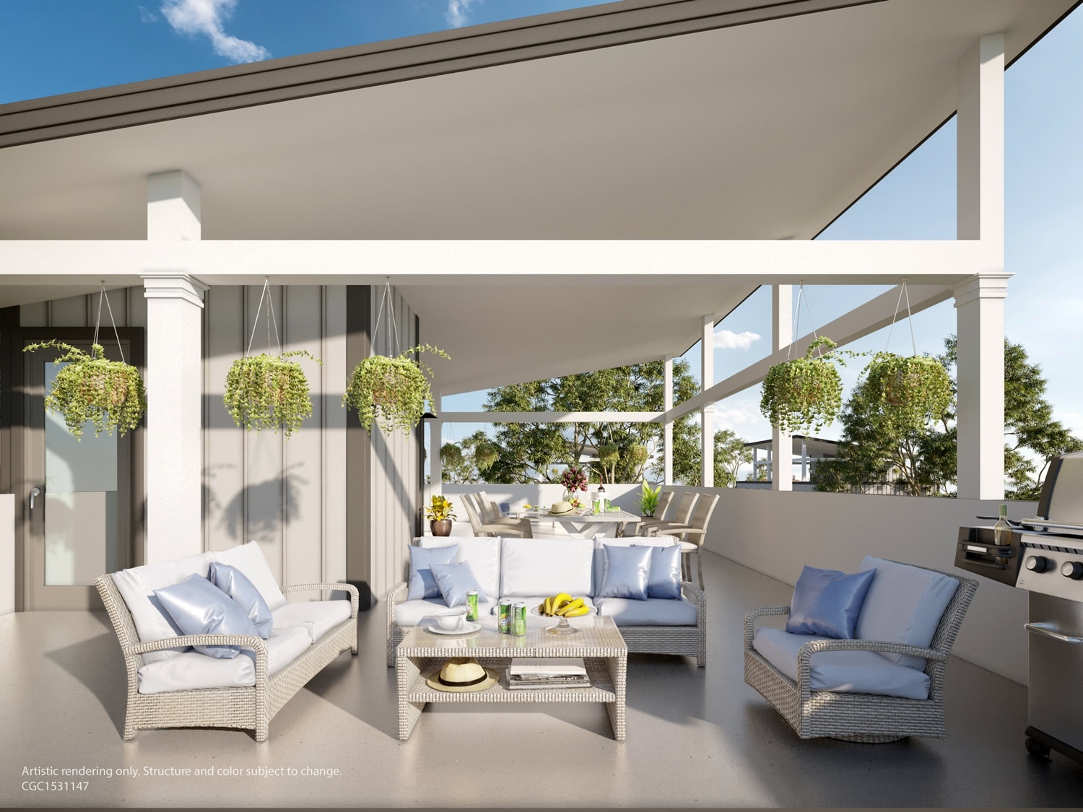
The The Heron 10
The The Heron 10 features 5 bedrooms, 4 bathrooms, a 2-car garage, and 2,901 square feet of living area. This home plan includes contemporary and convenient features that you will love. Contact us today to learn more about the The Heron 10 home plan.
Floorplan
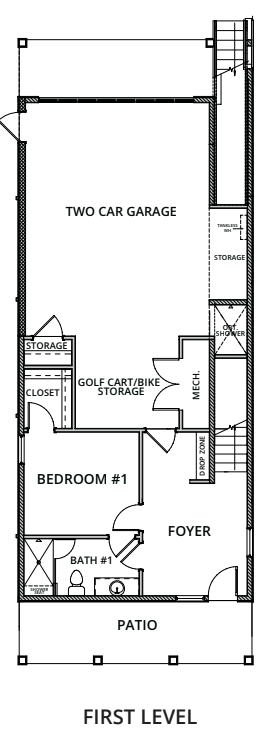
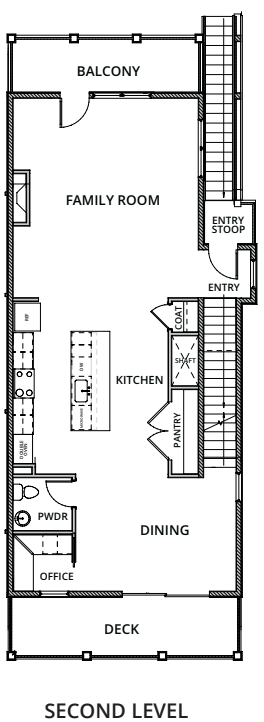
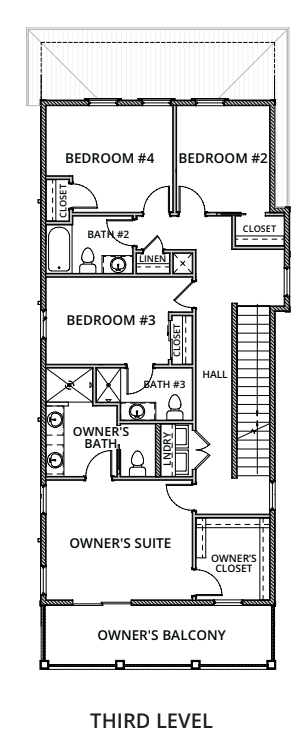
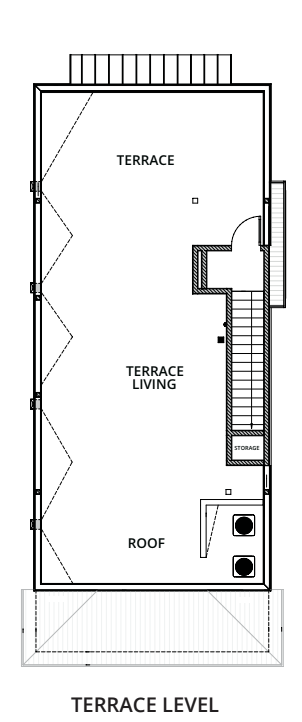
Images are for illustrative purposes only and may not represent the specific home offered. Dimensions and square footages are approximate.