
Schubert
Starting from $639,900'sSchubert
The Schubert combines open-concept living with thoughtfully designed private spaces, creating a home that’s equally suited for entertaining and everyday comfort. The first floor features a spacious kitchen, casual dining area, and family room that flow effortlessly together, extending to optional outdoor living spaces for year-round enjoyment. Practical details like a walk-in pantry, optional valet area, and beverage center add both convenience and style.
Upstairs, the private primary suite offers a peaceful retreat complete with a spa-inspired bath and generous walk-in closet. Three additional bedrooms, three-and-a-half baths, a versatile loft, and a convenient laundry room provide flexibility for families of every size. Optional sunroom, screened patio, and chef-inspired kitchen upgrades allow you to tailor the home to fit your lifestyle.
Home Specs


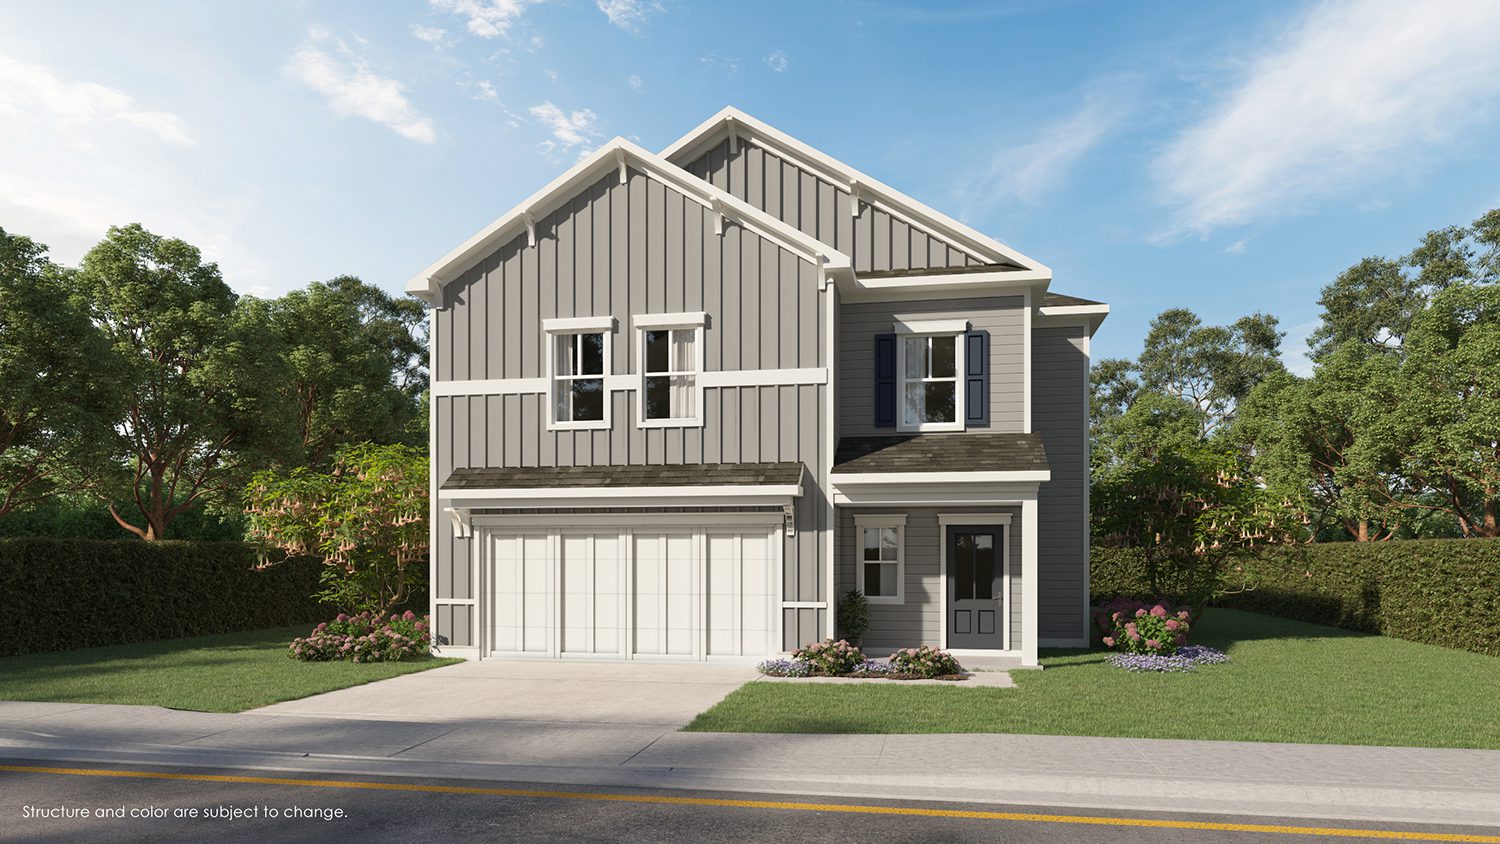
The Schubert
The Schubert features 3 bedrooms, 3 bathrooms, a 2-car garage, and 2,199 square feet of living area. This home plan includes contemporary and convenient features that you will love. Contact us today to learn more about the Schubert home plan.
Floorplan
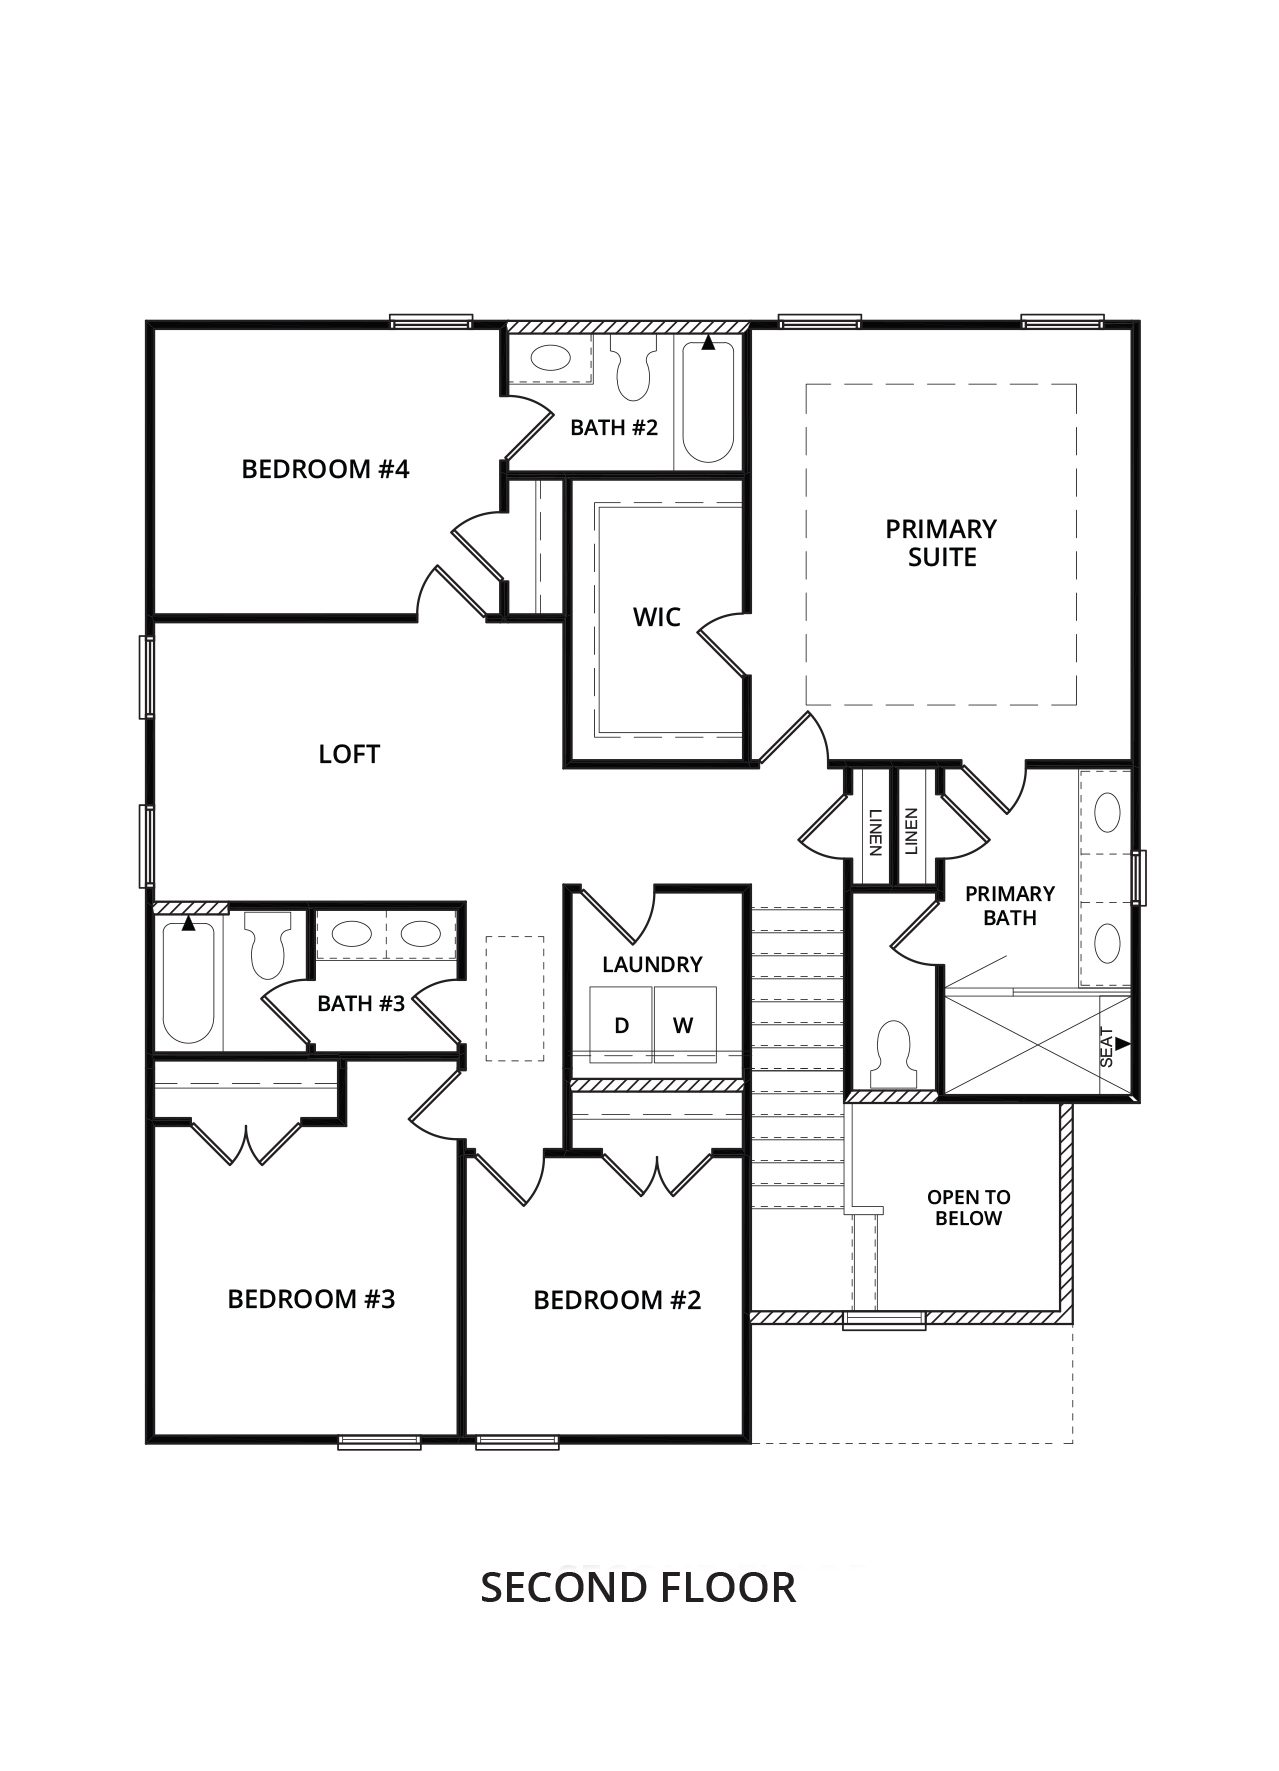
Images are for illustrative purposes only and may not represent the specific home offered. Dimensions and square footages are approximate.
See Where Available
There are currently no move-in-ready homes featuring the floorplan. Please contact our sales team for upcoming opportunities.
