Naples
Starting from $529,900'sNaples
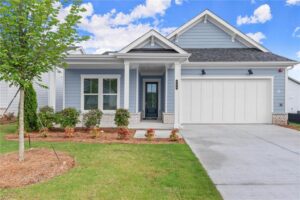
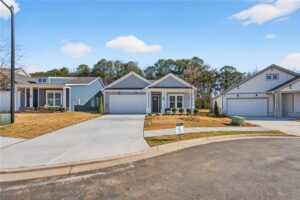
Designed for effortless everyday living, the Naples combines spacious open living areas with thoughtful flexibility to fit every stage of life. The heart of the home features a designer kitchen that flows into the casual dining area, sunroom, and expansive family room, creating an inviting space for entertaining or quiet evenings at home. A private primary suite provides a peaceful retreat with a generous walk-in closet and spa-inspired bath, while a secondary bedroom and versatile flex room offer endless possibilities for guests, hobbies, or a dedicated home office.
For those who need additional space, an optional second floor adds a loft, fourth bedroom, and full bath, creating the perfect retreat for family or overnight visitors. Optional features including a screened or covered patio, fireplace, zero-entry shower, upgraded kitchen layouts, and laundry enhancements allow you to personalize the Naples to match your lifestyle and make every day feel a little more comfortable.
Home Specs


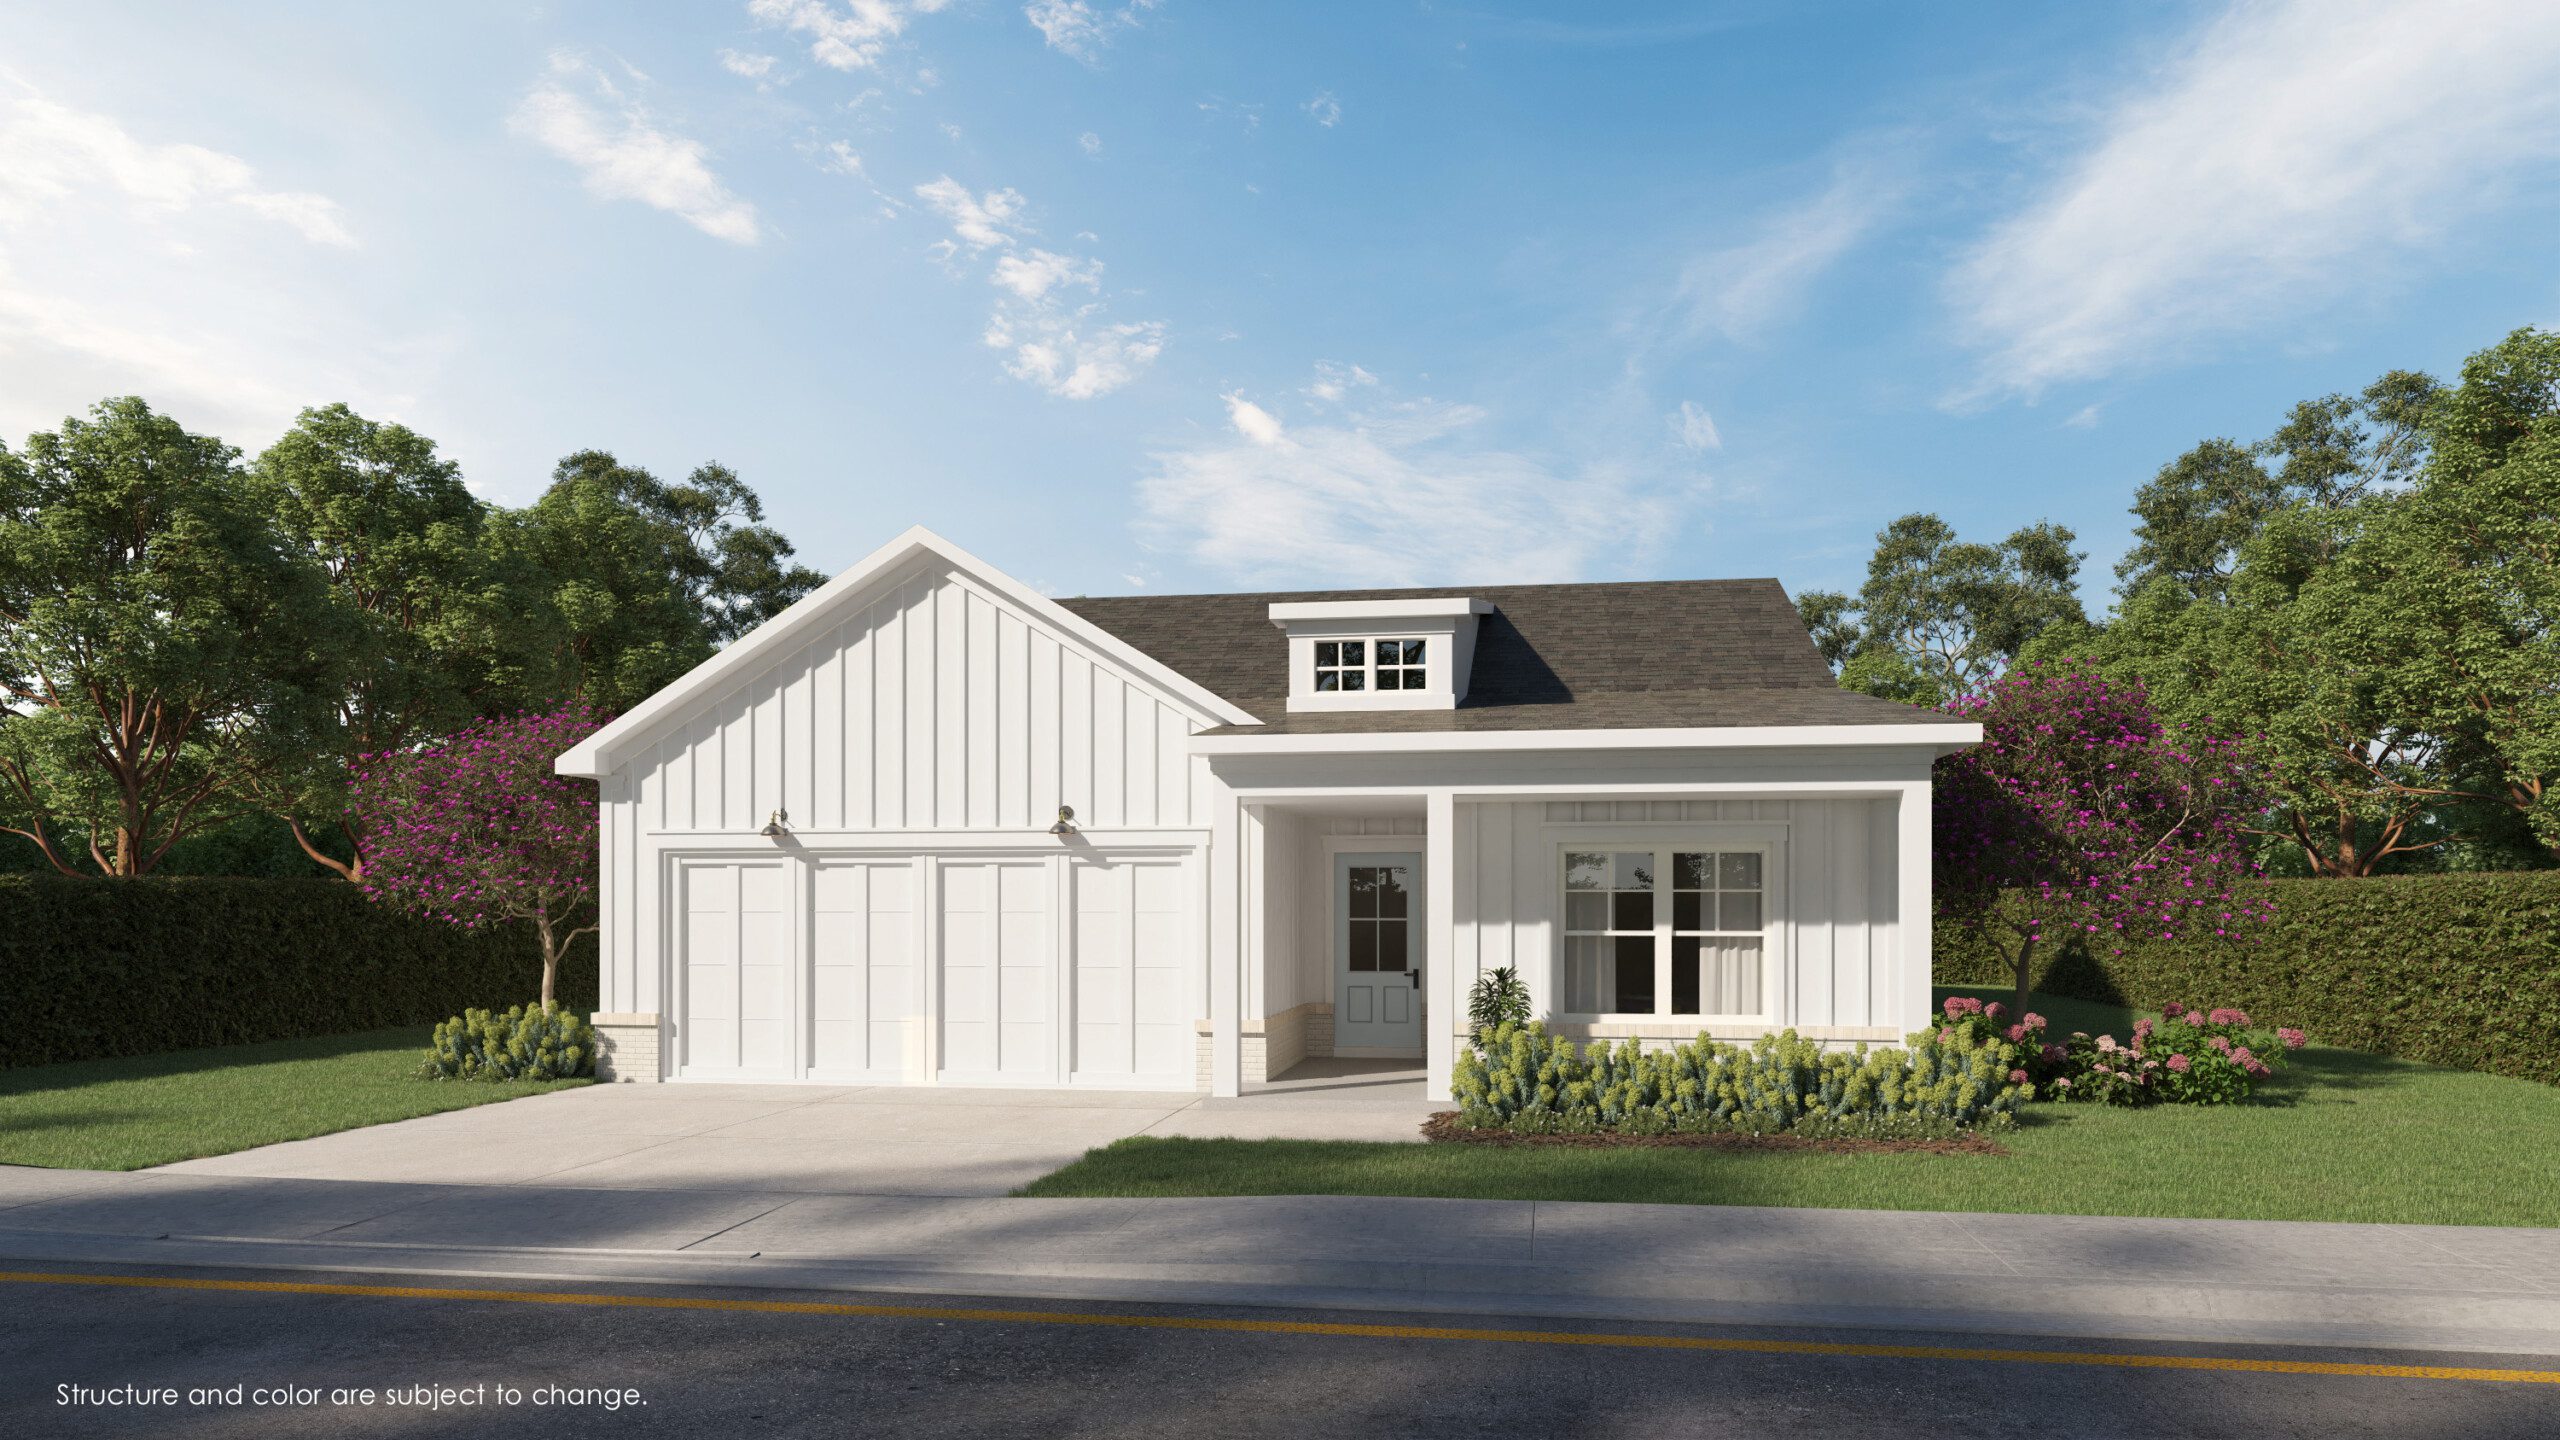
The Naples
The Naples features 2 bedrooms, 2 bathrooms, a 2-car garage, and 2,030 square feet of living area. This home plan includes contemporary and convenient features that you will love. Contact us today to learn more about the Naples home plan.
Floorplan
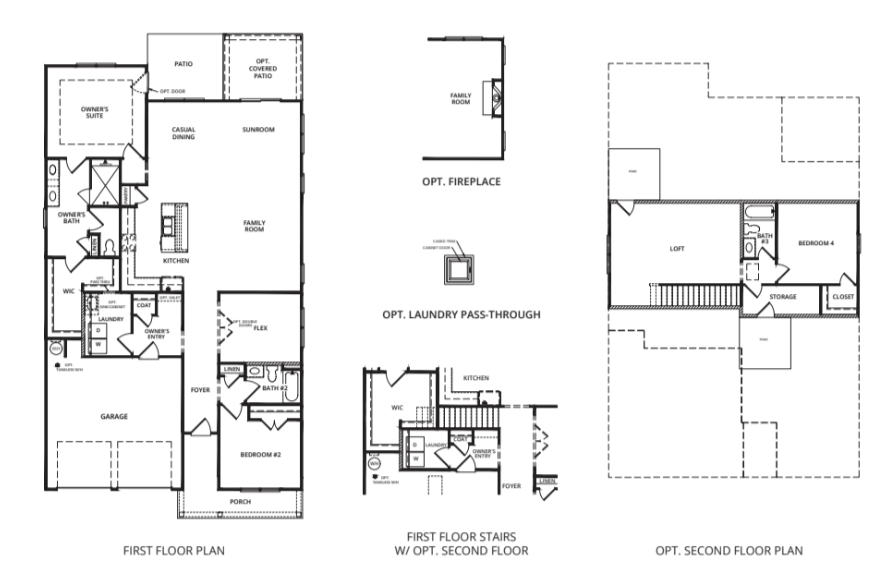
Images are for illustrative purposes only and may not represent the specific home offered. Dimensions and square footages are approximate.