Charleston
Starting from $919,900'sCharleston
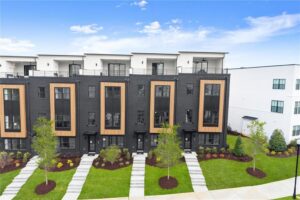
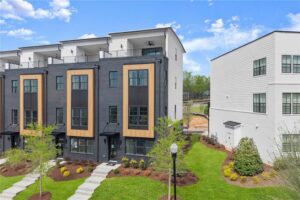
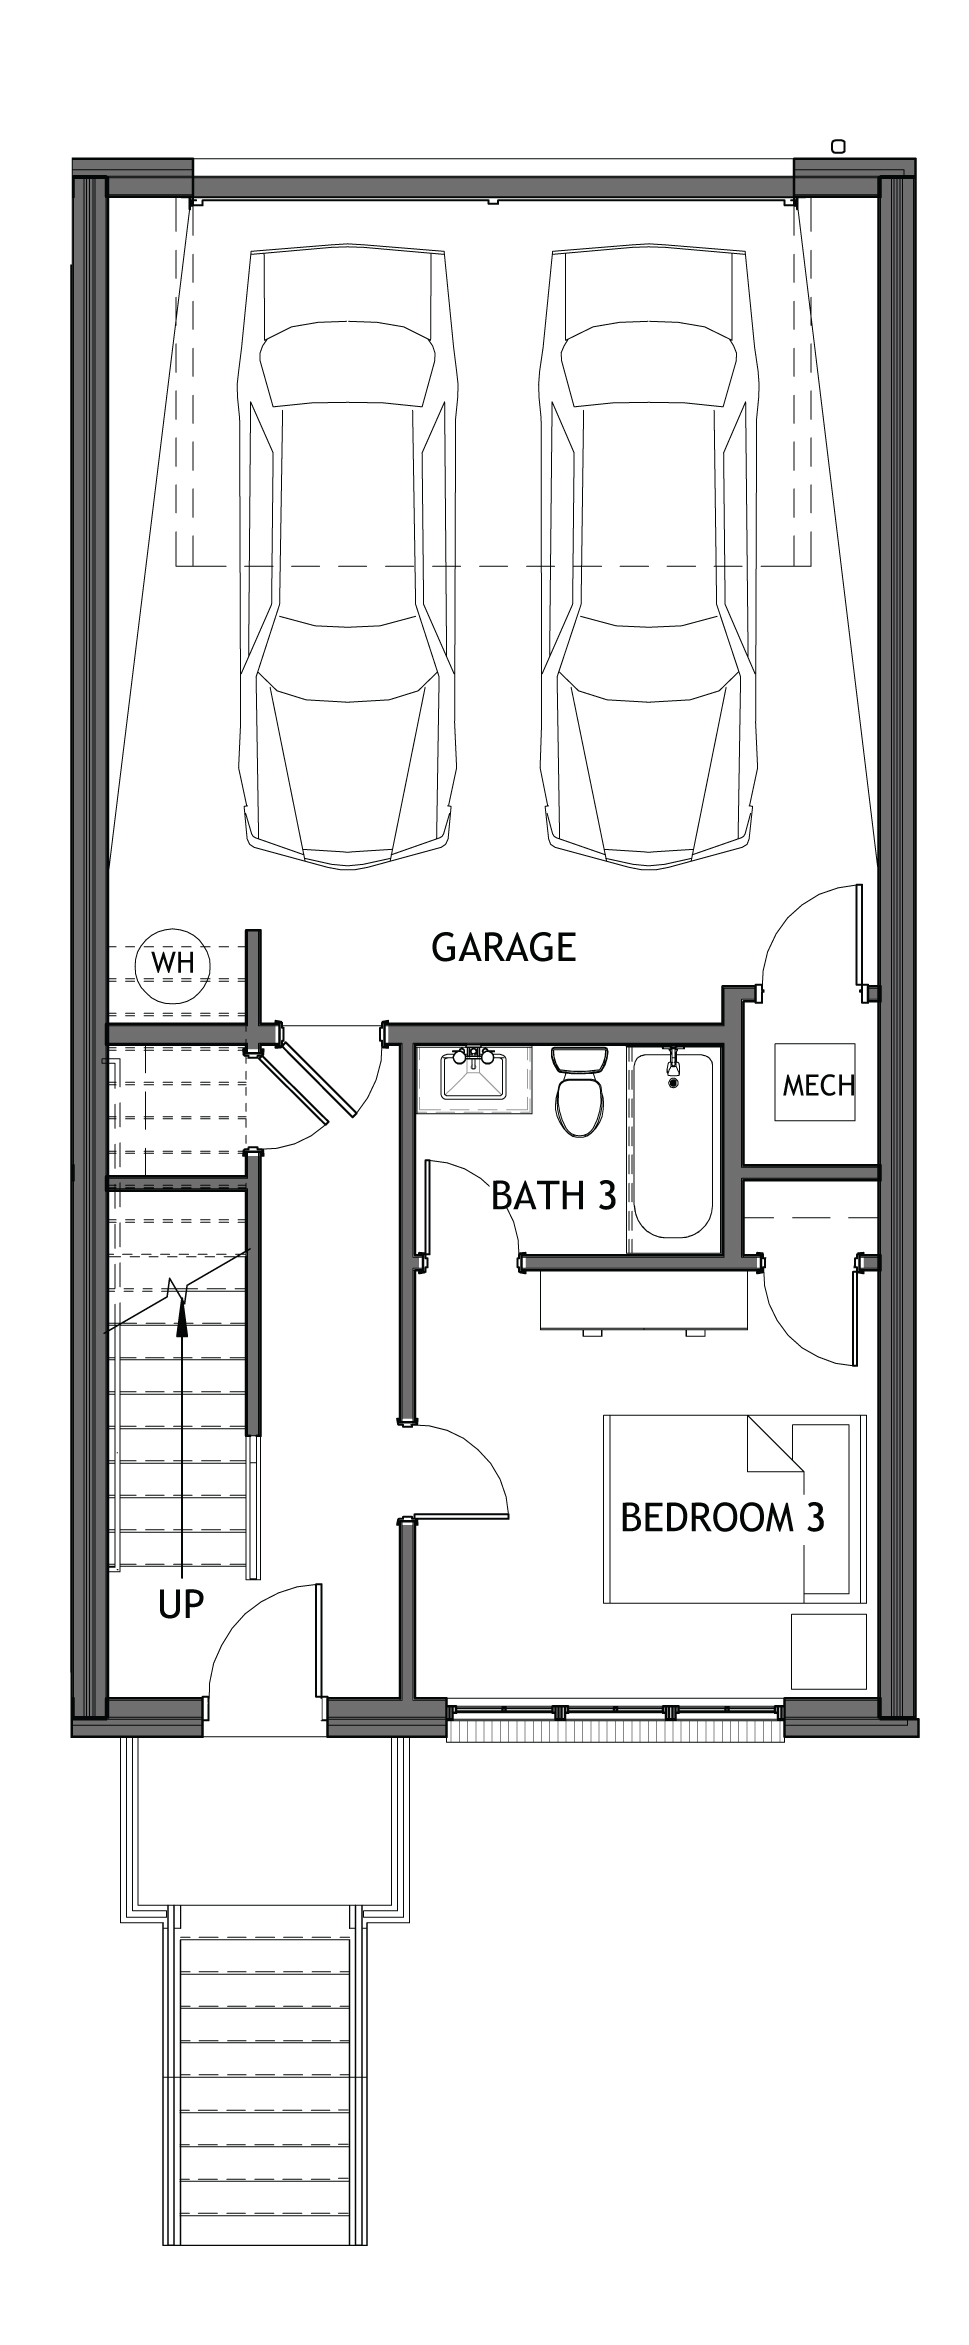
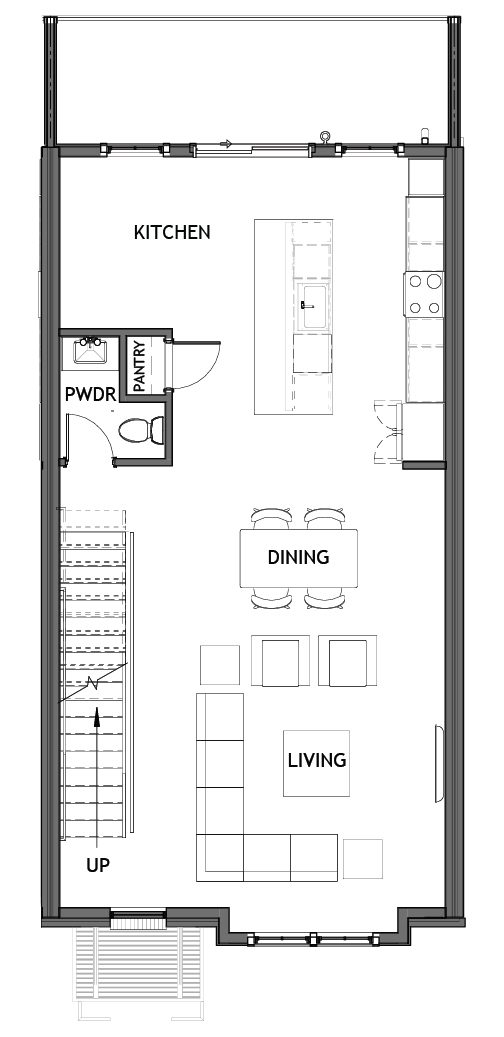
Blending sophisticated design with exceptional indoor-outdoor living, the Charleston is made for entertaining. The terrace level welcomes guests with a private bedroom and full bath, while the expansive main level showcases an open-concept kitchen, dining area, and spacious family room that create the perfect setting for everyday living and special occasions alike.
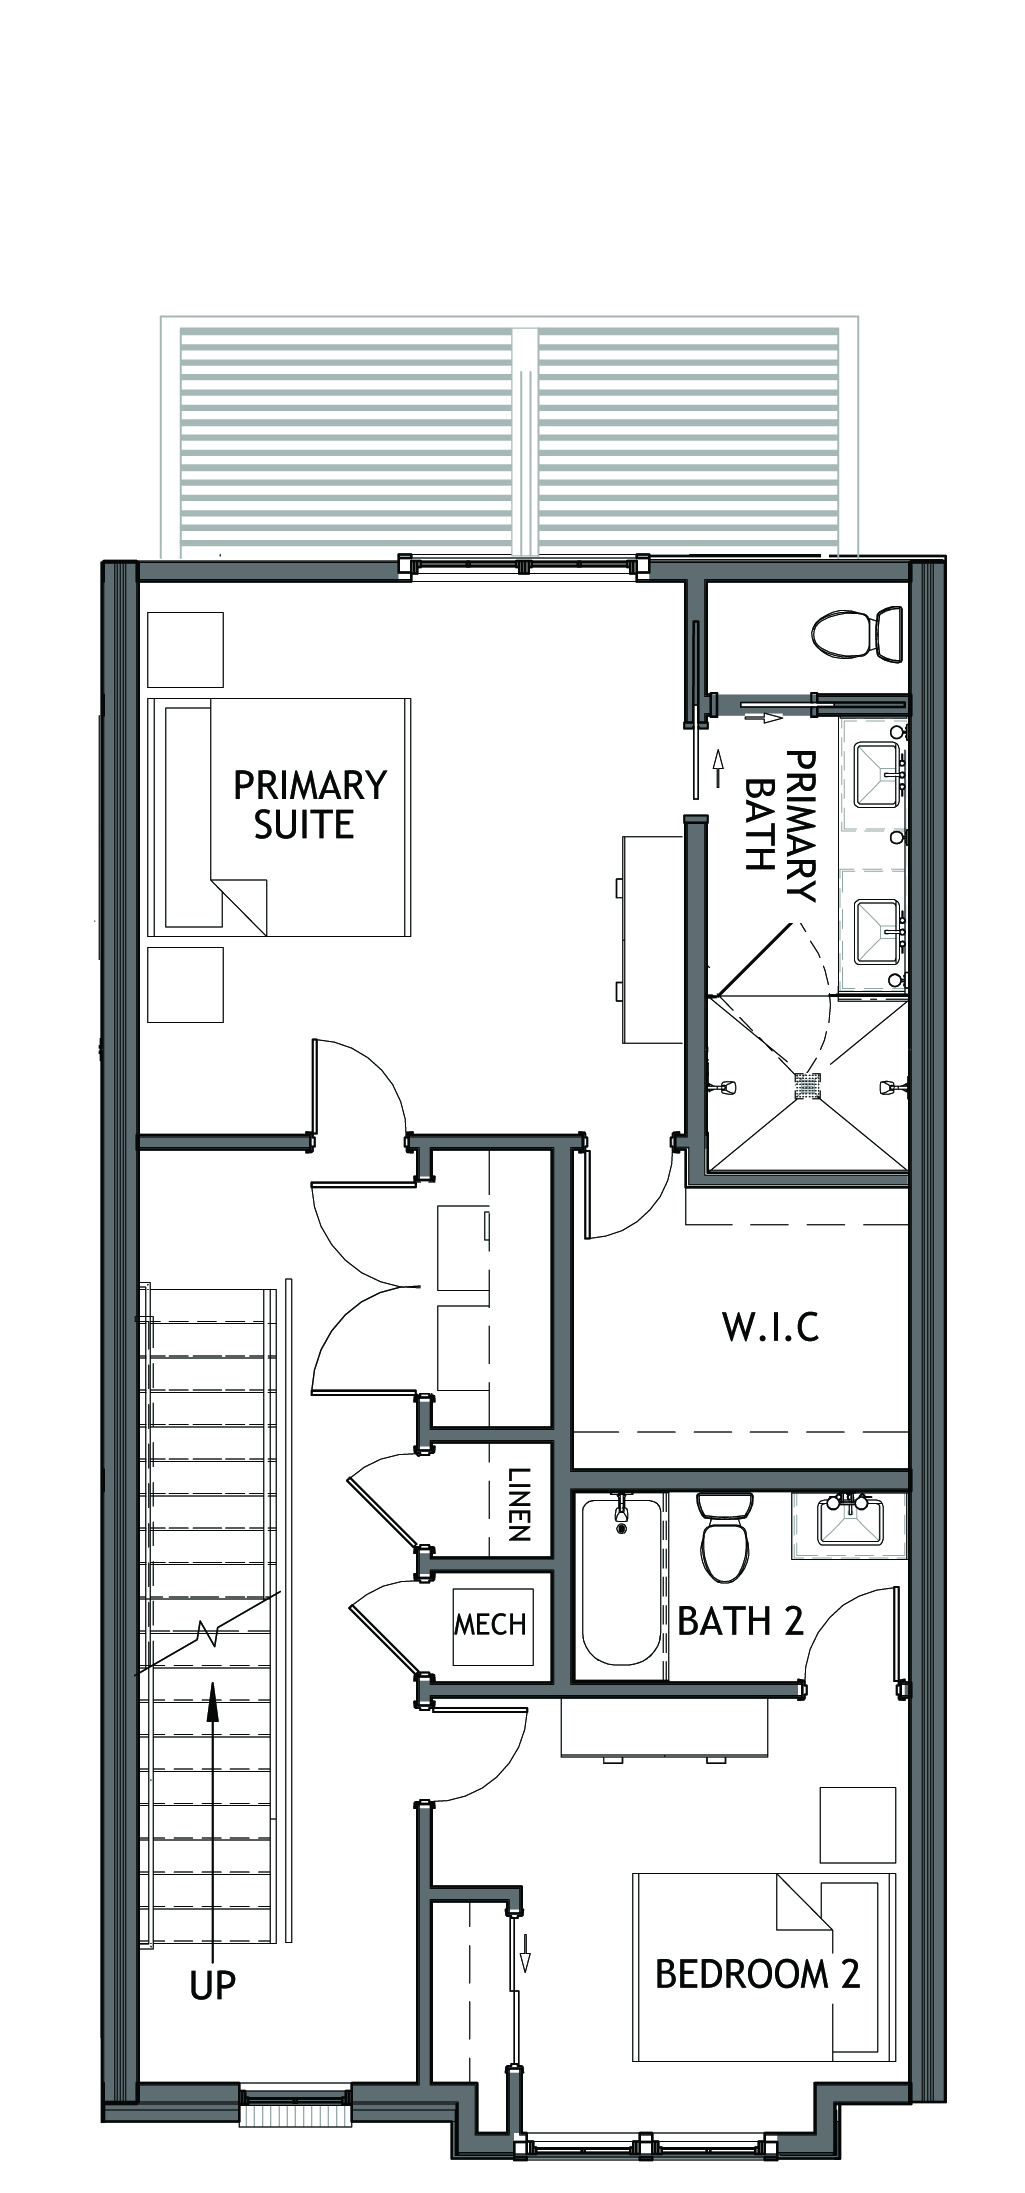
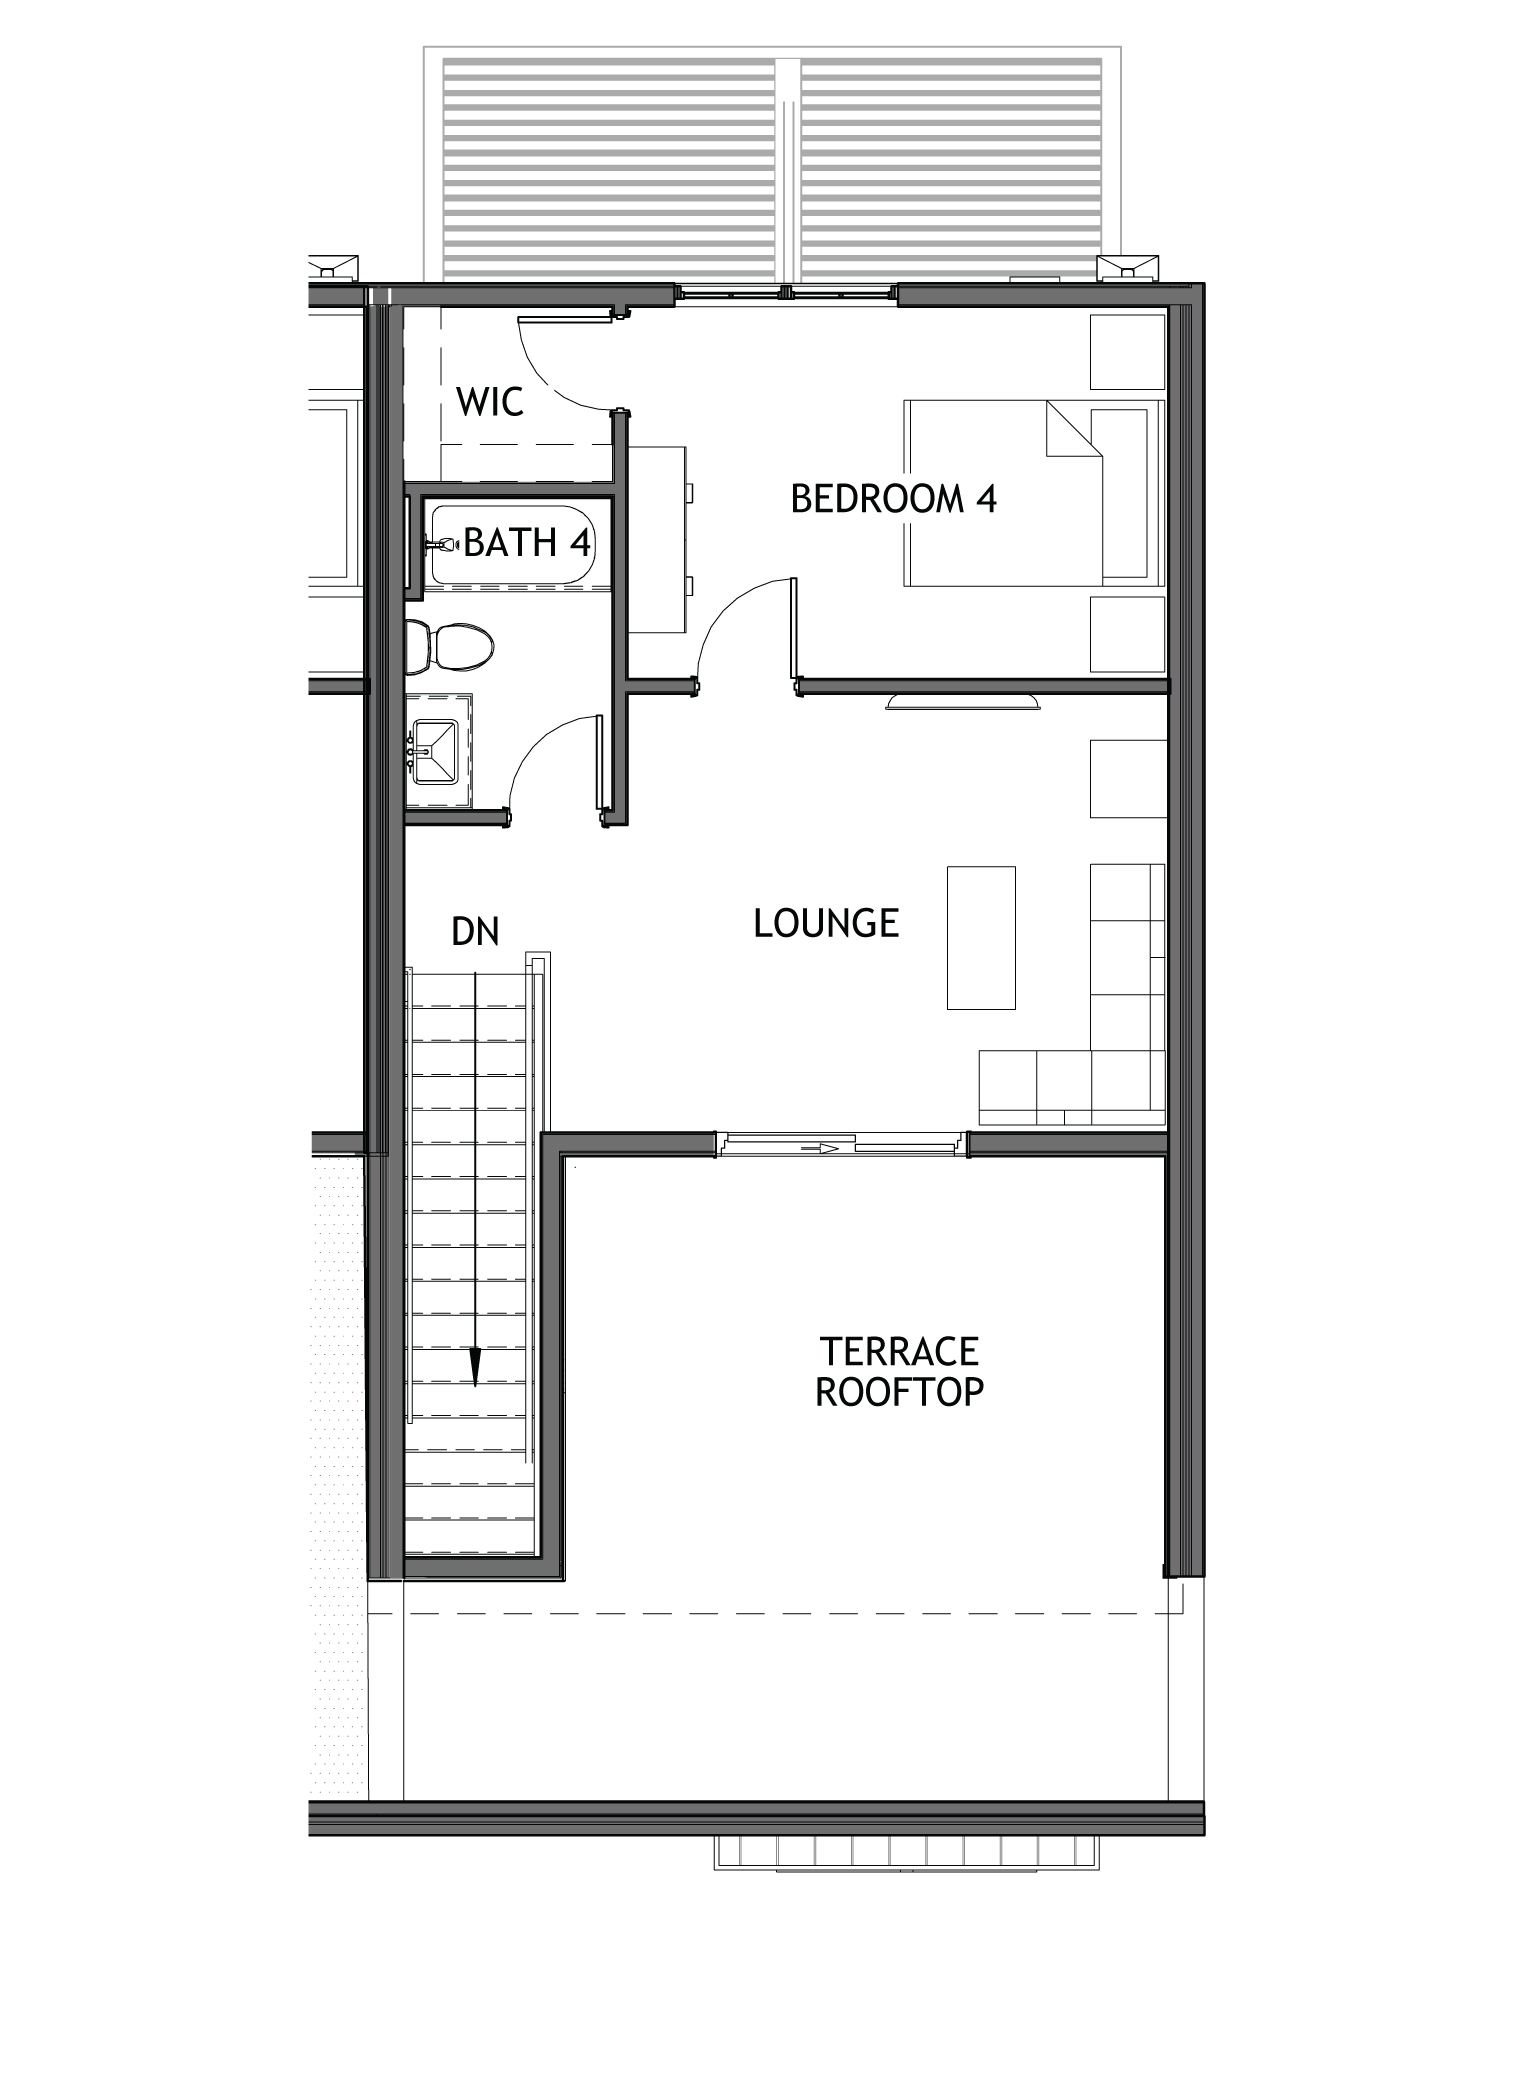
The third floor features a luxurious primary suite with a spacious walk-in closet, alongside an additional bedroom with its own full bath. Above it all, the rooftop level offers a unique retreat complete with a lounge, fourth bedroom, full bath, and an expansive rooftop terrace—ideal for hosting friends, enjoying sunset views, or creating your own outdoor oasis. With optional upgrades including a wet bar, fireplace, and designer kitchen features, the Charleston delivers elevated urban living at its finest.
Home Specs


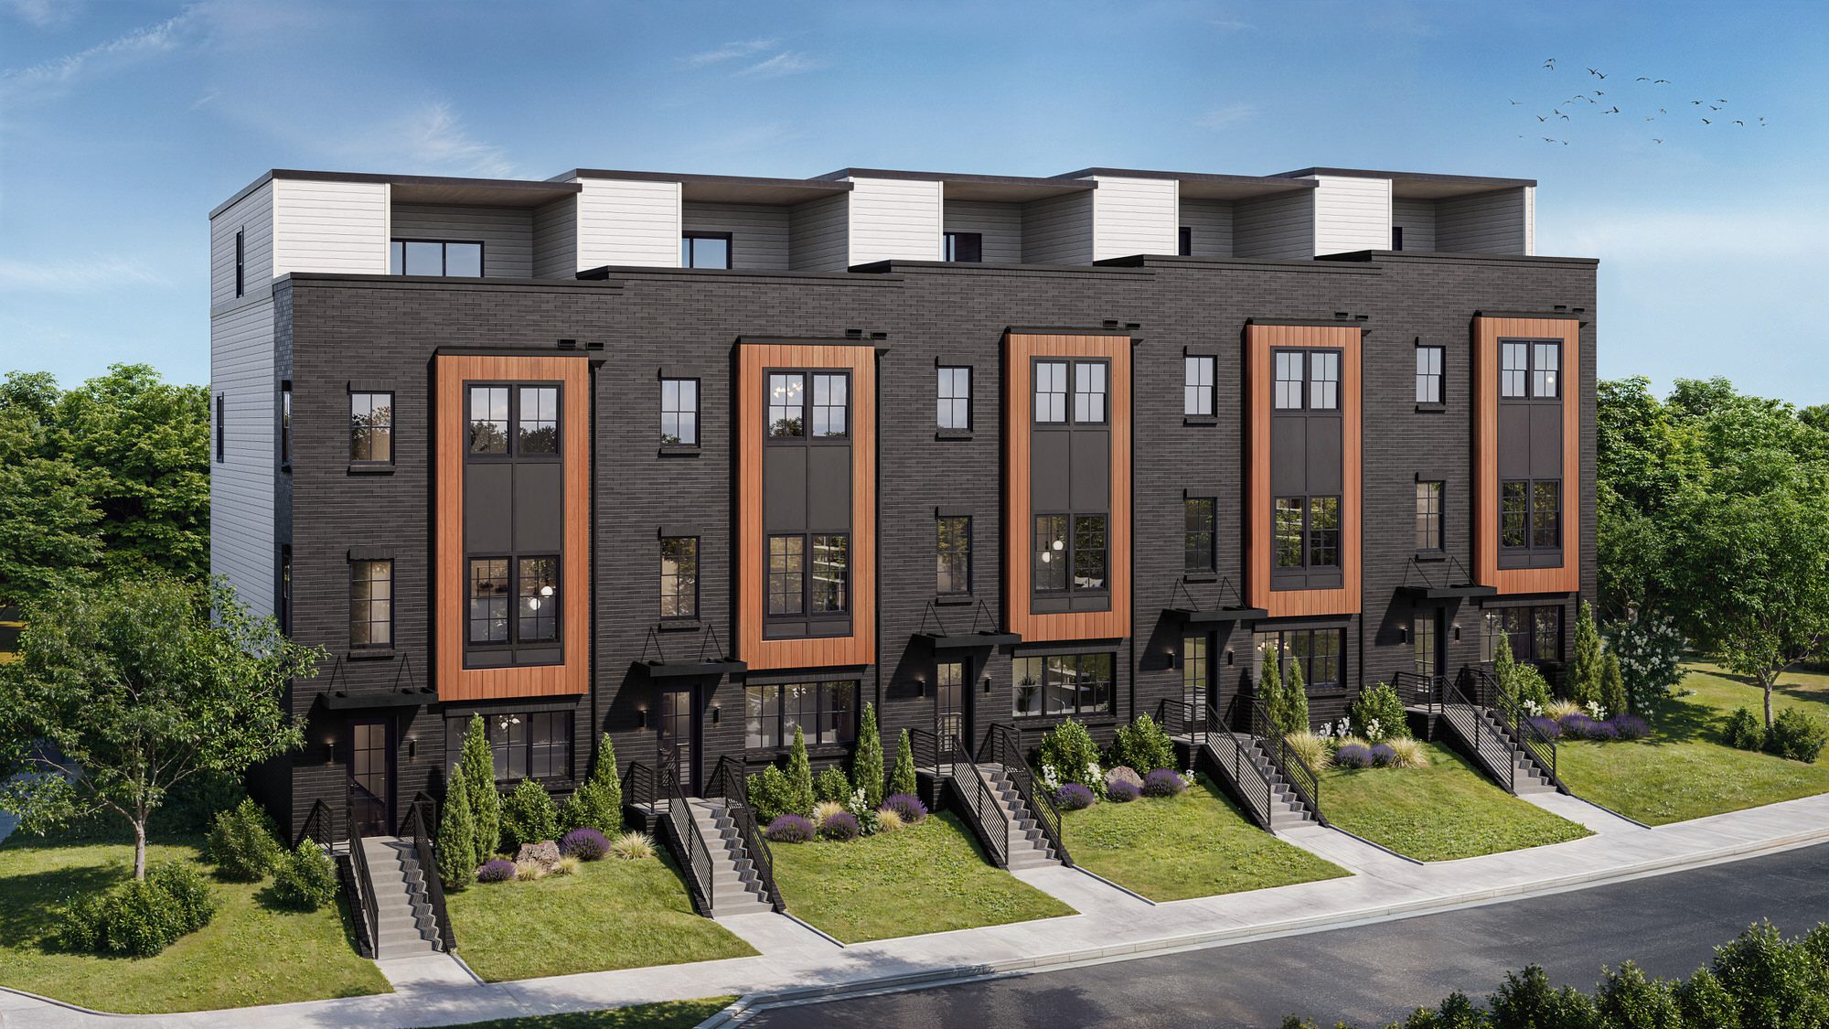
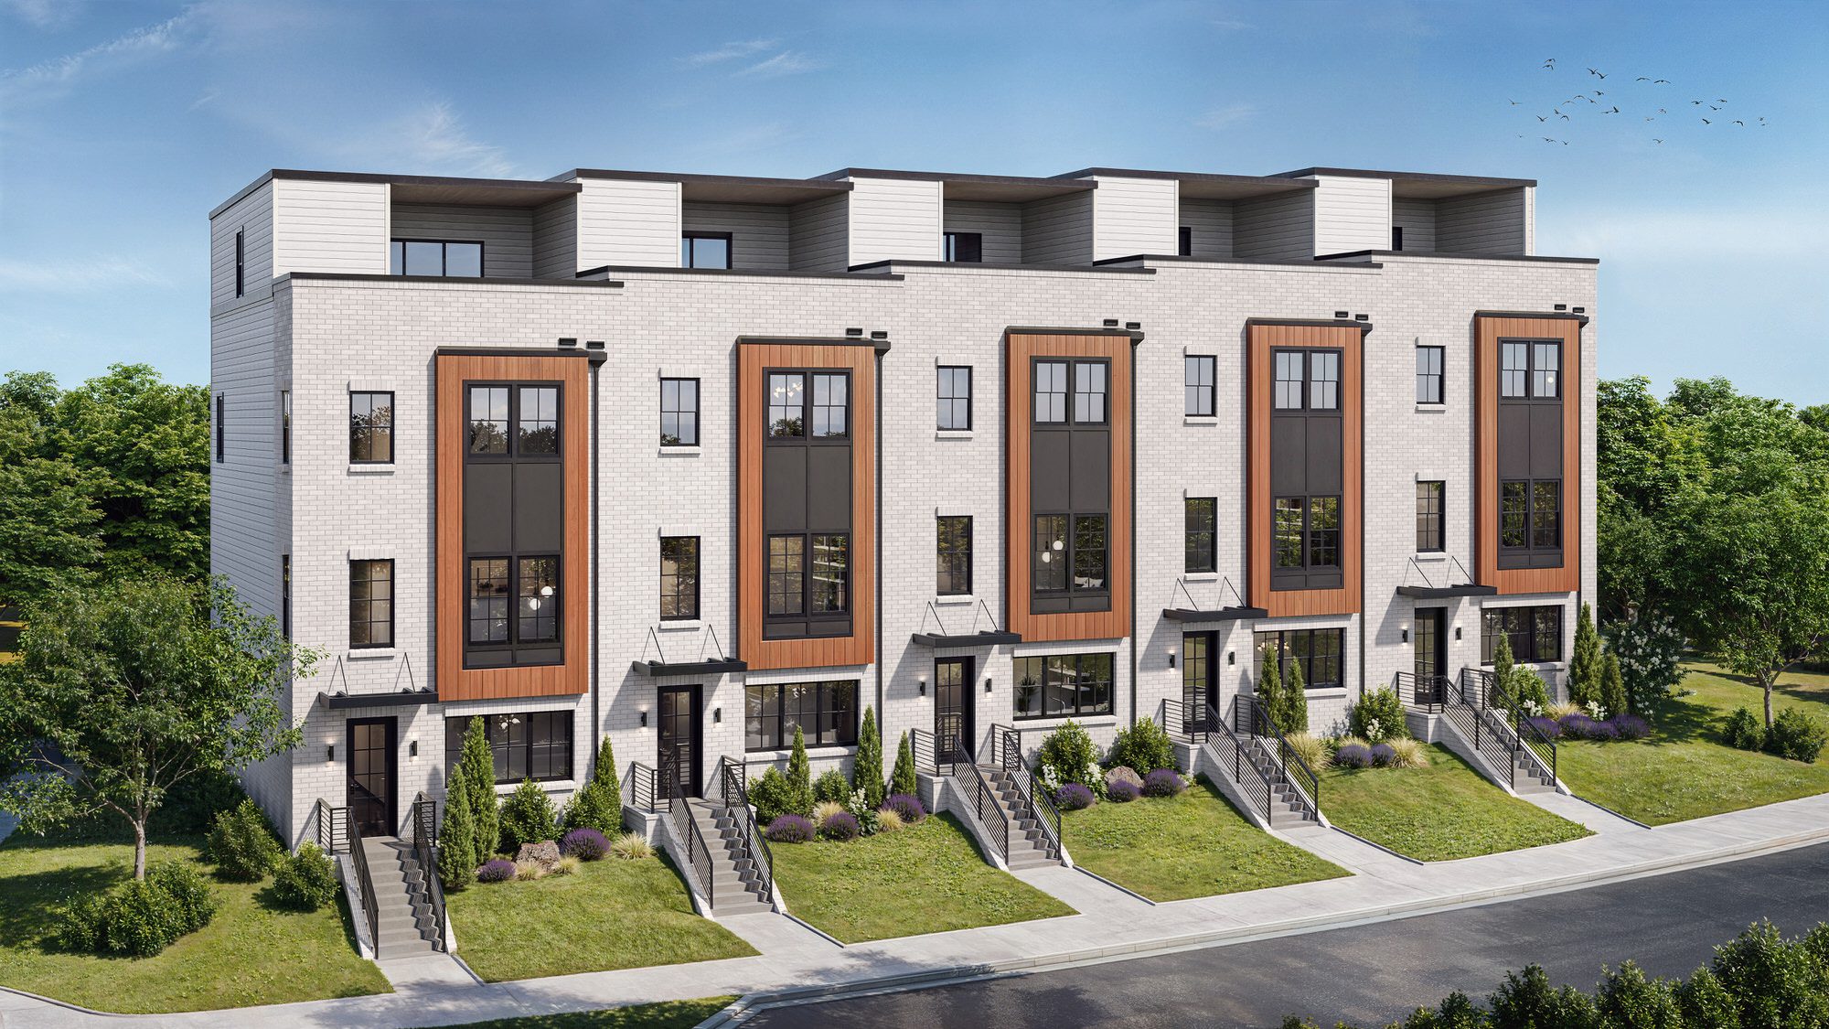
The Charleston
The Charleston features 4 bedrooms, 4 bathrooms, a 2-car garage, and 2,649 square feet of living area. This home plan includes contemporary and convenient features that you will love. Contact us today to learn more about the Charleston home plan.
Floorplan
Images are for illustrative purposes only and may not represent the specific home offered. Dimensions and square footages are approximate.