Utah
Starting from $272,900'sUtah
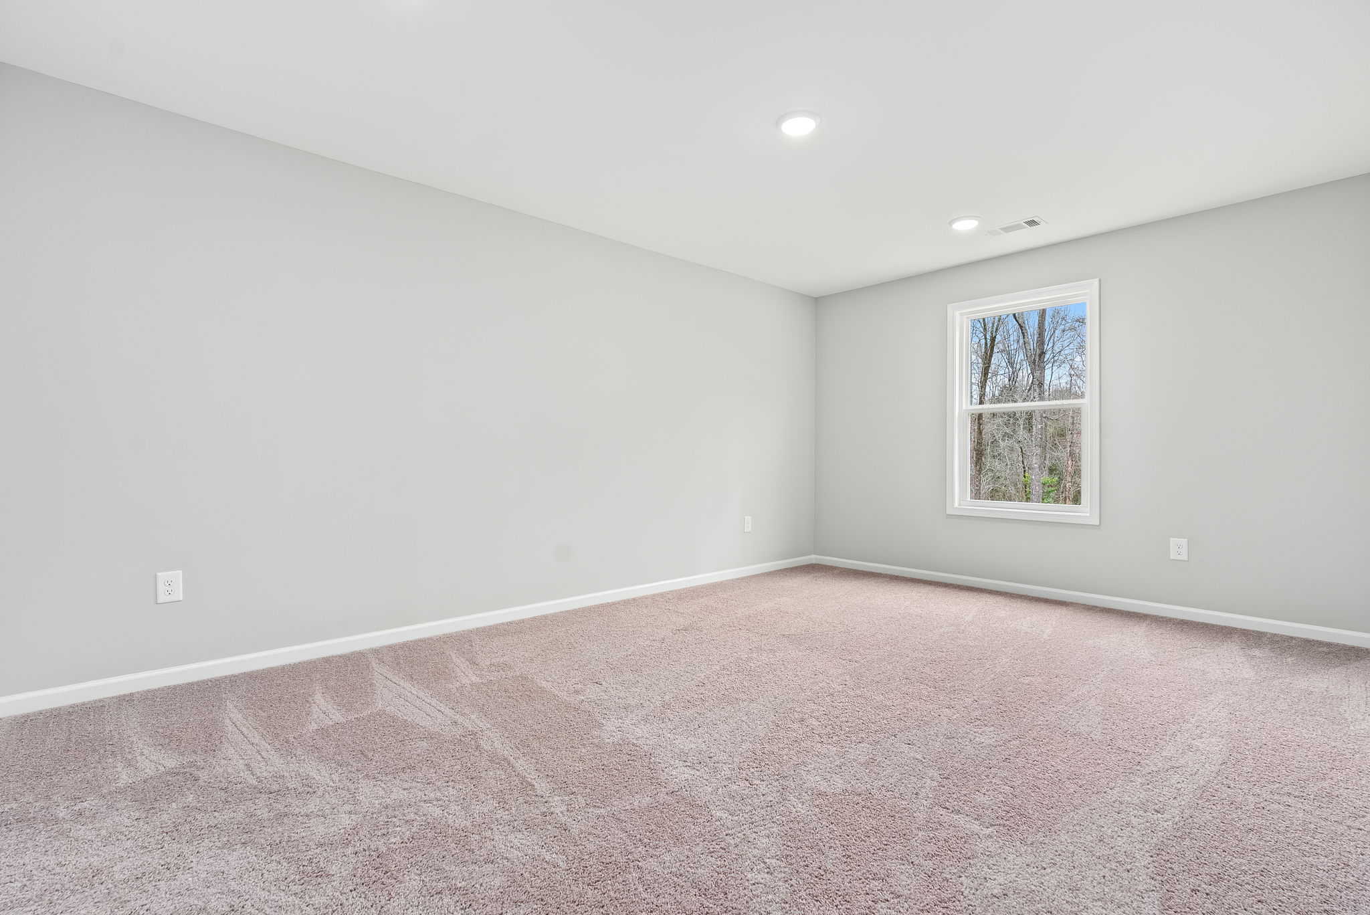
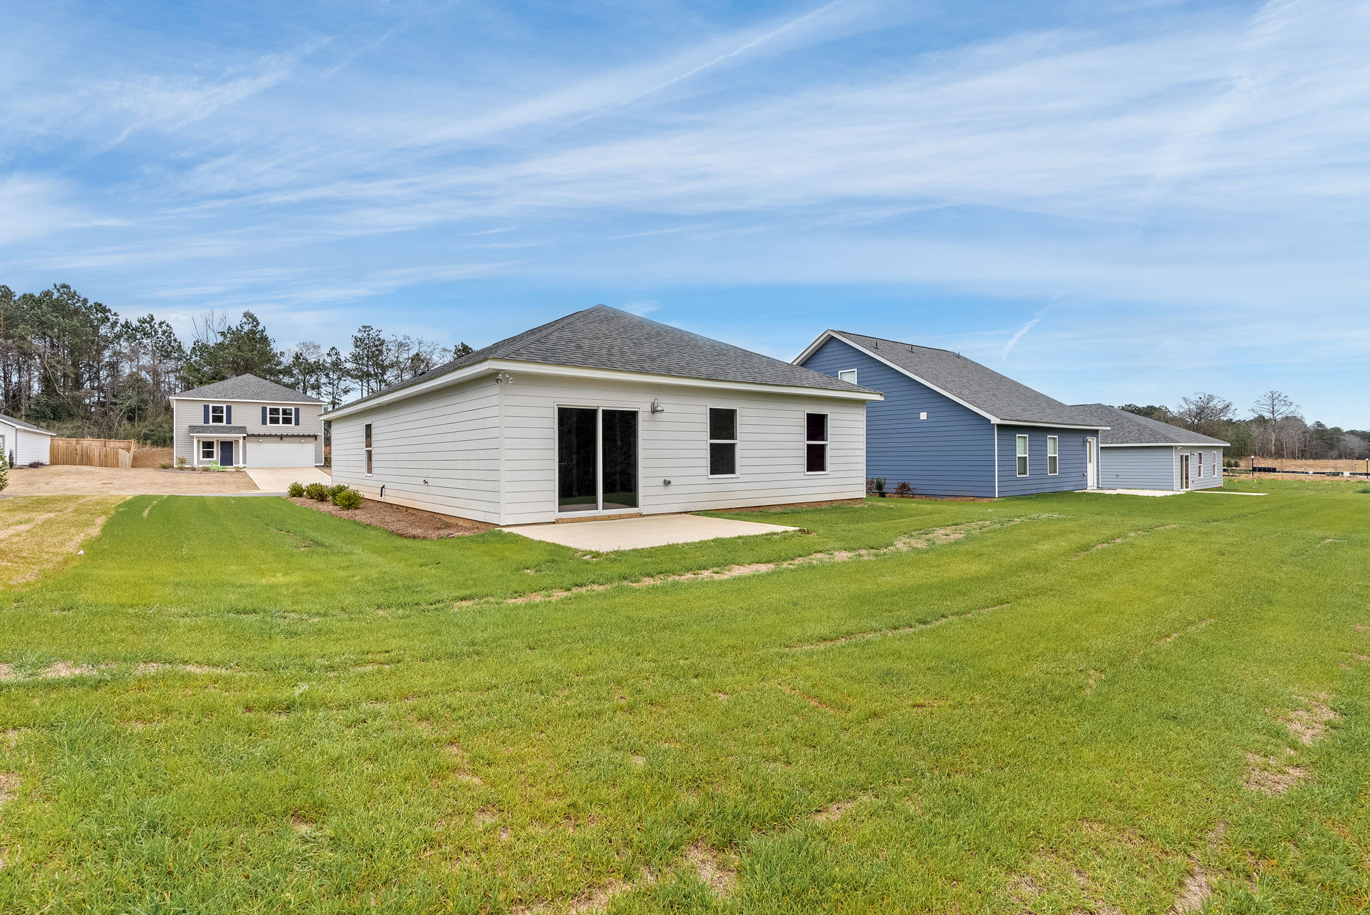
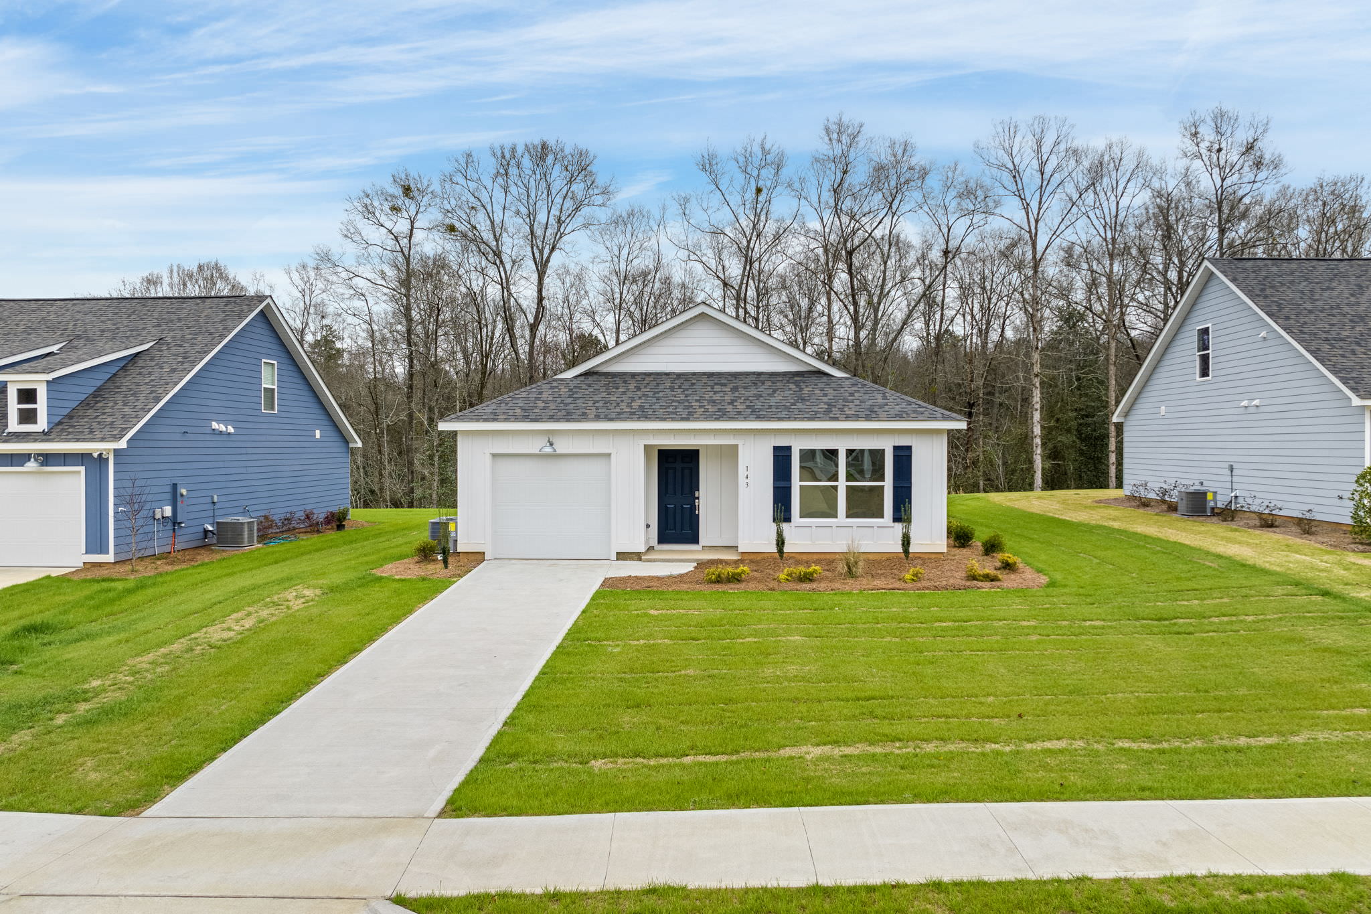
The Utah is designed to maximize comfort and functionality in an efficient single-level layout. The open-concept family room, dining area, and kitchen create a bright, welcoming space for everyday living, while the private owner’s suite is thoughtfully positioned away from the secondary bedrooms for added privacy. An optional kitchen island enhances both workspace and gathering opportunities, making entertaining effortless.
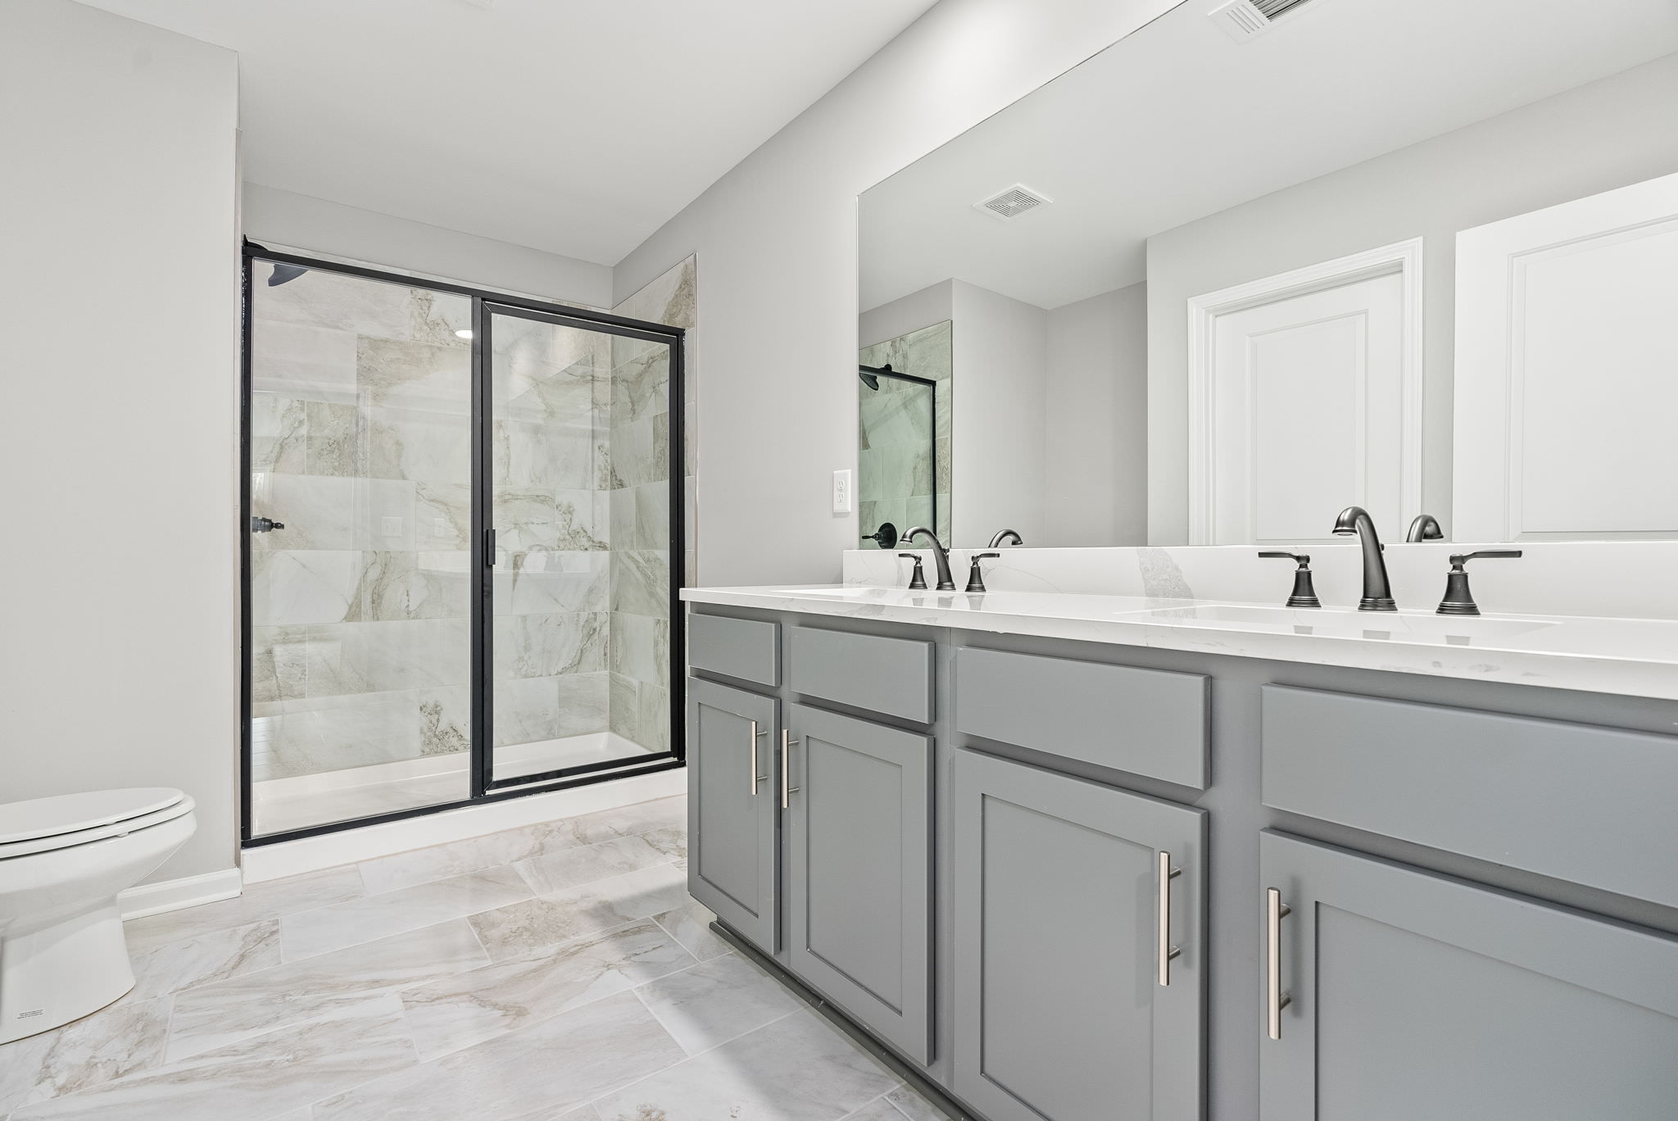
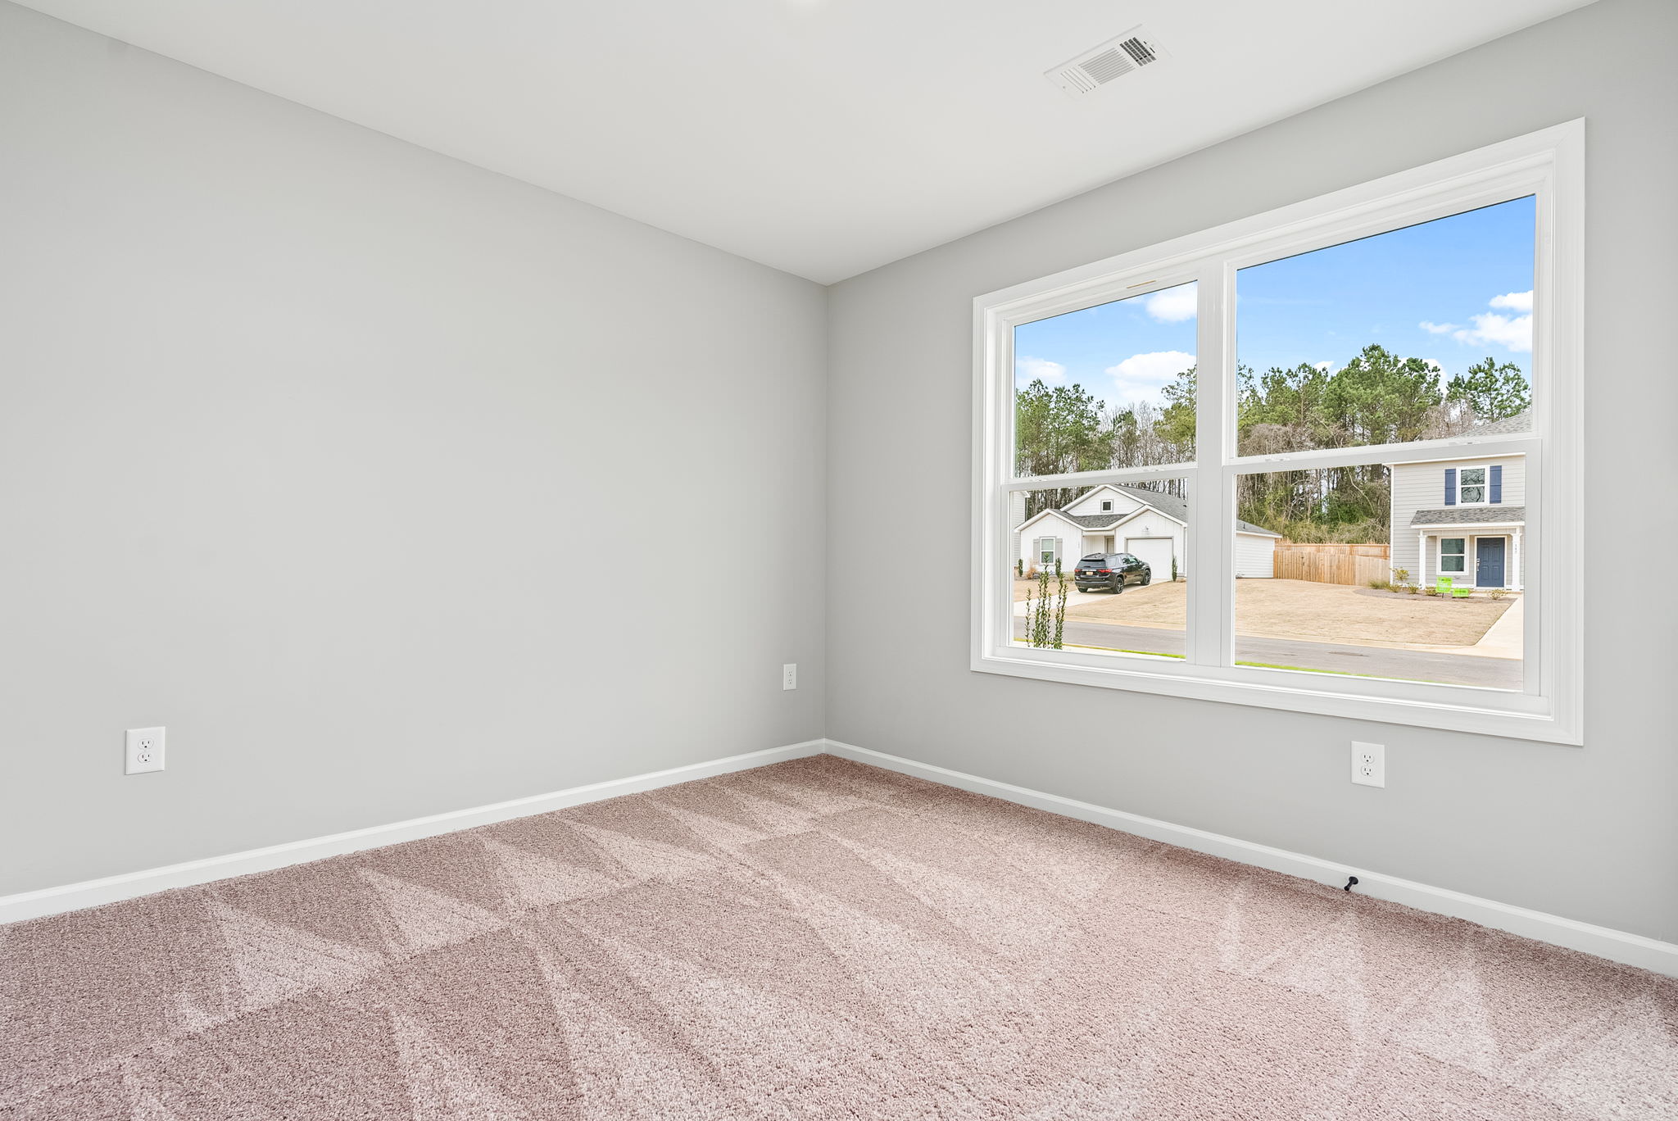
Two additional bedrooms and a shared full bath provide flexibility for family, guests, or a home office. Outdoor living options, including a covered or screened patio, allow you to enjoy Alabama’s beautiful weather year-round. Whether you’re buying your first home or looking to simplify your lifestyle, the Utah offers the perfect blend of convenience and comfort.
Home Specs


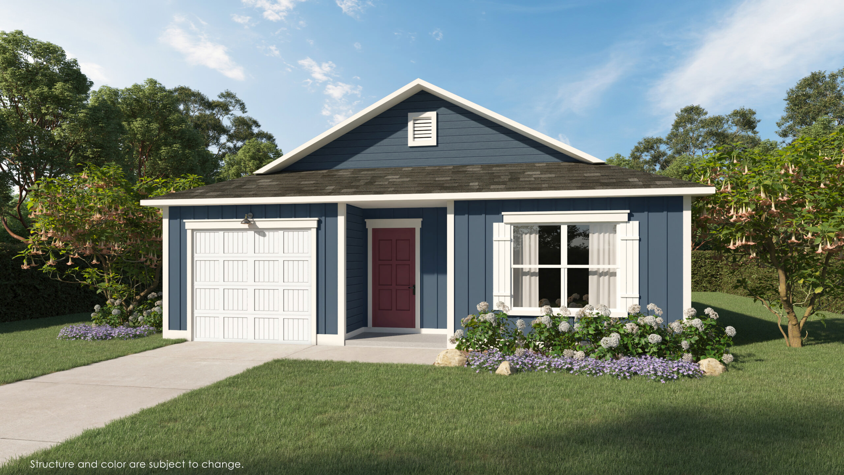
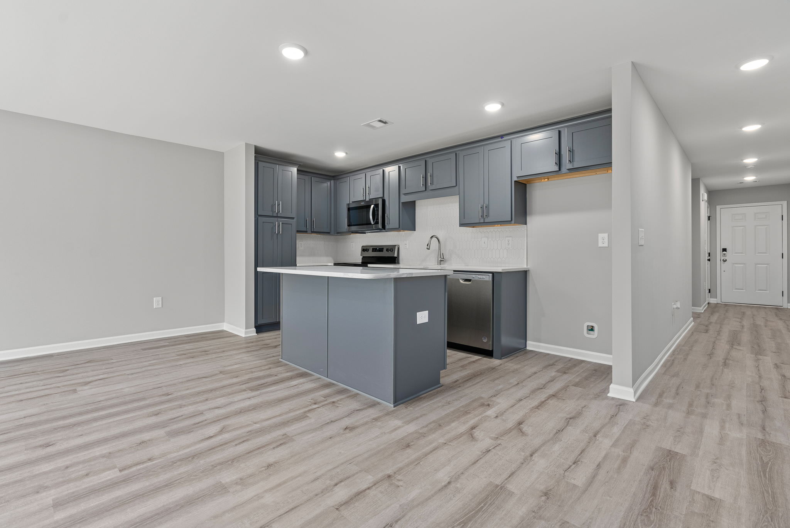
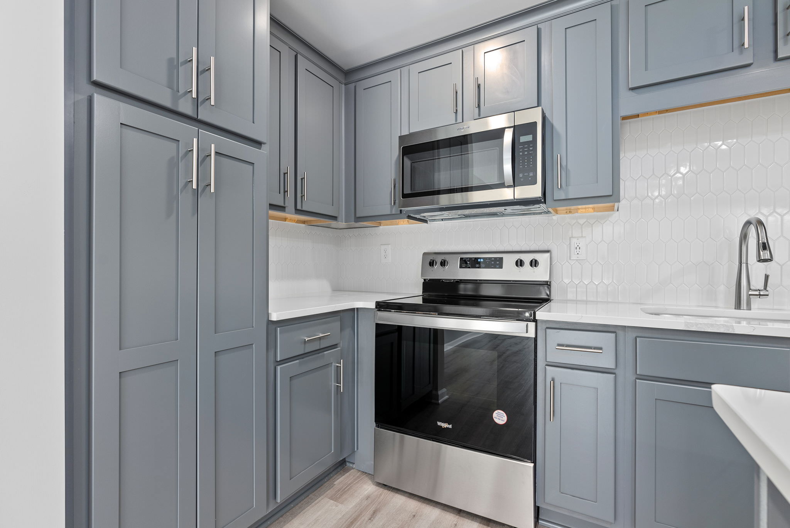
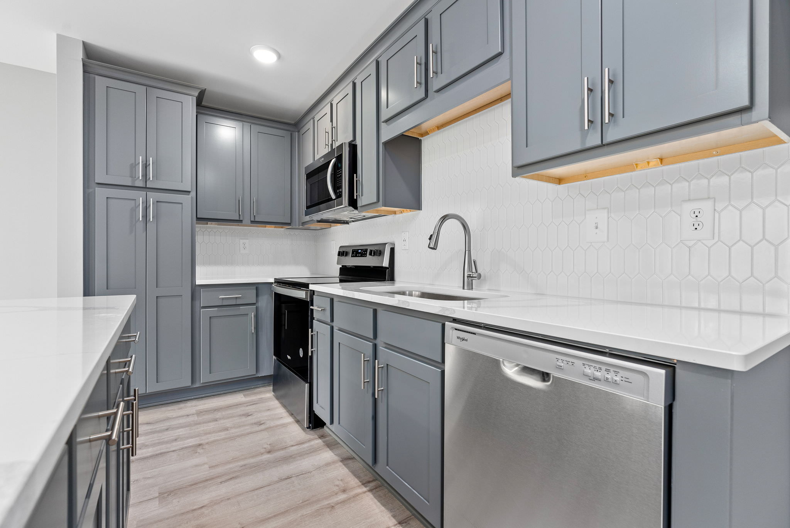
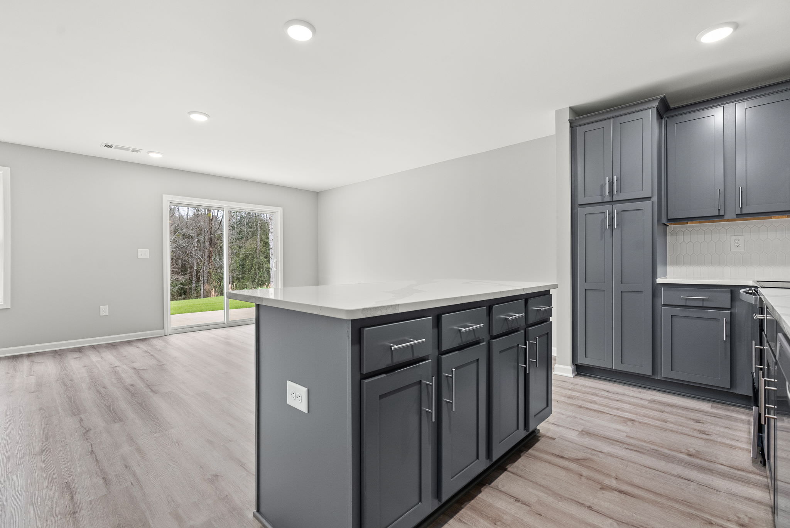
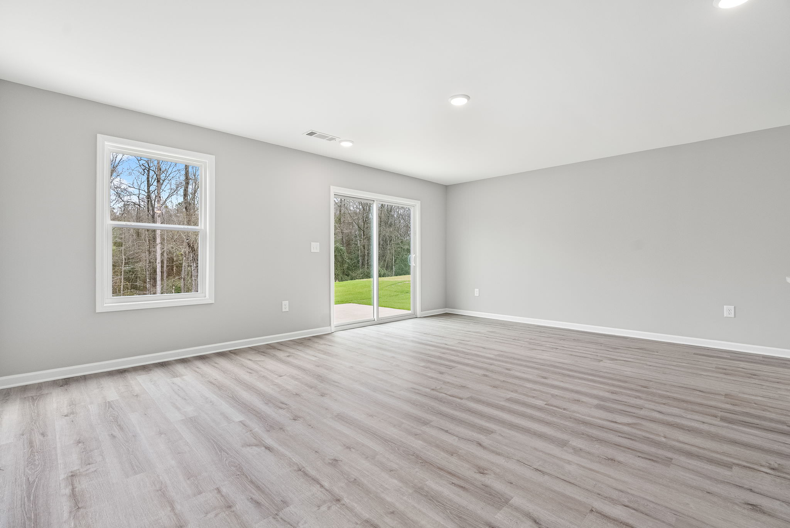
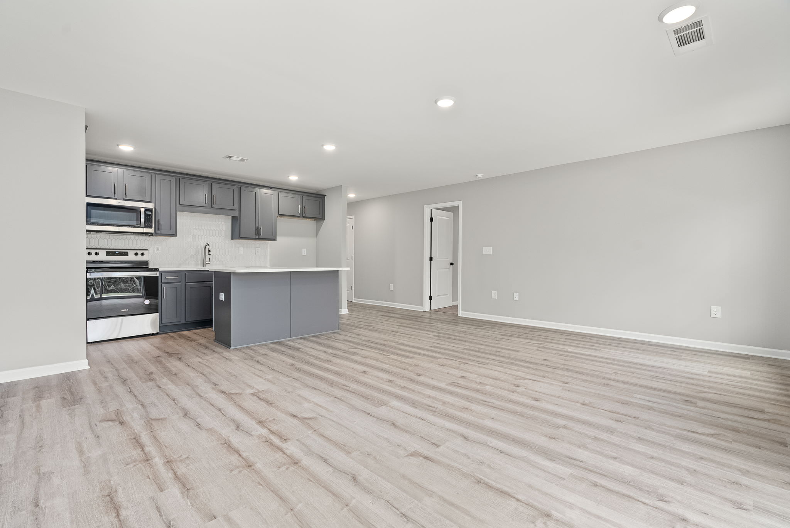
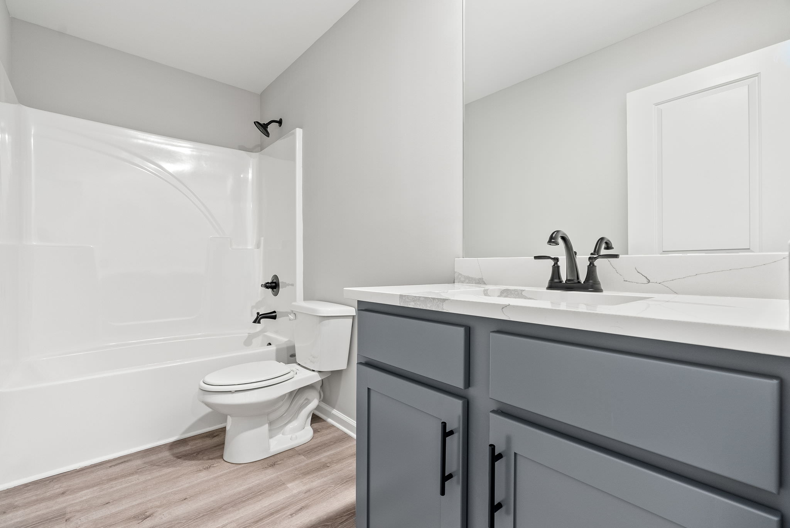
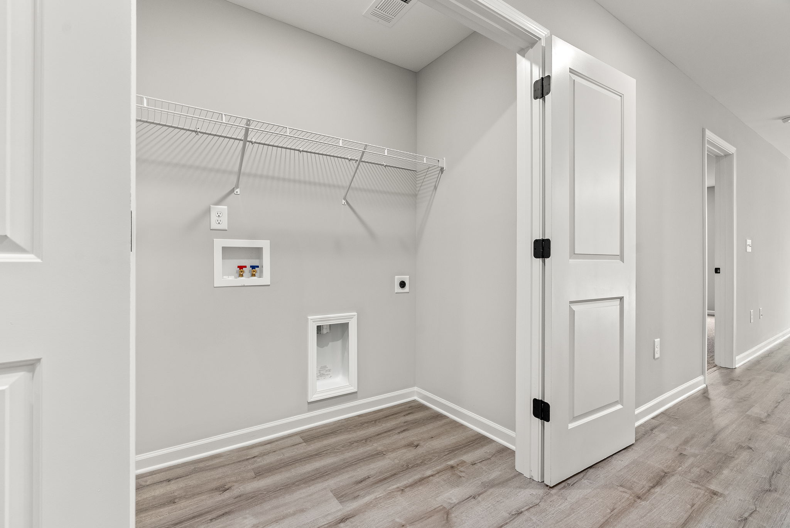
The Utah
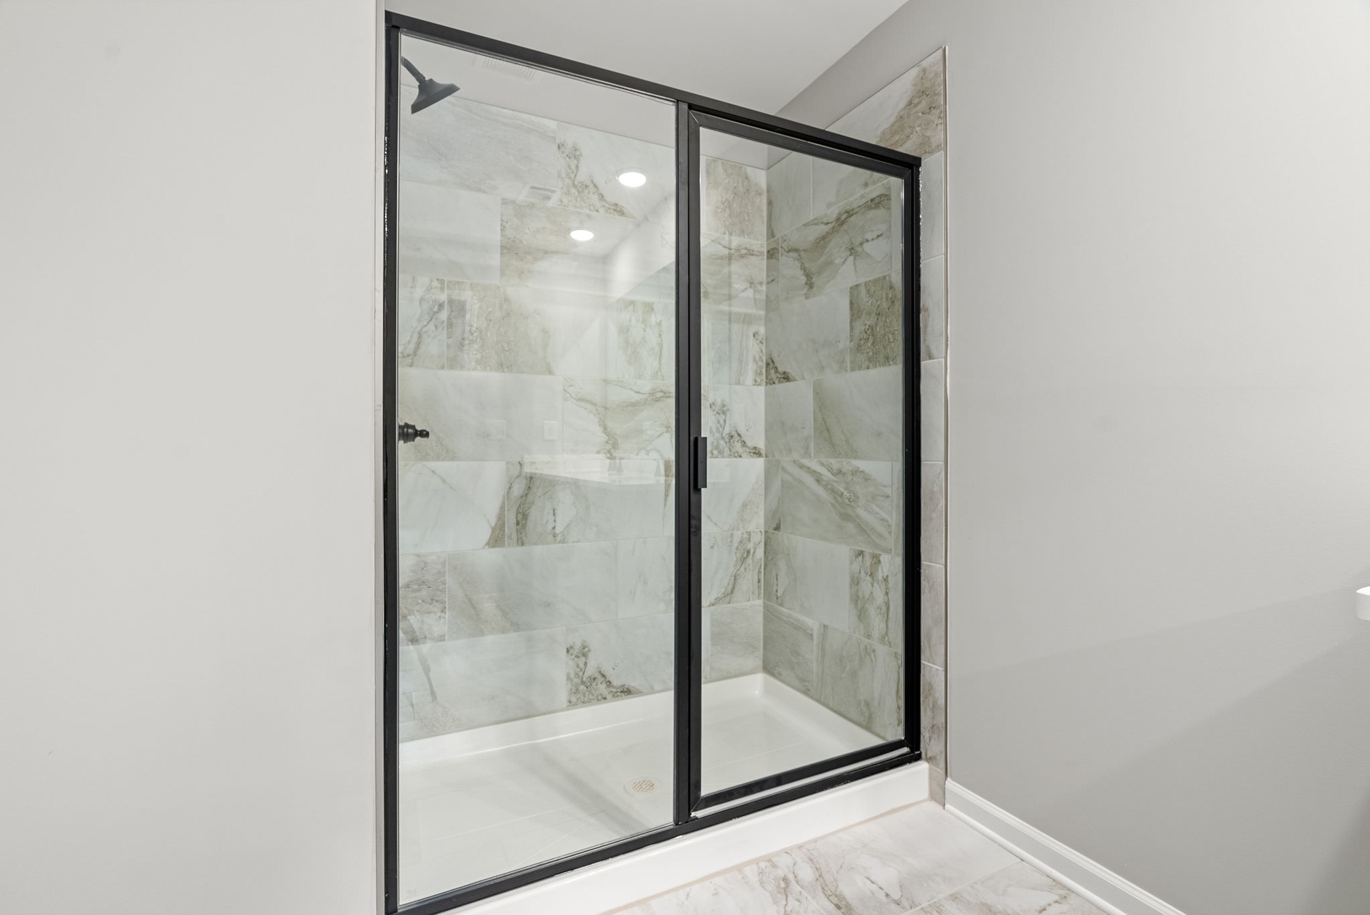
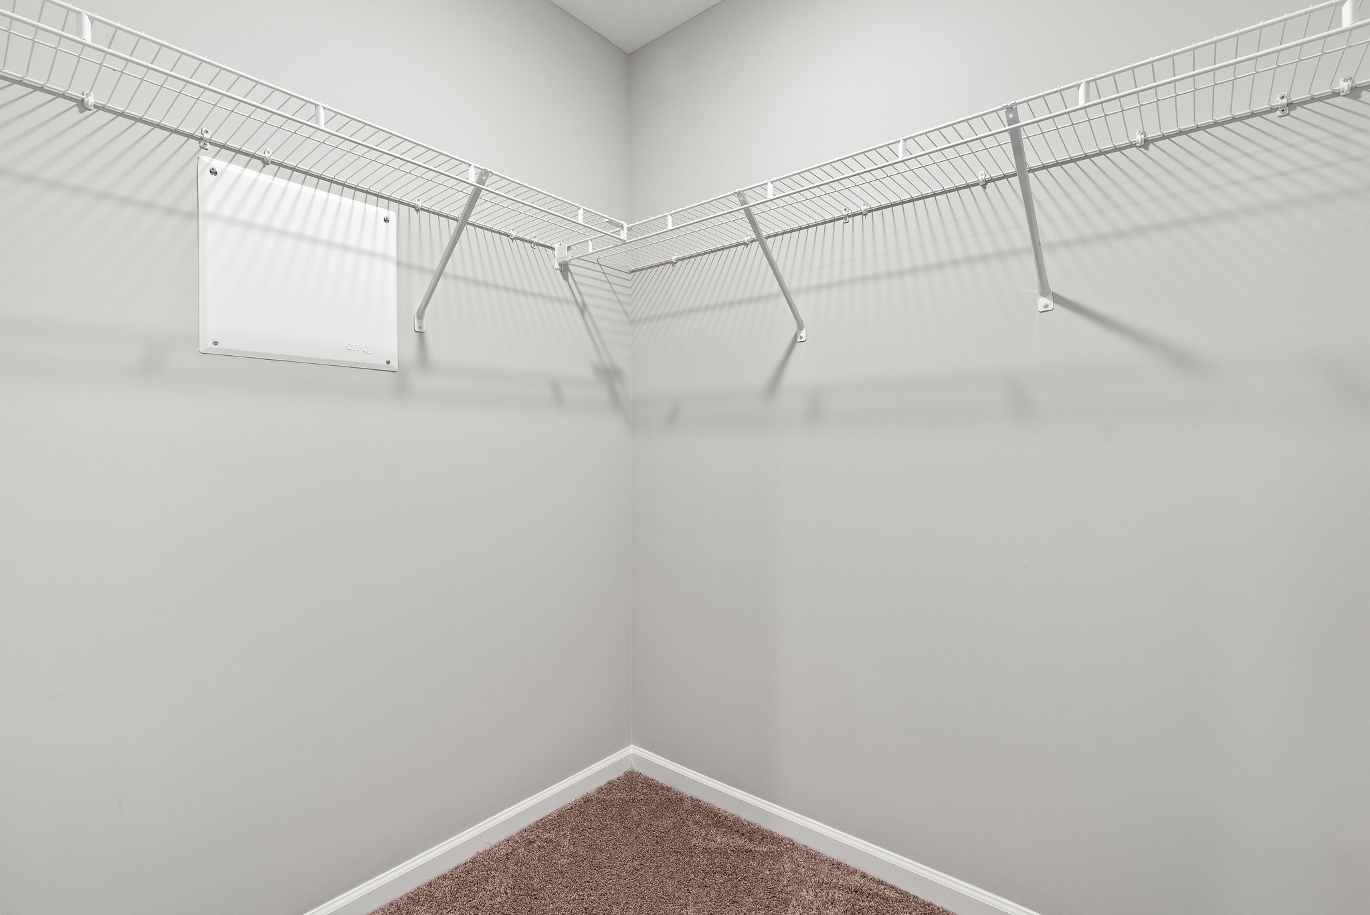
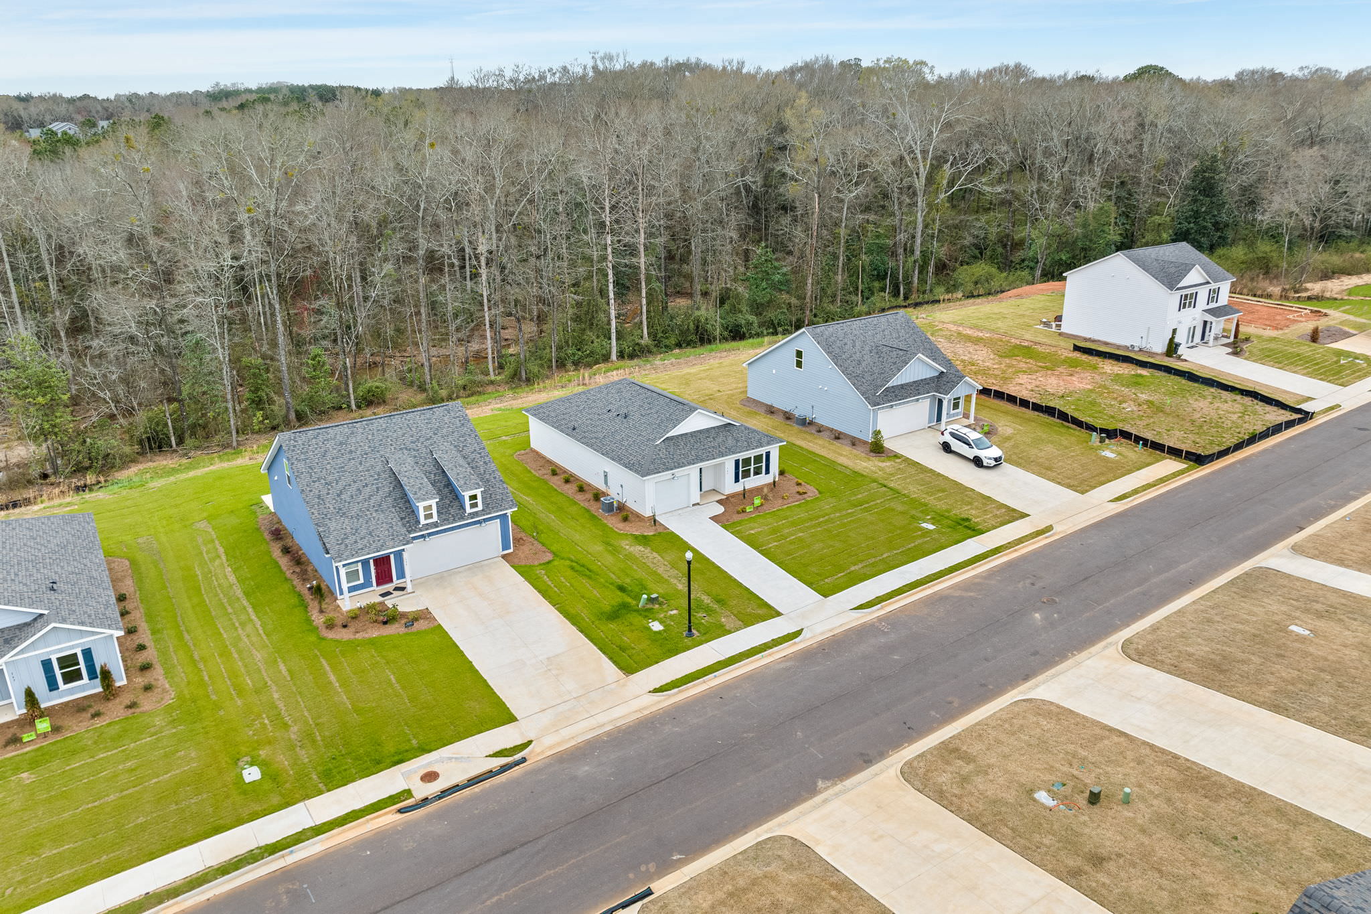
The Utah features 3 bedrooms, 2 bathrooms, a 1-car garage, and 1,305 square feet of living area. This home plan includes contemporary and convenient features that you will love. Contact us today to learn more about the Utah home plan.
Floorplan
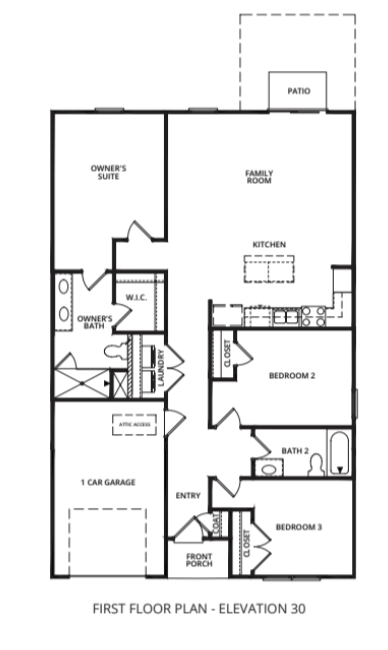
Images are for illustrative purposes only and may not represent the specific home offered. Dimensions and square footages are approximate.