
Maren
Starting from $869,900'sMaren
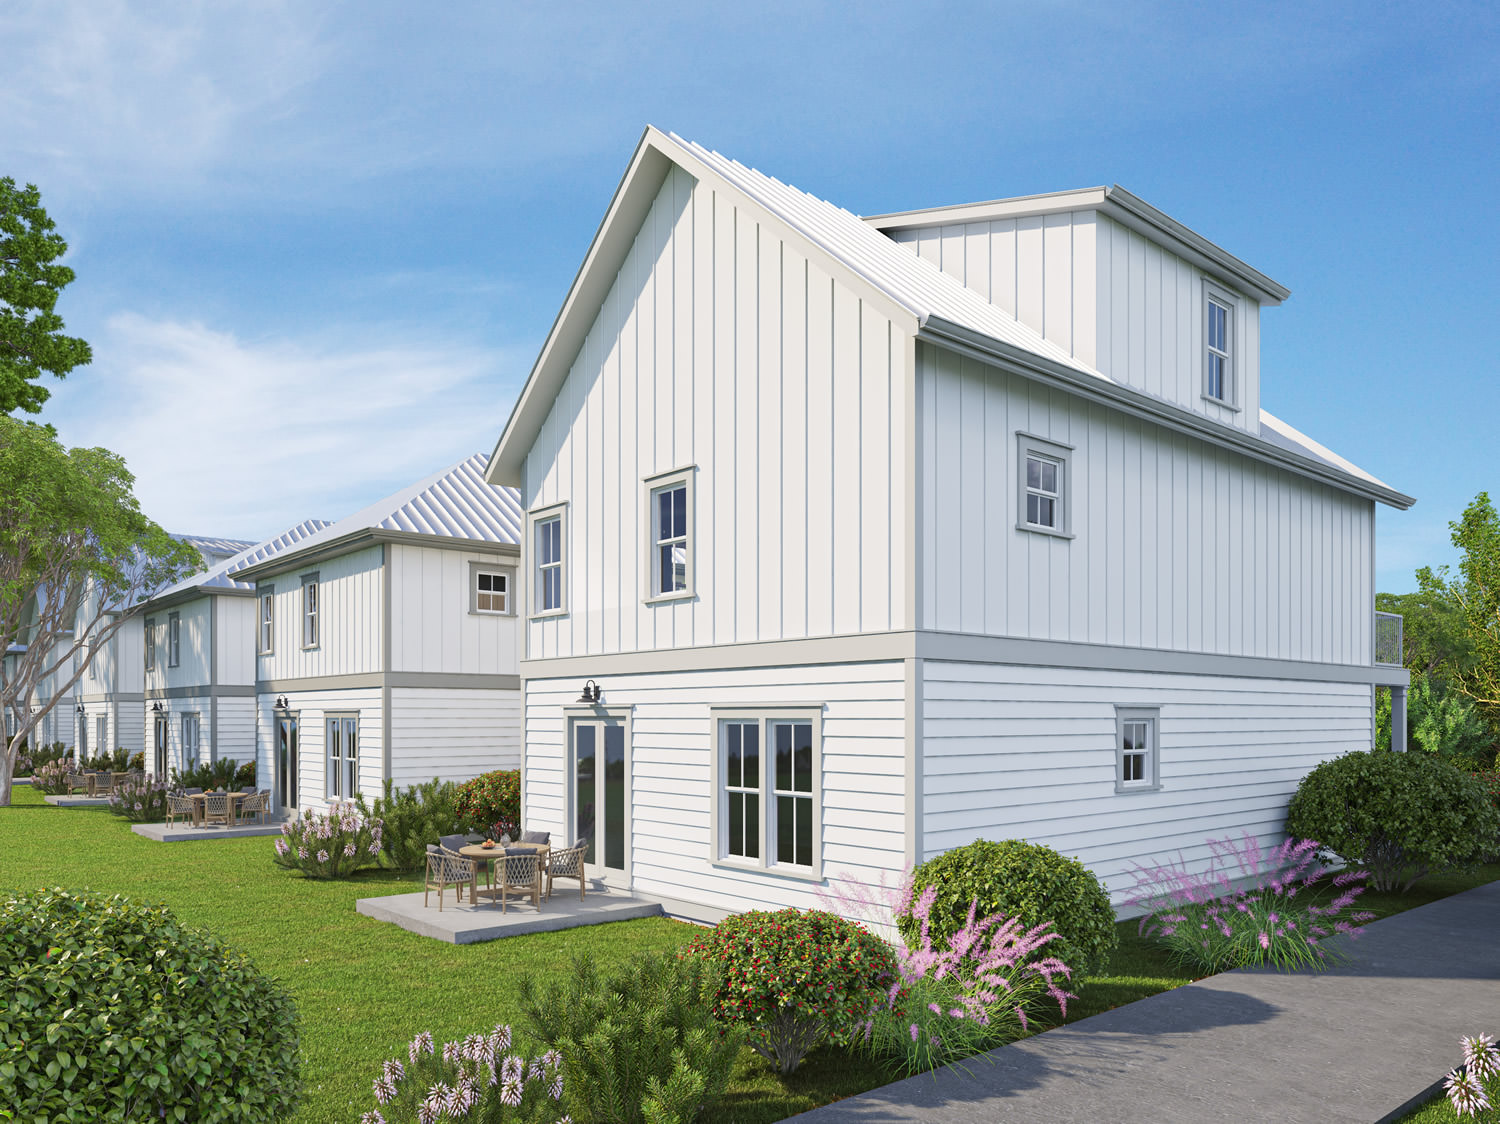
Designed for easy coastal living, the Maren makes the most of every square foot with an open-concept layout that feels both spacious and inviting. The first floor seamlessly connects the kitchen, dining area, and family room, creating a welcoming space for entertaining or everyday life. Thoughtful features like a dedicated golf cart/utility garage, convenient laundry room, and powder bath add everyday functionality, while outdoor living options including a patio, sunroom, or screened porch make it easy to enjoy the outdoors year-round.
Upstairs, the private primary suite offers a relaxing retreat with a spacious bath and walk-in closet, while two additional bedrooms share a full bath. Designed with comfort, efficiency, and low-maintenance living in mind, the Maren is the perfect blend of style and practicality.
Home Specs


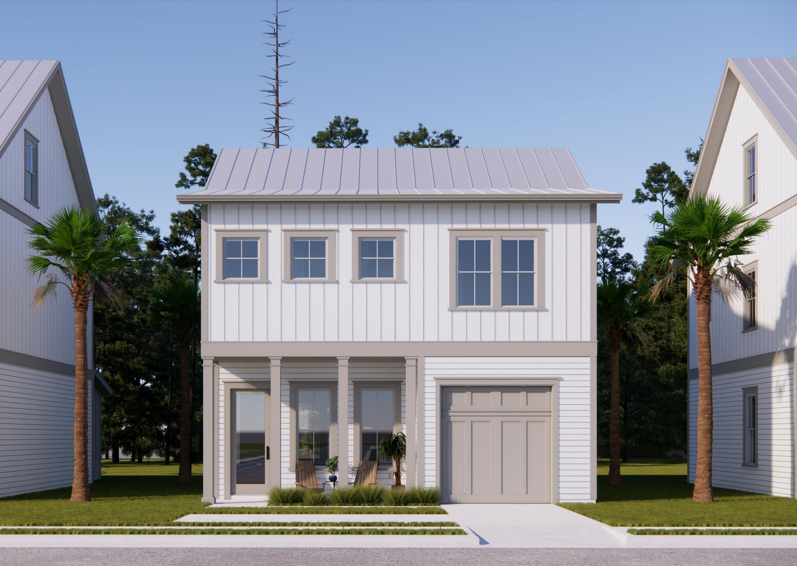
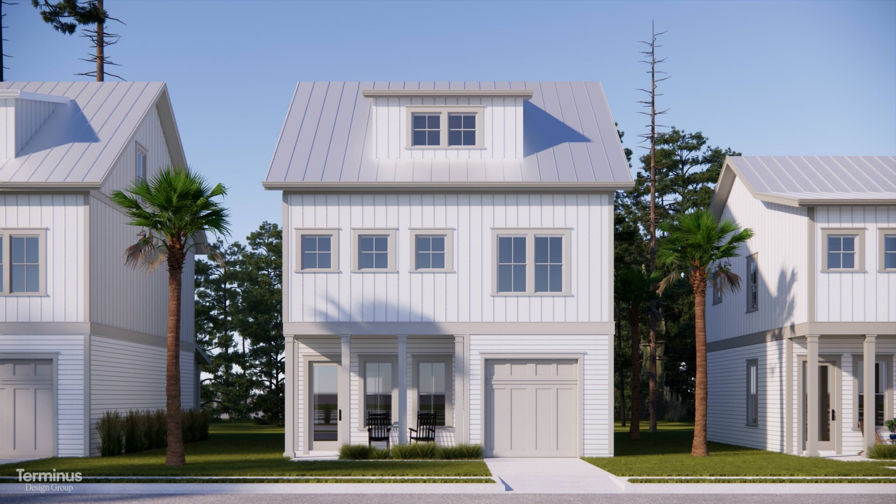
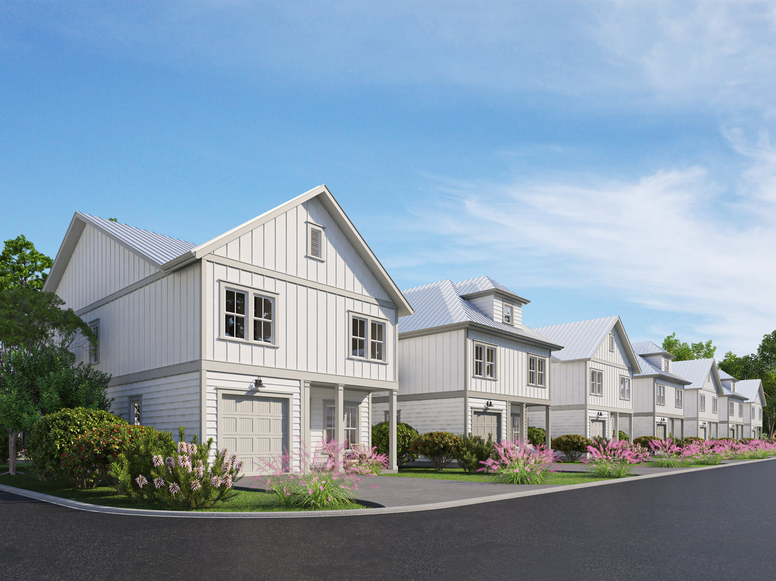
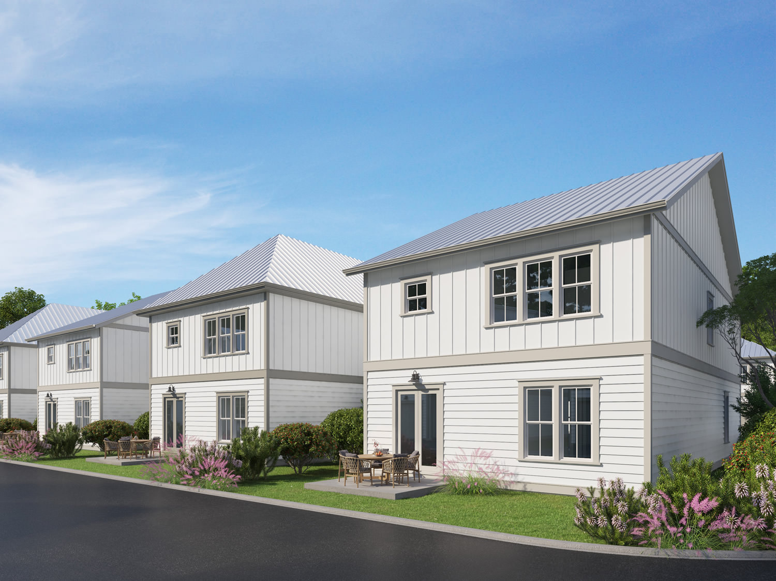
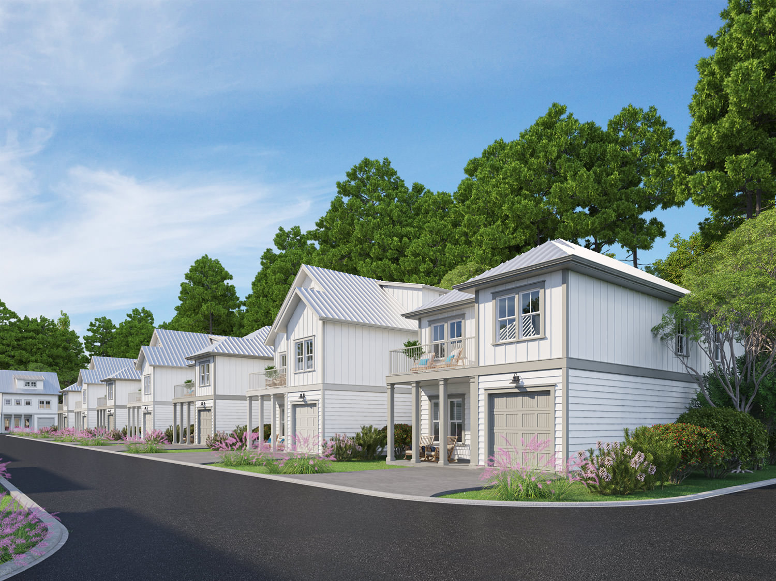
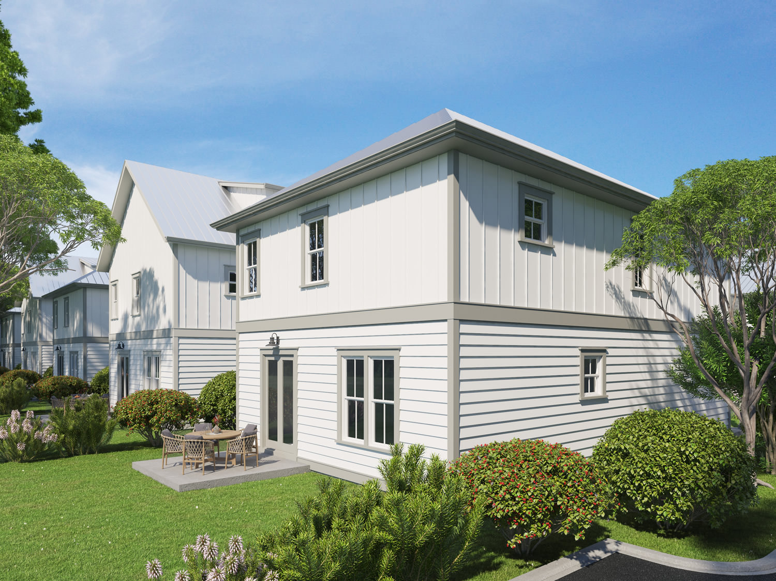
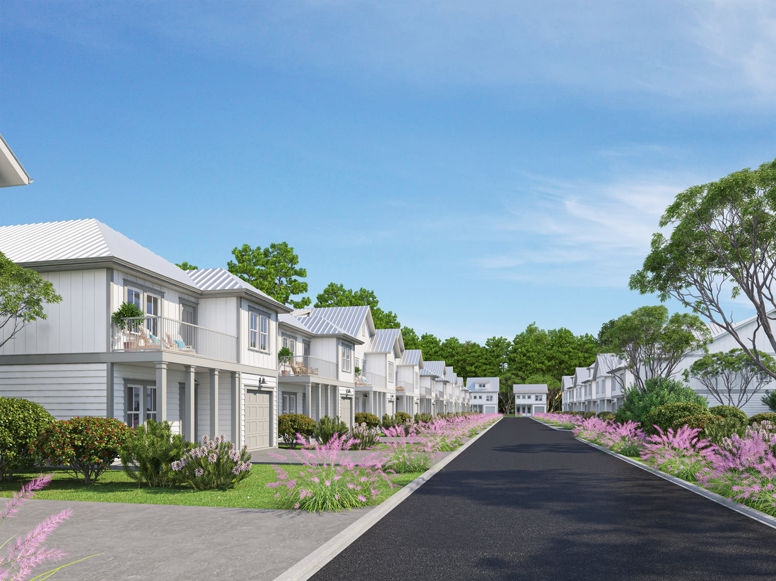
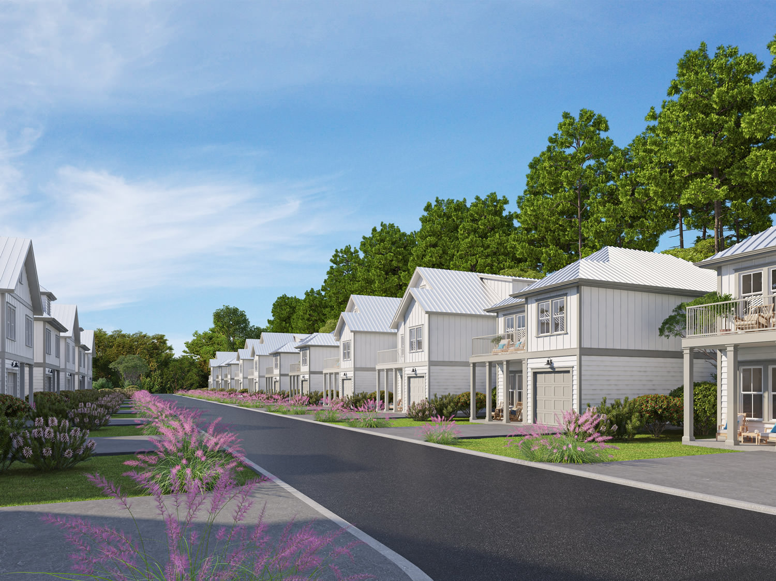
The Maren
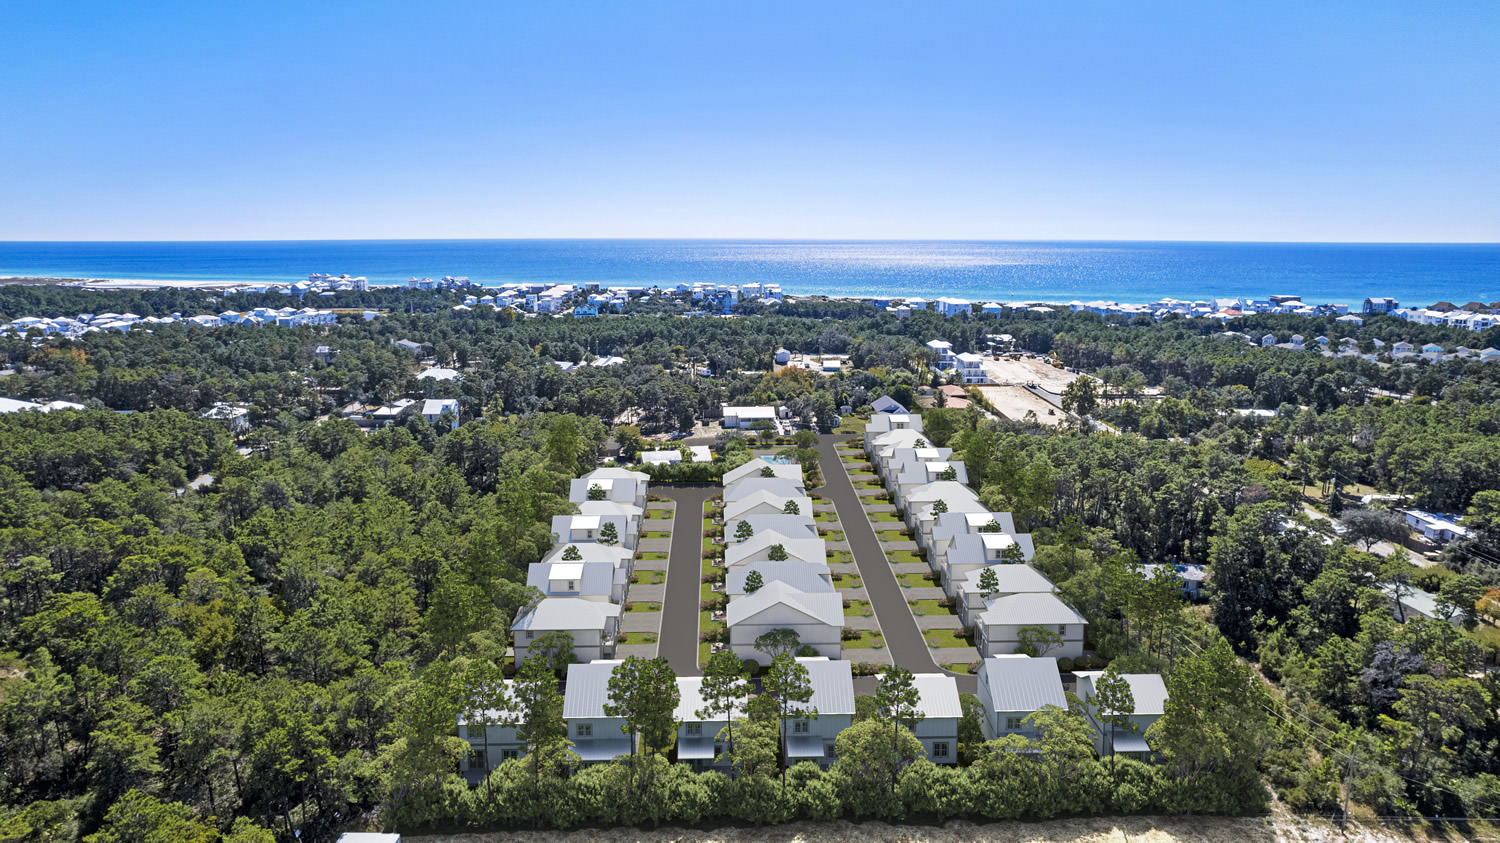
The Maren features 3 bedrooms, 2 bathrooms, a 1-car garage, and 1,772 square feet of living area. This home plan includes contemporary and convenient features that you will love. Contact us today to learn more about the Maren home plan.
Floorplan
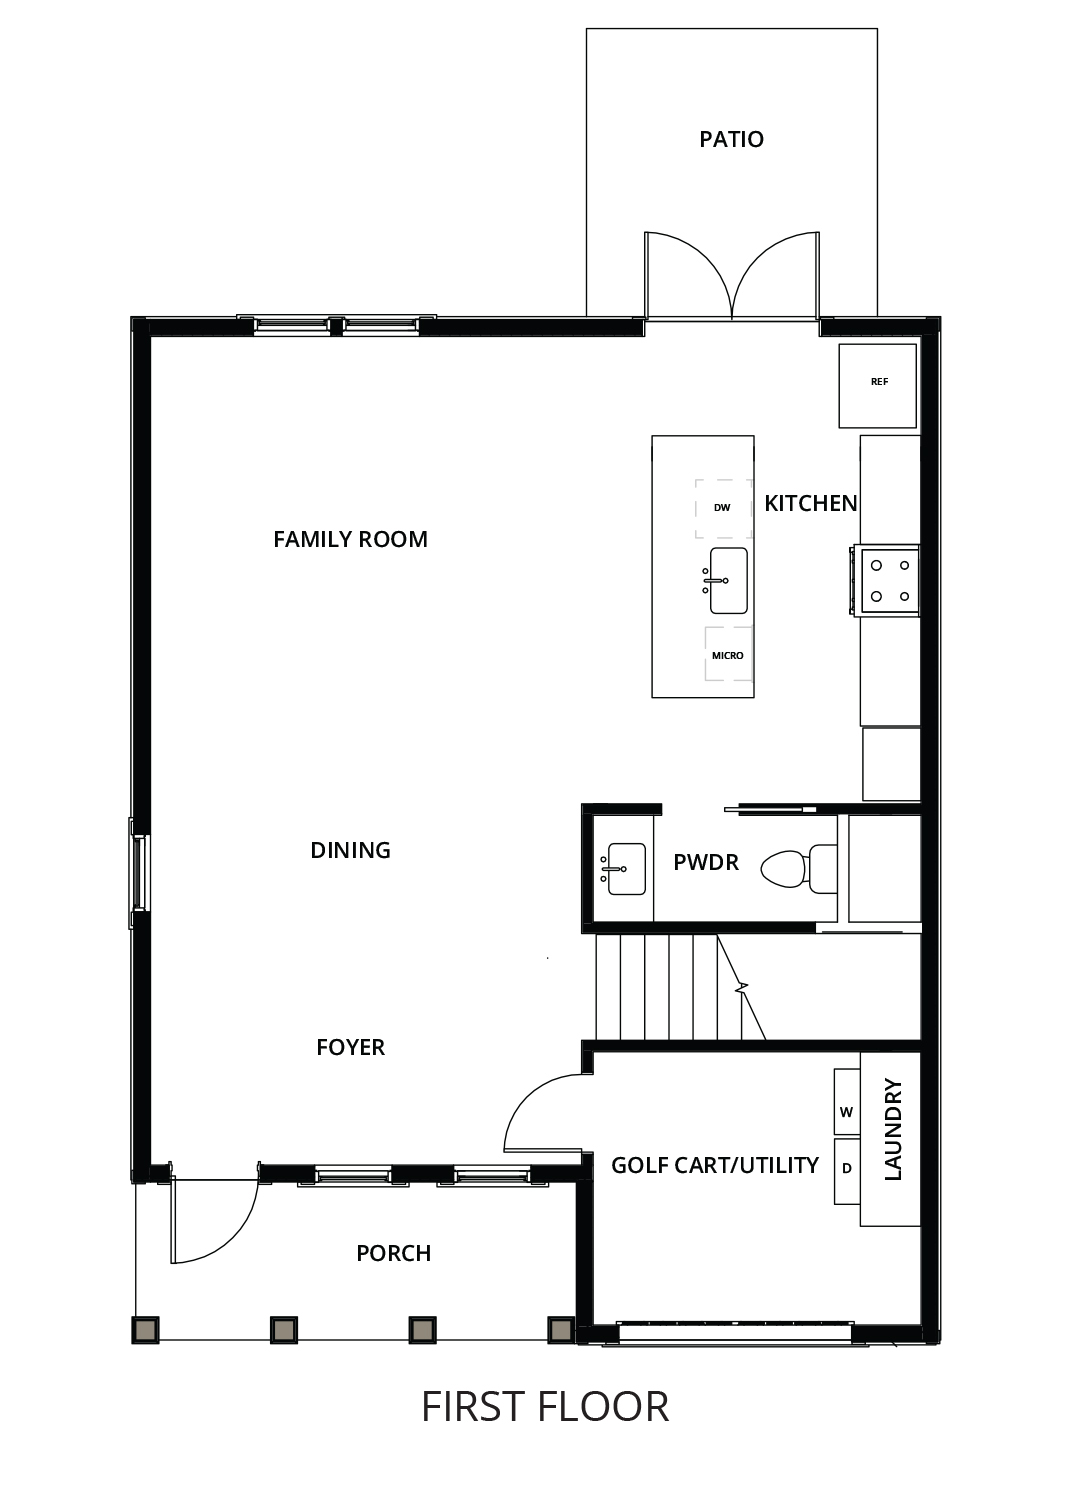
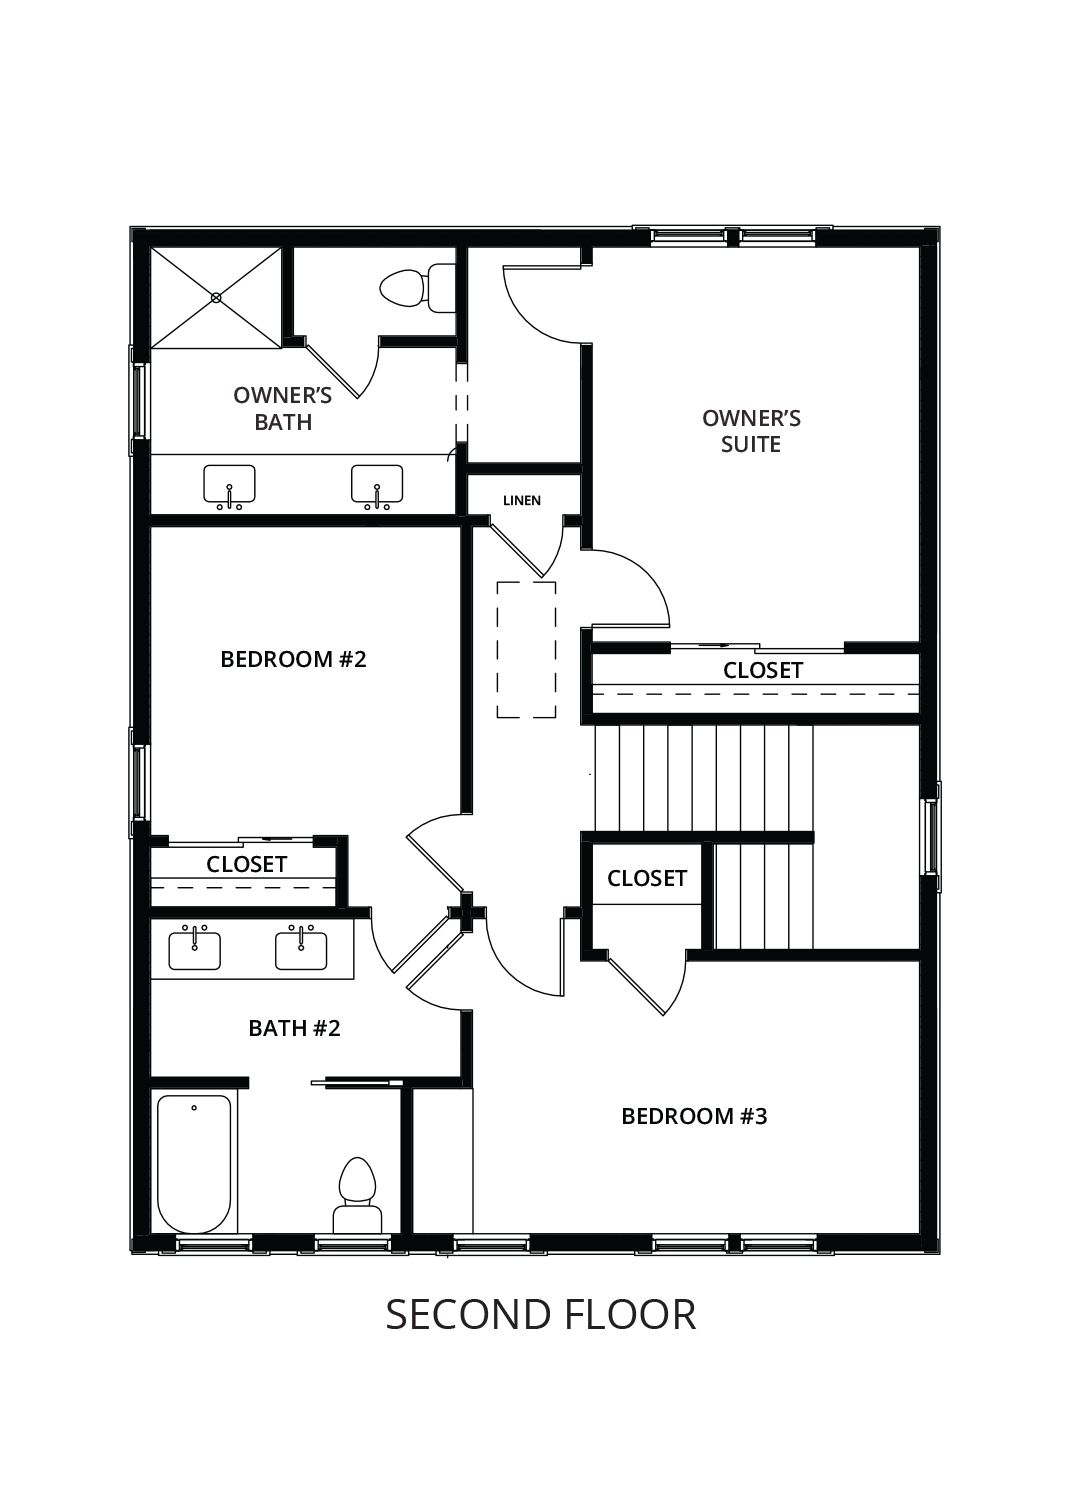
Images are for illustrative purposes only and may not represent the specific home offered. Dimensions and square footages are approximate.
Virtual Tour
See Where Available
There are currently no move-in-ready homes featuring the floorplan. Please contact our sales team for upcoming opportunities.
